Welcome home to this charming, raised cottage tucked away in a quiet Lacombe neighborhood! This inviting 3-bedroom, 2-bath home offers a bright and comfortable interior filled with natural light from an abundance of windows. Enjoy easy-care vinyl and tile flooring throughout with no carpet, plus ceiling fans for added comfort. The galley-style kitchen offers a practical layout, while French doors open to a raised patio and deck—perfect for morning coffee, weekend cookouts, or relaxing outdoors. The spacious primary suite features a walk-in closet and private bath with a garden tub and separate shower. Step outside and enjoy the large, fenced yard with plenty of room for pets, entertaining, gardening, or play. Two decks and an outdoor storage shed provide even more usable space. An indoor utility room adds everyday convenience, and the location near I-12 makes commuting and getting around the Northshore easy. Charming, spacious, and full of potential—come see what makes this Lacombe cottage feel like home!
For sale
$219,000
30222 Diane St, Lacombe, LA 70445
3beds
1,295sqft
Single Family Residence
Built in 2007
6,969 Square Feet Lot
$215,900 Zestimate®
$169/sqft
$-- HOA
What's special
Charming raised cottageOutdoor storage shedSpacious primary suiteWalk-in closetTwo decksAbundance of windows
- 21 days
- 193
- 36
Likely to sell faster than
Zillow last checked:
Listing updated:
Listed by:
Gwen Michon,
Century 21 Investment Realty 985-643-4200
Source: ROAM MLS,MLS#: 200EVE
Facts & features
Interior
Bedrooms & bathrooms
- Bedrooms: 3
- Bathrooms: 2
- Full bathrooms: 2
Primary bedroom
- Level: First
- Area: 160.93 Square Feet
- Dimensions: 13.3x12.1
Bedroom
- Level: First
- Area: 172.64 Square Feet
- Dimensions: 10.4x16.6
Bedroom
- Level: First
- Area: 125.84 Square Feet
- Dimensions: 10.4x12.1
Primary bathroom
- Level: First
- Area: 57.59 Square Feet
- Dimensions: 8.1x7.11
Bathroom
- Level: First
- Area: 35.35 Square Feet
- Dimensions: 8.6x4.11
Dining room
- Level: First
- Area: 119.88 Square Feet
- Dimensions: 8.1x14.8
Kitchen
- Level: First
- Area: 107.16 Square Feet
- Dimensions: 14.1x7.6
Living room
- Level: First
- Area: 275.18 Square Feet
- Dimensions: 19.11x14.4
Heating
- Central
Cooling
- Central Air, Ceiling Fan(s)
Appliances
- Included: Microwave, Range Hood, Range, Oven
- Laundry: Electric Dryer Hookup, Washer Hookup
Features
- Separate Shower
- Flooring: Tile, Vinyl
- Doors: French Doors
- Has fireplace: No
Interior area
- Total interior livable area: 1,295 sqft
Video & virtual tour
Property
Parking
- Total spaces: 3
- Parking features: Driveway
- Has uncovered spaces: Yes
Features
- Levels: One
- Stories: 1
- Exterior features: Private Yard, Storage
- Fencing: Chain Link,Wood
- Has view: Yes
- View description: Trees/Woods
Lot
- Size: 6,969 Square Feet
- Dimensions: 50 x 140
- Features: Other
Details
- Additional structures: Shed(s), See Remarks
- Parcel number: 76066
Construction
Type & style
- Home type: SingleFamily
- Architectural style: Cottage,Creole Cottage
- Property subtype: Single Family Residence
Materials
- Brick, Vinyl Siding
- Foundation: Raised
- Roof: Shingle
Condition
- Year built: 2007
Utilities & green energy
- Electric: Circuit Breakers
- Sewer: Septic Tank
- Water: Well
- Utilities for property: Electricity Available, Natural Gas Not Available, Sewer Available, Water Available
Community & HOA
Community
- Security: Carbon Monoxide Detector(s), Smoke Detector(s)
- Subdivision: Oaklawn
HOA
- Has HOA: No
Location
- Region: Lacombe
Financial & listing details
- Price per square foot: $169/sqft
- Tax assessed value: $6,000
- Annual tax amount: $82
- Date on market: 10/27/2026
- Listing terms: Cash,Conventional,FHA,USDA Loan,VA Loan
- Road surface type: Concrete
Estimated market value
$215,900
$205,000 - $227,000
$1,580/mo
Price history
| Date | Event | Price |
|---|---|---|
| 10/27/2026 | Listed for sale | $219,000+6.8%$169/sqft |
Source:  ROAM MLS #200EVE Report a problem | ||
| 3/28/2025 | Sold | -- |
Source: ROAM MLS #2479839 Report a problem | ||
| 3/14/2025 | Contingent | $205,000$158/sqft |
Source:  GSREIN #2479839 Report a problem | ||
| 12/19/2024 | Listed for sale | $205,000$158/sqft |
Source: GSREIN #2479839 Report a problem | ||
| 2/29/2012 | Sold | -- |
Source: ROAM MLS #896623 Report a problem | ||
| 11/8/2011 | Sold | -- |
Source: Public Record Report a problem | ||
Public tax history
| Year | Property taxes | Tax assessment |
|---|---|---|
| 2025 | $82 -95.6% | $600 -95.4% |
| 2024 | $1,860 +198.2% | $13,042 +12.3% |
| 2023 | $624 -2.6% | $11,617 |
| 2022 | $640 -0.2% | $11,617 |
| 2021 | $642 -0.4% | $11,617 |
| 2020 | $644 +104% | $11,617 +22.7% |
| 2019 | $316 -0.1% | $9,465 |
| 2018 | $316 -78.2% | $9,465 |
| 2017 | $1,451 +360.2% | $9,465 |
| 2016 | $315 | $9,465 -13.5% |
| 2015 | $315 -43.7% | $10,940 |
| 2014 | $560 +1% | $10,940 |
| 2013 | $555 +1713.9% | $10,940 +5750.3% |
| 2010 | $31 | $187 |
Find assessor info on the county website
Monthly payment
Est. payment
Payment breakdown
Explore the cost of this home by adjusting the details. Changes won't be saved.Climate risks
Neighborhood: 70445

Similar homes
- $225,0003 bd2 ba1.5k sqft61549 Highway 434, Lacombe, LA 70445For Sale
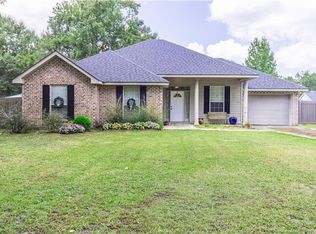
 MLS ID #2576037, Patrick Keith Daigle, Barden Realty, LLC. ROAM MLS
- $230,0003 bd2 ba1.5k sqft28469 W Violet St, Lacombe, LA 70445For Sale
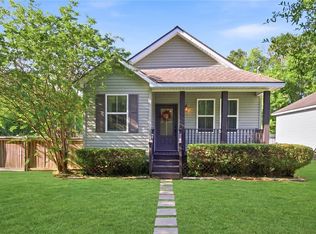 MLS ID #2581269, Curstin Diane Kaufman, Homesmart Realty South - Metairie. ROAM MLS
- $250,0003 bd2 ba1.4k sqft29269 Elm Dr, Lacombe, LA 70445For Sale
 MLS ID #2582790, Christopher M Bergeron, Atlas Real Estate Company, LLC. ROAM MLS
- $310,0003 bd2 ba1.8k sqft61364 Magnolia Dr, Lacombe, LA 70445For Sale
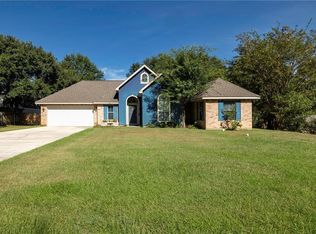 MLS ID #2569680, Salvatore A Cannizzaro, REAG LC. ROAM MLS
- $219,0003 bd2 ba1.4k sqft314 Portsmouth Dr, Slidell, LA 70460For SaleMLS ID #2565673, Monica B Smith, Homesmart Realty South - Metairie. ROAM MLS
- $215,0003 bd2 ba1.6k sqft1021 William Dr, Slidell, LA 70460For SaleMLS ID #2544090, Tiffany E Lord, Keller Williams NOLA Northlake. ROAM MLS
- $239,9003 bd2 ba1.4k sqft58273 Liberty Ln, Slidell, LA 70460For SaleMLS ID #2572082, Stacey R Walker, Realty One Group Immobilia. ROAM MLS
- $229,0003 bd2 ba1.5k sqft1361 Sunset Dr, Slidell, LA 70460For SaleMLS ID #2572118, Jessica Huguet, Crescent Sotheby's International Realty. ROAM MLS
- $225,0003 bd2 ba1.5k sqft40780 Chinchas Creek Rd, Slidell, LA 70461For SaleMLS ID #2568371, Jacqueline O Sperier, KELLER WILLIAMS REALTY 4550100. ROAM MLS
- $190,0003 bd1 ba1.4k sqft35438 Garden Dr, Slidell, LA 70460For SaleMLS ID #2558879, T Jones, TJones & Co, LLC. ROAM MLS
- $239,9004 bd2 ba1.4k sqft36335 Eric St, Slidell, LA 70460For SaleMLS ID #2570247, Daphne H Misuraca, Hanemann Realty, Inc.. ROAM MLS
- $230,0003 bd2 ba1.5k sqft315 Spartan Loop, Slidell, LA 70458For SaleMLS ID #2539624, Michelle L Fadely, Engel & Volkers Slidell - Mand. ROAM MLS
- $225,0003 bd2 ba1.3k sqft2061 Dupre St, Mandeville, LA 70448For SaleMLS ID #2551089, Theresa E Dennie, Compass Mandeville. ROAM MLS
- $225,5003 bd2 ba1.3k sqft1335 Girod St, Mandeville, LA 70448For SaleMLS ID #2572476, Franco Santiago, Compass Mandeville. ROAM MLS
- $240,0003 bd2 ba1.3k sqft35386 Melody Ln, Slidell, LA 70460For SaleMLS ID #2577038, Brian Joseph Trosclair, Bayou Keys Realty, L.L.C.. ROAM MLS
- $175,5003 bd2 ba1.2k sqft2411 Jay St, Slidell, LA 70460For SaleMLS ID #2558490, Lara G Schultz, REVE, REALTORS. ROAM MLS
- $185,0003 bd2 ba1.3k sqft1280 S Walnut St, Slidell, LA 70460For SaleMLS ID #200EJM, Christy F Quave, HomeStitch Realty. ROAM MLS
- $212,2503 bd2 ba1.7k sqft1311 Franklin St, Mandeville, LA 70448For SaleMLS ID #2562705, Michael Ortner, RE/MAX Shoreline. ROAM MLS
- $224,0003 bd2 ba1.2k sqft70312 1st St, Covington, LA 70433For SaleMLS ID #2571238, Morgan Bergeron, Monument Real Estate, LLC. ROAM MLS
- $199,5003 bd2 ba1.1k sqft4162 Toulouse St, Slidell, LA 70458For SaleMLS ID #2581470, Breanna N Adams, NOLA Living Realty. ROAM MLS
