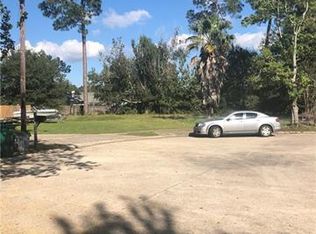
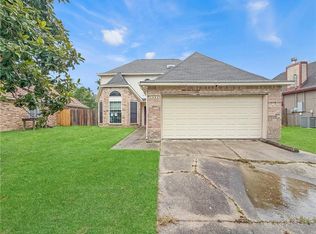
Completely renovated 3-bedroom, 2-bathroom home in Slidell, set on an oversized cul-de-sac lot with minimal through traffic. Luxury vinyl plank flooring throughout no carpet anywhere in the home. Quartz countertops, double vanity and dual walk-in closets in the primary suite, wood-burning fireplace, and a huge sunroom ideal for a second living area or home office.
This is a true renovation, every room reflects it. The oversized lot and quiet cul-de-sac setting are hard to find at this price point in Slidell right now. Move-in ready. Won't last long schedule your showing today. Virtual Tour Link
https://my.matterport.com/show/?m=zRkwr1iUMZa&ss=3&sr=-.11,.68
Active
$245,000
1406 Shakespeare Ct, Slidell, LA 70461
3beds
1,908sqft
Single Family Residence
Built in 1983
0.27 Acres Lot
$242,400 Zestimate®
$128/sqft
$-- HOA
What's special
Quartz countertopsOversized cul-de-sac lotOversized lotQuiet cul-de-sac settingMinimal through trafficWood-burning fireplace
- 92 days
- 152
- 23
Zillow last checked:
Listing updated:
Listed by:
Darryn Oliver 504-460-2621,
LPT Realty, LLC. 877-366-2213
Source: GSREIN,MLS#: 2567860
Facts & features
Interior
Bedrooms & bathrooms
- Bedrooms: 3
- Bathrooms: 2
- Full bathrooms: 2
Primary bedroom
- Description: Flooring: Vinyl
- Level: Lower
- Dimensions: 13x13
Bedroom
- Description: Flooring: Vinyl
- Level: Lower
- Dimensions: 13x9
Bedroom
- Description: Flooring: Vinyl
- Level: Lower
- Dimensions: 13x11
Bathroom
- Description: Flooring: Vinyl
- Level: Lower
- Dimensions: 9x5
Kitchen
- Description: Flooring: Vinyl
- Level: Lower
- Dimensions: 10x9
Living room
- Description: Flooring: Vinyl
- Level: Lower
- Dimensions: 18x15
Sunroom
- Description: Flooring: Vinyl
- Level: Lower
- Dimensions: 23x20
Heating
- Central
Cooling
- Central Air, 1 Unit
Appliances
- Included: Dishwasher, Microwave, Refrigerator
Features
- Attic, Ceiling Fan(s), Carbon Monoxide Detector, Cathedral Ceiling(s), Guest Accommodations, High Ceilings, Pull Down Attic Stairs, Stone Counters, Vaulted Ceiling(s)
- Attic: Pull Down Stairs
- Has fireplace: Yes
- Fireplace features: Wood Burning
Interior area
- Total structure area: 2,200
- Total interior livable area: 1,908 sqft
Property
Parking
- Total spaces: 2
- Parking features: Attached, Garage, Two Spaces, Garage Door Opener
- Has attached garage: Yes
Features
- Levels: One
- Stories: 1
- Exterior features: Fence
Lot
- Size: 0.27 Acres
- Dimensions: 0.27
- Features: Cul-De-Sac, City Lot
Details
- Parcel number: 96723
- Special conditions: None
Construction
Type & style
- Home type: SingleFamily
- Architectural style: Traditional
- Property subtype: Single Family Residence
Materials
- Brick
- Foundation: Slab
- Roof: Shingle
Condition
- Excellent
- Year built: 1983
Utilities & green energy
- Sewer: Public Sewer
- Water: Public
Community & HOA
Community
- Subdivision: Kingspoint
HOA
- Has HOA: No
Location
- Region: Slidell
Financial & listing details
- Price per square foot: $128/sqft
- Date on market: 7/17/2026
Estimated market value
$242,400
$230,000 - $255,000
$2,079/mo
Price history
| Date | Event | Price |
|---|---|---|
| 9/10/2026 | Listed for sale | $245,000$128/sqft |
Source:  GSREIN #2567860 Report a problem GSREIN #2567860 Report a problem | ||
| 9/2/2026 | Contingent | $245,000$128/sqft |
Source: GSREIN #2567860 Report a problem | ||
| 7/17/2026 | Listed for sale | $245,000$128/sqft |
Source: GSREIN #2567860 Report a problem | ||
Public tax history
Tax history is unavailable.
Monthly payment
Est. payment
Payment breakdown
Explore the cost of this home by adjusting the details. Changes won't be saved.Climate risks
Neighborhood: 70461
Similar homes
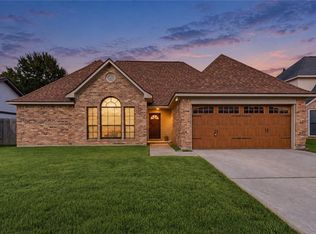
- $219,0003 bd2 ba1.5k sqft1835 Kings Row, Slidell, LA 70461For Sale
 MLS ID #2580225, Brenda Newfield, Newfield Realty Group Inc.. GSREIN
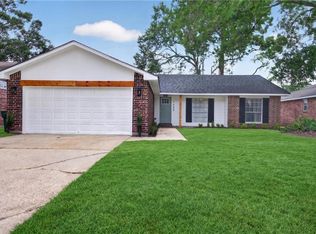
 - $219,9004 bd2 ba1.5k sqft1409 Kings Row, Slidell, LA 70461For Sale
 MLS ID #2569480, Renee Ponds, Ponds Properties. GSREIN
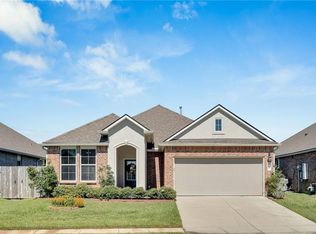
 - $229,2503 bd2 ba1.8k sqft4482 Marais River Dr, Slidell, LA 70461For Sale
 MLS ID #2581421, Ashley Glueck, eXp Realty, LLC. GSREIN
 - $173,8803 bd3 ba2k sqft1837 Kings Row, Slidell, LA 70461For Sale
 MLS ID #2582000, James Setliff, Keller Williams NOLA Northlake. GSREIN
 - $230,0004 bd2 ba1.9k sqft1267 Admiral Nelson Dr, Slidell, LA 70461For SaleMLS ID #2574614, Ashlyn Roby, AT Home Realty Group. GSREIN
- $229,9004 bd2 ba1.6k sqft122 Morrow Dr, Slidell, LA 70461For SaleMLS ID #2565330, Donny Cannon, ERA Top Agent Realty. GSREIN
- $200,0003 bd2 ba1.8k sqft1609 Shylock Dr, Slidell, LA 70461For SaleMLS ID #2572289, CYDNE Shayne, Engel & Volkers Slidell - Mandeville. GSREIN
- $264,0004 bd2 ba1.9k sqft2140 Wellington Ln, Slidell, LA 70461For SaleMLS ID #2557518, Tiffani Robin, Keller Williams Realty Services. GSREIN
- $280,0004 bd3 ba2.4k sqft2033 Heather Ln, Slidell, LA 70461For SaleMLS ID #2559706, Rebecca Davis, Select Living LLC. GSREIN
- $210,0004 bd3 ba2.5k sqft2107 Wellington Ln, Slidell, LA 70461For Sale
 MLS ID #2026008413, Michelle Knobloch Murphy, Keller Williams Realty Red Stick Partners. ROAM MLS
 - $284,8004 bd3 ba2.5k sqft1307 Admiral Nelson Dr, Slidell, LA 70461For SaleMLS ID #2564124, Antonio Cousin, Service 1st Real Estate. GSREIN
- $195,0004 bd2 ba1.8k sqft329 Tiffany St, Slidell, LA 70461For SaleMLS ID #2553819, Tanja Watson, Haus Nola Realty Group, LLC. GSREIN
- $269,9003 bd2 ba1.9k sqft321 Cypress Lakes Dr, Slidell, LA 70458For SaleMLS ID #2582064, Candice Calamari, Calamari Realty. GSREIN
- $269,9004 bd2 ba2k sqft4410 Marais River Dr, Slidell, LA 70461For SaleMLS ID #2563431, Kathy Grissom, eXp Realty, LLC. GSREIN
- $195,0003 bd2 ba1.2k sqft545 Northshore Ln, Slidell, LA 70461For SaleMLS ID #2580634, Stephanie Neece, Keller Williams Realty Services. GSREIN
- $220,0003 bd2 ba1.3k sqft39264 Kisatchie Dr, Slidell, LA 70461For SaleMLS ID #2557159, Marysol Aranda, NOLA Living Realty. GSREIN
- $259,9994 bd2 ba2k sqft3641 Trestle Crossing Ave, Slidell, LA 70461For SaleMLS ID #2567361, Nicole Pellerin, The Pellerin Group NOLA LLC. GSREIN
- $210,0003 bd2 ba1.6k sqft605 Markham Dr, Slidell, LA 70458For SaleMLS ID #2579774, Alexander Champagne, Atlas Real Estate Company, LLC. GSREIN
- $155,0003 bd2 ba2k sqft1511 Admiral Nelson Dr, Slidell, LA 70461For SaleMLS ID #2026013228, Tony Nguyen, Keller Williams Realty Red Stick Partners. ROAM MLS
- $259,0004 bd2 ba1.7k sqft688 Cat Island Ct, Slidell, LA 70461For SaleMLS ID #2556930, Kerri Lawless, eXp Realty, LLC. GSREIN
