The view is the standout at this turnkey brick and stucco home on Marais River Drive. A canal and protected marshland create a gorgeous backdrop, with no rear neighbors and sweeping views from every window across the back of the home. Enjoy the setting outdoors beneath the pergola on an expansive stone patio with a built-in fire pit. Inside, the open, split-bedroom layout offers a functional balance of gathering space and privacy. The primary suite features an exceptionally spacious walk-in closet, double vanities, a soaking tub and a separate shower. Wood shelving in the closets and walk-in pantry adds to the home's plentiful storage. Thoughtful upgrades include remote-controlled living and dining room blinds, upgraded ceiling fans, floating living room shelves and a Nest thermostat. The kitchen includes Whirlpool stainless steel appliances and a gas range, while the large utility room comes equipped with a washer and dryer. A two-car garage and front landscaping with a fig tree, guava, rosemary and flowers round out this inviting home.
Active
$229,250
4482 Marais River Dr, Slidell, LA 70461
3beds
1,812sqft
Single Family Residence
Built in 2021
8,892 Square Feet Lot
$229,000 Zestimate®
$127/sqft
$62/mo HOA
What's special
Two-car garagePrimary suiteSeparate showerNest thermostatUpgraded ceiling fansWhirlpool stainless steel appliancesGas range
- 18 hours
- 90
- 9
Zillow last checked:
Listing updated:
Listed by:
Ashley Glueck 504-342-8030,
eXp Realty, LLC 337-522-7554
Source: GSREIN,MLS#: 2581421
Facts & features
Interior
Bedrooms & bathrooms
- Bedrooms: 3
- Bathrooms: 2
- Full bathrooms: 2
Primary bedroom
- Description: Flooring: Carpet
- Level: Lower
- Dimensions: 13 x 16
Bedroom
- Description: Flooring: Carpet
- Level: Lower
- Dimensions: 10 x 14
Bedroom
- Description: Flooring: Carpet
- Level: Lower
- Dimensions: 10 x 14
Dining room
- Description: Flooring: Vinyl
- Level: Lower
- Dimensions: 11 x 10
Garage
- Level: Lower
- Dimensions: 20 x 21
Living room
- Description: Flooring: Vinyl
- Level: Lower
- Dimensions: 14 x 16
Heating
- Central
Cooling
- Central Air
Appliances
- Included: Dryer, Dishwasher, Disposal, Microwave, Oven, Range, Refrigerator, Washer
Features
- Attic, Ceiling Fan(s), Carbon Monoxide Detector, Granite Counters, Pantry, Pull Down Attic Stairs, Stainless Steel Appliances
- Windows: Screens
- Attic: Pull Down Stairs
- Has fireplace: No
- Fireplace features: None
Interior area
- Total structure area: 2,145
- Total interior livable area: 1,812 sqft
Video & virtual tour
Property
Parking
- Total spaces: 2
- Parking features: Attached, Garage, Two Spaces, Garage Door Opener
- Has attached garage: Yes
Features
- Levels: One
- Stories: 1
- Patio & porch: Other, Pavers, Porch
- Exterior features: Fence, Porch
- Pool features: Community
- On waterfront: Yes
- Waterfront features: Waterfront, Canal Access
Lot
- Size: 8,892 Square Feet
- Dimensions: 171 x 52
- Features: City Lot, Irregular Lot
Details
- Additional structures: Other
- Parcel number: 128704
- Special conditions: Relocation
Construction
Type & style
- Home type: SingleFamily
- Architectural style: Traditional
- Property subtype: Single Family Residence
Materials
- Brick, Stucco, Vinyl Siding
- Foundation: Slab
- Roof: Shingle
Condition
- Excellent
- Year built: 2021
Utilities & green energy
- Sewer: Public Sewer
- Water: Public
Green energy
- Energy efficient items: Insulation, Lighting, Water Heater, Windows
Community & HOA
Community
- Features: Pool
- Security: Smoke Detector(s)
- Subdivision: Lakeshore Villages
HOA
- Has HOA: Yes
- HOA fee: $745 annually
Location
- Region: Slidell
Financial & listing details
- Price per square foot: $127/sqft
- Tax assessed value: $219,392
- Annual tax amount: $3,197
- Date on market: 10/14/2026
Estimated market value
$229,000
$218,000 - $240,000
$2,108/mo
Price history
| Date | Event | Price |
|---|---|---|
| 10/14/2026 | Listed for sale | $229,250-2.4%$127/sqft |
Source:  GSREIN #2581421 Report a problem GSREIN #2581421 Report a problem | ||
| 10/7/2026 | Listing removed | $235,000$130/sqft |
Source: GSREIN #2567457 Report a problem | ||
| 9/25/2026 | Price change | $235,000-2.8%$130/sqft |
Source: GSREIN #2567457 Report a problem | ||
| 8/21/2026 | Price change | $241,700-2.5%$133/sqft |
Source: GSREIN #2567457 Report a problem | ||
| 8/6/2026 | Price change | $248,000-4.1%$137/sqft |
Source: GSREIN #2567457 Report a problem | ||
| 7/14/2026 | Listed for sale | $258,500$143/sqft |
Source: GSREIN #2567457 Report a problem | ||
| 2/11/2021 | Sold | -- |
Source: Public Record Report a problem | ||
Public tax history
| Year | Property taxes | Tax assessment |
|---|---|---|
| 2025 | $3,197 -1.7% | $21,939 |
| 2024 | $3,252 +20.4% | $21,939 +26.6% |
| 2023 | $2,701 +2.7% | $17,333 |
| 2022 | $2,630 +73.5% | $17,333 +477.8% |
| 2021 | $1,516 | $3,000 |
Find assessor info on the county website
Monthly payment
Est. payment
Payment breakdown
Explore the cost of this home by adjusting the details. Changes won't be saved.Climate risks
Neighborhood: 70461

Similar homes
- $255,0004 bd2 ba2k sqft709 Lakeshore Village Dr, Slidell, LA 70461For Sale

 MLS ID #2576862, Edmond Davis, Real Property Realtors. GSREIN
 - $235,0003 bd2 ba1.5k sqft4429 Marais River Dr, Slidell, LA 70461For Sale
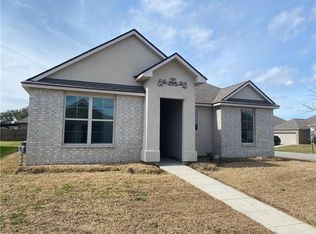 MLS ID #2542463, Damian Jarrell Thomas, Better Homes And Gardens Real Estate Rhodes Realty. GSREIN
 - $245,9003 bd2 ba1.5k sqft685 Cat Island Ct, Slidell, LA 70461For Sale
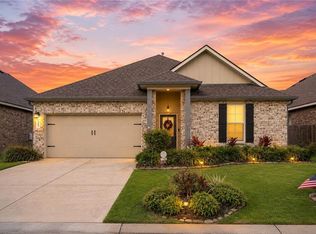 MLS ID #2568761, Sam Schulz, Real Broker, LLC. GSREIN
 - from $232,9004 bd2 ba1.5k sqftHickory Plan, Lakeshore Villages, Slidell, LA 70461New Construction
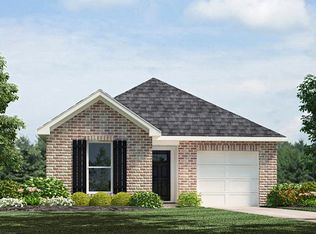 DR Horton
 - $234,9004 bd2 ba1.7k sqft221 Grand Isle Ct, Slidell, LA 70461For SaleMLS ID #2569081, David Stewart, Engel & Volkers Slidell - Mandeville. GSREIN
- $269,9004 bd2 ba2k sqft4410 Marais River Dr, Slidell, LA 70461For SaleMLS ID #2563431, Kathy Grissom, eXp Realty, LLC. GSREIN
- $269,9003 bd2 ba1.5k sqft4523 Marais River Dr, Slidell, LA 70461New ConstructionMLS ID #2580998, Melissa Duncan, D.R.Horton Realty of Louisiana. GSREIN
- $259,9994 bd2 ba2k sqft3641 Trestle Crossing Ave, Slidell, LA 70461For SaleMLS ID #2567361, Nicole Pellerin, The Pellerin Group NOLA LLC. GSREIN
- $244,9003 bd2 ba1.5k sqft228 E Lake Dr, Slidell, LA 70461For SaleMLS ID #2572404, Deborah Mistretta, Robert Wolfe Real Estate, Inc.. GSREIN
- $265,0004 bd2 ba1.8k sqft532 New Basin Rd, Slidell, LA 70461For SaleMLS ID #2579192, Breanna Adams, NOLA Living Realty. GSREIN
- $254,5004 bd2 ba1.9k sqft433 Oak Haven Ct, Slidell, LA 70461For Sale
 MLS ID #2026012907, LaRhonda Thomas, Keller Williams Realty-First Choice. ROAM MLS
 - $259,0004 bd2 ba1.7k sqft688 Cat Island Ct, Slidell, LA 70461For SaleMLS ID #2556930, Kerri Lawless, eXp Realty, LLC. GSREIN
- $222,9003 bd2 ba1.2k sqft3425 Ward Creek Rd, Slidell, LA 70461New ConstructionGSREIN
- $265,0004 bd2 ba2k sqft697 Lakeshore Village Dr, Slidell, LA 70461For SaleMLS ID #2576760, Kasey Fiorella, Fiorella Avenue Realty. GSREIN
- $245,0004 bd2 ba2k sqft824 Lakeshore Village Dr, Slidell, LA 70461For SaleMLS ID #2570438, Erin Singletary, Fiorella Avenue Realty. GSREIN
- $229,9003 bd2 ba1.4k sqft4620 Marais River Dr, Slidell, LA 70461New ConstructionGSREIN
- $234,9003 bd3 ba1.3k sqft3908 Blue Rush Ln, Slidell, LA 70461New ConstructionGSREIN
- $254,9004 bd2 ba1.6k sqft4624 Marais River Dr, Slidell, LA 70461New ConstructionGSREIN
- $270,0004 bd2 ba2k sqft260 E Lake Dr, Slidell, LA 70461For SaleMLS ID #2571654, Peggy Newcomb, Compass Slidell. GSREIN
