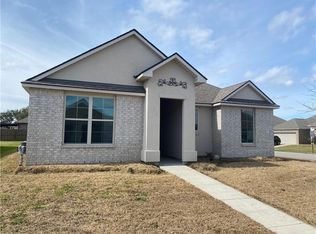
The Baldwin floorplan is a single-story home in Lakeshore Villages, a new home community in Slidell, Louisiana. There are three (3) exteriors to decide on, all equally impressive.Step inside this 3-bedroom, 2-bathroom residence to find 1,380 square feet of living space. The layout includes two bedrooms, a guest bedroom, and a hallway leading to another bedroom with the HVAC system and linen closet.The open concept living area features a well-equipped kitchen with shaker-style cabinets, gooseneck pulldown faucets, stainless-steel Whirlpool appliances, and 3 cm granite countertops. A large corner pantry and separate laundry room add to the functionality of the space. The dining room is conveniently located next to the kitchen, while the living room is nearby, ensuring a seamless flow between the two areas.All bedrooms are provided with cozy carpeting and a convenient closet. Whether you need a place for entertainment, organization, welcoming guests, relaxation, or fitness activities, you can be sure of feeling comfortable and content.Situated at the rear of the residence, the primary bedroom comes complete with its own en suite. The primary bathroom showcases a dual vanity, a tub/shower combination, a generous walk-in closet, a separate linen closet, and a separate water closet.Get in touch with us now and tour the Baldwin floorplan today!
For sale
$229,900
4620 Marais River Dr, Slidell, LA 70461
3beds
1,405sqft
Single Family Residence
Built in 2026
5,270 Square Feet Lot
$227,400 Zestimate®
$164/sqft
$62/mo HOA
What's special
Gooseneck pulldown faucetsStainless-steel whirlpool appliancesShaker-style cabinetsGenerous walk-in closetLarge corner pantrySeparate laundry roomWell-equipped kitchen
- 13 days
- 39
- 4
Zillow last checked:
Listing updated:
Listed by:
Melissa Maria Bonnee Duncan,
D.R.Horton Realty of Louisiana 225-535-4791
Source: ROAM MLS,MLS#: 2564162
Facts & features
Interior
Bedrooms & bathrooms
- Bedrooms: 3
- Bathrooms: 2
- Full bathrooms: 2
Primary bedroom
- Description: Lower Level, Flooring: Carpet
- Area: 169.2 Square Feet
- Dimensions: 14.1 x 12
Bedroom
- Description: Lower Level, Flooring: Carpet
- Area: 110.25 Square Feet
- Dimensions: 10.5 x 10.5
Bedroom
- Description: Lower Level, Flooring: Carpet
- Area: 110.25 Square Feet
- Dimensions: 10.5 x 10.5
Kitchen
- Description: Lower Level, Flooring: Vinyl Wood Plank
- Area: 139.2 Square Feet
- Dimensions: 9.6 x 14.5
Living room
- Description: Lower Level, Flooring: Vinyl Wood Plank
- Area: 239.89 Square Feet
- Dimensions: 14.9 x 16.10
Heating
- Central, Other
Cooling
- Central Air, Other
Appliances
- Included: Disposal, Dishwasher, Microwave, Stainless Steel Appliance(s), Range, Oven
- Laundry: Electric Dryer Hookup, Washer Hookup
Features
- Pantry
- Flooring: Carpet, Plank, Vinyl, Wood
- Has fireplace: No
Interior area
- Total structure area: 1,522
- Total interior livable area: 1,405 sqft
Video & virtual tour
Property
Parking
- Total spaces: 2
- Parking features: Garage
- Has garage: Yes
Features
- Levels: One
- Stories: 1
- Fencing: None
- On waterfront: Yes
Lot
- Size: 5,270 Square Feet
- Dimensions: 47.30/44.65 x 115
- Features: Irregular Lot
Details
- Parcel number: Bulk Assessment
Construction
Type & style
- Home type: SingleFamily
- Architectural style: Cottage
- Property subtype: Single Family Residence
Materials
- Brick, Vinyl Siding
- Foundation: Slab
- Roof: Shingle
Condition
- Year built: 2026
- Major remodel year: 2026
Details
- Builder name: D. R. Horton, Inc. - Gulf Coast
- Warranty included: Yes
Utilities & green energy
- Sewer: Public Sewer
- Water: Public
- Utilities for property: Natural Gas Not Available
Green energy
- Energy efficient items: Appliances, HVAC, Water Heater
Community & HOA
Community
- Features: Clubhouse
- Security: Smoke Detector(s)
- Subdivision: Lakeshore Villages
HOA
- Has HOA: Yes
- HOA fee: $745 annually
- HOA name: Lakeshore Villages POA
Location
- Region: Slidell
Financial & listing details
- Price per square foot: $164/sqft
- Date on market: 6/22/2026
Estimated market value
$227,400
$216,000 - $239,000
$2,034/mo
Price history
| Date | Event | Price |
|---|---|---|
| 10/23/2026 | Listed for sale | $229,900$164/sqft |
Source:  ROAM MLS #2564162 Report a problem | ||
| 10/22/2026 | Listing removed | $229,900$164/sqft |
Source:  DR Horton Report a problem | ||
| 10/9/2026 | Price change | $229,900-2.1%$164/sqft |
Source:  GSREIN #2564162 Report a problem | ||
| 8/7/2026 | Price change | $234,900-1.7%$167/sqft |
Source: GSREIN #2564162 Report a problem | ||
| 6/22/2026 | Listed for sale | $238,900$170/sqft |
Source: GSREIN #2564162 Report a problem | ||
Public tax history
Tax history is unavailable.
Monthly payment
Est. payment
Payment breakdown
Explore the cost of this home by adjusting the details. Changes won't be saved.Climate risks
Neighborhood: 70461
Nearby schools
Schools provided by the listing agent
- Elementary: WL Abney
- Middle: St Tammany JR, St Tammany JR
- High: Salmen High
Source: ROAM MLS. This data may not be complete. We recommend contacting the local school district to confirm school assignments for this home.
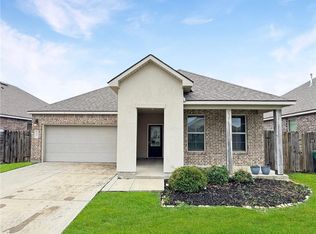

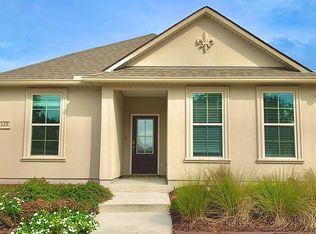
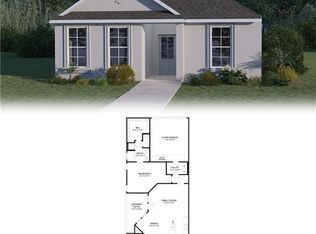
Similar homes
- from $227,9003 bd2 ba1.3k sqftCherry Plan, Lakeshore Villages, Slidell, LA 70461New Construction
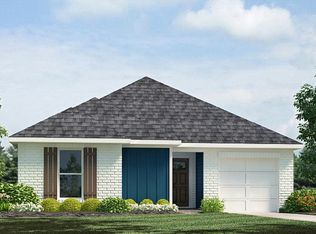 DR Horton
- $214,9004 bd2 ba1.4k sqft4782 Cotton Grass Dr, Slidell, LA 70461For Sale

 MLS ID #2550971, Melissa Maria Bonnee Duncan, D.R.Horton Realty of Louisiana. ROAM MLS
- $232,0003 bd2 ba1.5k sqft4429 Marais River Dr, Slidell, LA 70461For Sale
 MLS ID #2542463, Damian Jarrell Thomas, Rhodes Realty. ROAM MLS
- $222,9004 bd2 ba1.5k sqft3918 Blue Rush Ln, Slidell, LA 70461For Sale
 MLS ID #2555966, Melissa Maria Bonnee Duncan, D.R.Horton Realty of Louisiana. ROAM MLS
- $264,9004 bd2 ba1.6k sqft3256 Tide Wind Dr, Slidell, LA 70461For SaleMLS ID #2556979, Melissa Maria Bonnee Duncan, D.R.Horton Realty of Louisiana. ROAM MLS
- $259,0004 bd2 ba1.7k sqft688 Cat Island Ct, Slidell, LA 70461For SaleMLS ID #2556930, Kerri L Lawless, eXp Realty, LLC. ROAM MLS
- $230,0004 bd2 ba1.6k sqft101 E Lake Ct, Slidell, LA 70461For SaleMLS ID #2570629, Leila A Perez, Leila Perez Realty. ROAM MLS
- $234,9004 bd2 ba1.7k sqft221 Grand Isle Ct, Slidell, LA 70461For SaleMLS ID #2569081, David W Stewart, Engel & Volkers Slidell - Mand. ROAM MLS
- $245,9003 bd2 ba1.5k sqft685 Cat Island Ct, Slidell, LA 70461For SaleMLS ID #2568761, Sam C. Schulz, Real Broker, LLC. ROAM MLS
- $265,0003 bd2 ba1.5k sqft5226 Summer Pecan Rd, Slidell, LA 70461For SaleMLS ID #2520695, Thelma P Miller, C-21 Richard Berry & Assoc,Inc. ROAM MLS
- $244,9003 bd2 ba1.5k sqft228 E Lake Dr, Slidell, LA 70461For SaleMLS ID #2572404, Deborah Alford Mistretta, Robert Wolfe Real Estate, Inc.. ROAM MLS
- $259,0004 bd2 ba1.8k sqft443 Lakeshore Vlg E, Slidell, LA 70461For SaleMLS ID #2582728, Misty Rowland, ERA Top Agent Realty. ROAM MLS
- $259,9003 bd3 ba1.7k sqft5425 Fornea Glen Way, Slidell, LA 70461New ConstructionROAM MLS
- $255,0003 bd2 ba1.7k sqft100 E Lake Ct, Slidell, LA 70461For SaleMLS ID #2565314, Jewel T Bakewell, Crown Jewel Realty LLC. ROAM MLS
