Searching for a move-in-ready home that combines the feel of new construction with a spacious corner lot and an exceptional location? Welcome to 433 Oak Haven Court—a beautifully maintained 4-bedroom, 2-bath home located in one of Slidell's highly sought-after communities. From the moment you arrive, you'll be impressed by the home's inviting curb appeal and generously sized corner lot. Inside, discover a bright, open-concept floor plan designed for both everyday living and effortless entertaining. Just beyond the welcoming foyer, the spacious living and dining areas are filled with abundant natural light, creating a warm and inviting atmosphere you'll love coming home to. Step outside to enjoy a fully fenced backyard that offers privacy and plenty of space for outdoor activities! The neighborhood's convenient sidewalks make evening strolls, morning jogs, and bike rides both enjoyable and accessible. Located just minutes from shopping, dining, schools, medical facilities, and easy access to I-10, this home offers the perfect balance of peaceful neighborhood living and everyday convenience. Don't miss your opportunity to own this wonderful home—Schedule your private tour today!
For sale
Price cut: $10K (8/14)
$254,500
433 Oak Haven Ct, Slidell, LA 70461
4beds
1,969sqft
Single Family Residence, Residential
Built in 2020
7,405 Square Feet Lot
$-- Zestimate®
$129/sqft
$40/mo HOA
What's special
Bright open-concept floor planGenerously sized corner lotInviting curb appealFully fenced backyardSpacious corner lotConvenient sidewalksWarm and inviting atmosphere
- 90 days
- 96
- 12
Zillow last checked:
Listing updated:
Listed by:
LaRhonda Thomas,
Keller Williams Realty-First Choice 225-744-0044
Source: ROAM MLS,MLS#: 2026012907
Facts & features
Interior
Bedrooms & bathrooms
- Bedrooms: 4
- Bathrooms: 2
- Full bathrooms: 2
Rooms
- Room types: Bathroom, Primary Bathroom, Bedroom, Primary Bedroom, Dining Room, Kitchen, Living Room, Utility Room
Primary bedroom
- Features: En Suite Bath
- Level: First
- Area: 222.4
- Dimensions: 16 x 13.9
Bedroom 1
- Level: First
- Area: 113.3
- Dimensions: 11 x 10.3
Bedroom 2
- Level: First
- Area: 112.2
- Dimensions: 11 x 10.2
Bedroom 3
- Level: First
- Area: 179.2
- Dimensions: 14 x 12.8
Primary bathroom
- Features: Walk-In Closet(s), Separate Shower, Soaking Tub
- Level: First
- Area: 109.8
- Width: 9
Bathroom 1
- Level: First
- Area: 53.5
- Width: 5
Dining room
- Level: First
- Area: 207.64
Kitchen
- Level: First
- Area: 211.22
Living room
- Level: First
- Area: 243.44
Heating
- Central
Cooling
- Central Air
Interior area
- Total structure area: 2,654
- Total interior livable area: 1,969 sqft
Property
Parking
- Parking features: Garage
- Has garage: Yes
Features
- Stories: 1
Lot
- Size: 7,405 Square Feet
- Dimensions: 115 x 63
Details
- Parcel number: 128001
- Special conditions: Standard
Construction
Type & style
- Home type: SingleFamily
- Architectural style: Acadian
- Property subtype: Single Family Residence, Residential
Materials
- Brick Siding, Stucco Siding
- Foundation: Slab
Condition
- New construction: No
- Year built: 2020
Utilities & green energy
- Gas: City/Parish
- Sewer: Public Sewer
- Water: Public
Community & HOA
Community
- Subdivision: Lakeshore Village
HOA
- Has HOA: Yes
- Services included: Pool HOA
- HOA fee: $480 annually
Location
- Region: Slidell
Financial & listing details
- Price per square foot: $129/sqft
- Tax assessed value: $253,860
- Annual tax amount: $3,702
- Price range: $254.5K - $254.5K
- Date on market: 7/15/2026
- Listing terms: Cash,Conventional,FHA,FMHA/Rural Dev,VA Loan
Estimated market value
Not available
Estimated sales range
Not available
Not available
Price history
| Date | Event | Price |
|---|---|---|
| 8/14/2026 | Price change | $254,500-3.8%$129/sqft |
Source:  ROAM MLS #2026012907 Report a problem ROAM MLS #2026012907 Report a problem | ||
| 7/15/2026 | Listed for sale | $264,500$134/sqft |
Source: ROAM MLS #2026012907 Report a problem | ||
| 11/7/2024 | Listing removed | $2,350$1/sqft |
Source: GSREIN #2464595 Report a problem | ||
| 8/29/2024 | Listed for rent | $2,350-4.1%$1/sqft |
Source: GSREIN #2464595 Report a problem | ||
| 7/17/2024 | Listing removed | -- |
Source: Zillow Rentals Report a problem | ||
| 7/3/2024 | Price change | $2,450+2.1%$1/sqft |
Source: Zillow Rentals Report a problem | ||
| 6/26/2024 | Listed for rent | $2,400$1/sqft |
Source: Zillow Rentals Report a problem | ||
| 8/6/2020 | Sold | -- |
Source: Public Record Report a problem | ||
Public tax history
| Year | Property taxes | Tax assessment |
|---|---|---|
| 2025 | $3,702 -0.9% | $25,386 |
| 2024 | $3,736 +16.5% | $25,386 +22.9% |
| 2023 | $3,206 +2% | $20,663 |
| 2022 | $3,145 +2.9% | $20,663 |
| 2021 | $3,056 +128.9% | $20,663 +1047.9% |
| 2020 | $1,335 | $1,800 |
Find assessor info on the county website
Monthly payment
Est. payment
Payment breakdown
Explore the cost of this home by adjusting the details. Changes won't be saved.Climate risks
Neighborhood: 70461
Nearby schools
Schools provided by the listing agent
- District: St Tammany Parish
Source: ROAM MLS. This data may not be complete. We recommend contacting the local school district to confirm school assignments for this home.
Similar homes
- $259,9994 bd2 ba2k sqft3641 Trestle Crossing Ave, Slidell, LA 70461For Sale

 MLS ID #2567361, Nicole Pellerin, The Pellerin Group NOLA LLC. GSREIN
 - $265,0004 bd2 ba1.8k sqft532 New Basin Rd, Slidell, LA 70461For Sale
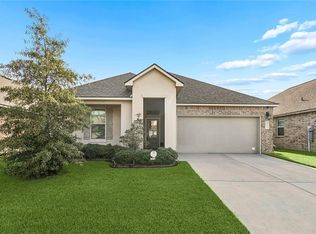 MLS ID #2579192, Breanna Adams, NOLA Living Realty. GSREIN
 - $234,9004 bd2 ba1.7k sqft221 Grand Isle Ct, Slidell, LA 70461For Sale
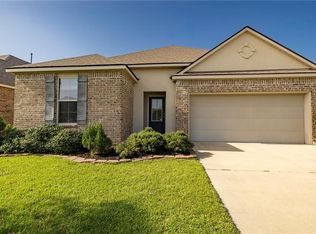 MLS ID #2569081, David Stewart, Engel & Volkers Slidell - Mandeville. GSREIN
 - $269,9004 bd2 ba2k sqft4410 Marais River Dr, Slidell, LA 70461For Sale
 MLS ID #2563431, Kathy Grissom, eXp Realty, LLC. GSREIN
 - $245,9003 bd2 ba1.5k sqft685 Cat Island Ct, Slidell, LA 70461For SaleMLS ID #2568761, Sam Schulz, Real Broker, LLC. GSREIN
- $265,0004 bd2 ba2k sqft697 Lakeshore Village Dr, Slidell, LA 70461For SaleMLS ID #2576760, Kasey Fiorella, Fiorella Avenue Realty. GSREIN
- $260,0004 bd2 ba1.7k sqft3638 Bravilla Way, Slidell, LA 70461For SaleMLS ID #2566310, Leila Perez, Leila Perez Realty. GSREIN
- $270,0004 bd2 ba2k sqft260 E Lake Dr, Slidell, LA 70461For SaleMLS ID #2571654, Peggy Newcomb, Compass Slidell. GSREIN
- $260,0004 bd2 ba2k sqft129 Lakeshore Vlg S, Slidell, LA 70461For SaleMLS ID #2558092, Amanda Miller, Amanda Miller Realty, LLC. GSREIN
- $245,0004 bd2 ba2k sqft824 Lakeshore Village Dr, Slidell, LA 70461For SaleMLS ID #2570438, Erin Singletary, Fiorella Avenue Realty. GSREIN
- $259,0004 bd2 ba1.7k sqft688 Cat Island Ct, Slidell, LA 70461For SaleMLS ID #2556930, Kerri Lawless, eXp Realty, LLC. GSREIN
- $269,9004 bd2 ba2k sqft5536 Grand Springs Rd, Slidell, LA 70461For Sale
 MLS ID #2026010597, Newton Thompson, New Investors Inc. ROAM MLS
 - $275,0005 bd3 ba2.3k sqft229 W Lake Ct, Slidell, LA 70461For SaleMLS ID #2574815, Sonya Encalade-Jones, Haus Nola Realty Group, LLC. GSREIN
- $255,0003 bd2 ba1.7k sqft100 E Lake Ct, Slidell, LA 70461For SaleMLS ID #2565314, Jewel Bakewell, Crown Jewel Realty LLC. GSREIN
- $244,9003 bd2 ba1.5k sqft228 E Lake Dr, Slidell, LA 70461For SaleMLS ID #2572404, Deborah Mistretta, Robert Wolfe Real Estate, Inc.. GSREIN
- $269,9003 bd2 ba1.5k sqft4523 Marais River Dr, Slidell, LA 70461New ConstructionMLS ID #2580998, Melissa Duncan, D.R.Horton Realty of Louisiana. GSREIN
- $230,0004 bd2 ba1.6k sqft101 E Lake Ct, Slidell, LA 70461For SaleMLS ID #2570629, Leila Perez, Leila Perez Realty. GSREIN
- $254,9004 bd2 ba1.6k sqft4624 Marais River Dr, Slidell, LA 70461New ConstructionGSREIN
- $268,0004 bd3 ba2k sqft5554 Grand Springs Rd, Slidell, LA 70461For SaleMLS ID #2573369, Brittany Mumme, Engel & Volkers Slidell - Mandeville. GSREIN
