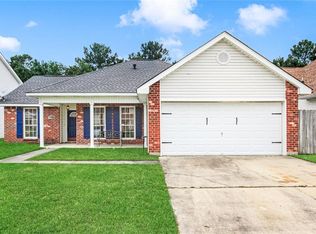
Spacious home situated on an oversized lot featuring 4 generously sized bedrooms plus a versatile bonus room that may serve as a 5th bedroom. Interior features include formal living and dining areas and a spacious open-concept den connected to the kitchen and breakfast area. Conveniently located just minutes from shopping, dining, and everyday amenities, with easy access to the interstate. Approximately 30 minutes to downtown New Orleans and 20 minutes to the Mississippi Gulf Coast. Property is being sold as-is and is subject to short sale approval by the lender.
For sale
$220,000
2107 Wellington Ln, Slidell, LA 70461
4beds
2,550sqft
Single Family Residence, Residential
Built in 1999
8,276 Square Feet Lot
$-- Zestimate®
$86/sqft
$-- HOA
What's special
Spacious open-concept denOversized lotVersatile bonus room
- 156 days
- 513
- 33
Zillow last checked:
Listing updated:
Listed by:
Michelle Knobloch Murphy,
Keller Williams Realty Red Stick Partners 225-768-1800,
Tony Nguyen,
Keller Williams Realty Red Stick Partners
Source: ROAM MLS,MLS#: 2026008413
Facts & features
Interior
Bedrooms & bathrooms
- Bedrooms: 4
- Bathrooms: 3
- Full bathrooms: 2
- Partial bathrooms: 1
Rooms
- Room types: Breakfast Room, Den, Dining Room, Kitchen, Living Room, Bedroom, Primary Bedroom
Primary bedroom
- Features: None Specified
- Level: Second
- Area: 224
- Dimensions: 16 x 14
Bedroom 1
- Level: Second
- Area: 110
- Dimensions: 11 x 10
Bedroom 2
- Level: Second
- Area: 120
- Dimensions: 12 x 10
Bedroom 3
- Level: Second
- Area: 116
- Width: 10
Primary bathroom
- Features: Separate Shower
Dining room
- Level: First
- Area: 106
- Width: 10
Kitchen
- Features: Granite Counters
- Level: First
- Area: 140
- Dimensions: 14 x 10
Living room
- Level: First
- Area: 136
- Width: 10
Heating
- Central
Cooling
- Central Air, Ceiling Fan(s)
Appliances
- Included: Dishwasher, Disposal, Microwave, Range/Oven, Stainless Steel Appliance(s)
- Laundry: Laundry Room
Features
- Flooring: Carpet, Ceramic Tile, Vinyl, Wood
- Has fireplace: Yes
- Fireplace features: Wood Burning
Interior area
- Total structure area: 2,550
- Total interior livable area: 2,550 sqft
Property
Parking
- Total spaces: 2
- Parking features: 2 Cars Park, Attached, Garage
- Has attached garage: Yes
Features
- Stories: 2
- Patio & porch: Patio
- Has spa: Yes
- Spa features: Bath
- Fencing: Other
Lot
- Size: 8,276 Square Feet
- Dimensions: 82' x 100' x 65' x 122'
Details
- Parcel number: 100124
- Special conditions: Standard,Short Sale
Construction
Type & style
- Home type: SingleFamily
- Architectural style: Traditional
- Property subtype: Single Family Residence, Residential
Materials
- Brick Siding, Vinyl Siding, Brick
- Foundation: Slab
- Roof: Composition
Condition
- New construction: No
- Year built: 1999
Utilities & green energy
- Gas: Other
- Sewer: Public Sewer
- Water: Public
- Utilities for property: Cable Connected
Community & HOA
Community
- Subdivision: Springhill Of Kingspoint
Location
- Region: Slidell
Financial & listing details
- Price per square foot: $86/sqft
- Tax assessed value: $265,538
- Annual tax amount: $3,627
- Price range: $220K - $220K
- Date on market: 5/7/2026
- Listing terms: Cash,Conventional,FHA
Estimated market value
Not available
Estimated sales range
Not available
Not available
Price history
| Date | Event | Price |
|---|---|---|
| 9/17/2026 | Listed for sale | $220,000$86/sqft |
Source:  ROAM MLS #2026008413 Report a problem ROAM MLS #2026008413 Report a problem | ||
| 6/19/2026 | Pending sale | $220,000$86/sqft |
Source: ROAM MLS #2026008413 Report a problem | ||
| 5/7/2026 | Listed for sale | $220,000-10.2%$86/sqft |
Source: ROAM MLS #2026008413 Report a problem | ||
| 7/6/2022 | Sold | -- |
Source:  GSREIN #2345883 Report a problem GSREIN #2345883 Report a problem | ||
| 5/23/2022 | Pending sale | $245,000$96/sqft |
Source: GSREIN #2345883 Report a problem | ||
| 5/19/2022 | Listed for sale | $245,000$96/sqft |
Source: GSREIN #2345883 Report a problem | ||
Public tax history
| Year | Property taxes | Tax assessment |
|---|---|---|
| 2025 | $3,627 -3.7% | $26,554 |
| 2024 | $3,765 +11.5% | $26,554 +22% |
| 2023 | $3,377 +29.8% | $21,758 +27.1% |
| 2022 | $2,602 +69.3% | $17,125 |
| 2021 | $1,537 +0.5% | $17,125 |
| 2020 | $1,530 +16.1% | $17,125 +11.7% |
| 2019 | $1,318 -0.3% | $15,327 |
| 2018 | $1,323 -45.8% | $15,327 |
| 2017 | $2,438 +79.6% | $15,327 |
| 2016 | $1,358 | $15,327 -12.5% |
| 2015 | $1,358 -21.6% | $17,516 |
| 2014 | $1,733 +1.8% | $17,516 |
| 2013 | $1,702 +3.7% | $17,516 |
| 2011 | $1,642 -8.1% | $17,516 -5.4% |
| 2010 | $1,785 | $18,516 |
Find assessor info on the county website
Monthly payment
Est. payment
Payment breakdown
Explore the cost of this home by adjusting the details. Changes won't be saved.Climate risks
Neighborhood: 70461
Nearby schools
Schools provided by the listing agent
- District: St Tammany Parish
Source: ROAM MLS. This data may not be complete. We recommend contacting the local school district to confirm school assignments for this home.
Similar homes
- $--4 bd3 ba3k sqft57336 Beverly Dr, Slidell, LA 70461Auction
 Auction.com 1
 - $235,0004 bd2 ba2k sqft321 N Buckingham Dr, Slidell, LA 70461For Sale

 MLS ID #2567847, Jared English, Congress Realty, Inc.. GSREIN
 - $235,0004 bd2 ba1.9k sqft1267 Admiral Nelson Dr, Slidell, LA 70461For Sale
 MLS ID #2574614, Ashlyn Roby, AT Home Realty Group. GSREIN
 - $249,0004 bd2 ba1.5k sqft137 Goldenwood Dr, Slidell, LA 70461For Sale
 MLS ID #2580879, Camisha Washington, Whit Ownership. GSREIN
 - $199,0003 bd2 ba1.4k sqft54212 Apple Pie Ridge Rd, Slidell, LA 70461For SaleMLS ID #2579356, Karen Velandia Salcedo, eXp Realty, LLC. GSREIN
- $195,0004 bd2 ba1.8k sqft329 Tiffany St, Slidell, LA 70461For SaleMLS ID #2553819, Tanja Watson, Haus Nola Realty Group, LLC. GSREIN
- $170,0003 bd2 ba2k sqft1511 Admiral Nelson Dr, Slidell, LA 70461For Sale
 MLS ID #2026013228, Tony Nguyen, Keller Williams Realty Red Stick Partners. ROAM MLS
 - $299,0004 bd3 ba2k sqft2132 Wellington Ln, Slidell, LA 70461For SaleMLS ID #2541572, Joe Dunn, Homesmart Realty South. GSREIN
- $200,0003 bd2 ba1.8k sqft1609 Shylock Dr, Slidell, LA 70461For SaleMLS ID #2572289, CYDNE Shayne, Engel & Volkers Slidell - Mandeville. GSREIN
- $220,0003 bd4 ba1.9k sqft107 Matthews Dr, Slidell, LA 70458For SaleMLS ID #2580975, Louis Williams, Keller Williams Realty Services. GSREIN
- $194,5004 bd2 ba1.8k sqft117 Matthews Dr, Slidell, LA 70458For SaleMLS ID #2026018115, Michelle Knobloch Murphy, Keller Williams Realty Red Stick Partners. ROAM MLS
- $245,0004 bd2 ba1.8k sqft802 Lake Arthur Ct, Slidell, LA 70461For SaleMLS ID #2574865, SHAWANDA ARMSTRONG, Realty One Group Immobilia. GSREIN
- $215,0004 bd2 ba2.1k sqft661 Dale Dr, Slidell, LA 70458For SaleMLS ID #2568301, Heather Miller, Select Living LLC. GSREIN
- $245,0004 bd2 ba1.5k sqft201 Lake Huron Ct, Slidell, LA 70461For SaleMLS ID #2575679, Nicole Smallwood, Duplessis Real Estate Group LLC. GSREIN
- $179,0005 bd4 ba2.2k sqft325 Huntington Dr, Slidell, LA 70458For SaleMLS ID #2580266, Katherine Eaves, Simply Real Estate LLC. GSREIN
- $220,0004 bd2 ba1.6k sqft2008 7th St, Slidell, LA 70458For SaleMLS ID #2559473, Lasikha Asphall, Boyd Realtors, LLC. GSREIN
- $303,9004 bd2 ba2.1k sqft1007 Janette Ct, Slidell, LA 70461For SaleMLS ID #2026016969, Kurt Clements, ListWithFreedom.com, Inc. ROAM MLS
- $259,9994 bd2 ba2k sqft3641 Trestle Crossing Ave, Slidell, LA 70461For SaleMLS ID #2567361, Nicole Pellerin, The Pellerin Group NOLA LLC. GSREIN
- $225,0005 bd2 ba2.1k sqft206 S Queens Dr, Slidell, LA 70458For SaleMLS ID #2577600, Amanda Broussard, Broussard Realty Pros. GSREIN
- $225,0003 bd2 ba1.6k sqft955 Maine Ave, Slidell, LA 70458For SaleMLS ID #2564684, Denise Dutruch, Prestige Properties of Louisiana, LLC. GSREIN
