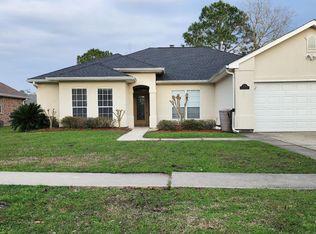
Welcome to 1007 Janette Ct! This inviting 4-bedroom, 2-bath home offers comfortable living space with an open, spacious feel. The living area features soaring cathedral ceilings, beautiful wood flooring, and an attractive arched window that fills the space with natural light. Several important updates were completed in 2026, including a new roof, new quartz kitchen countertops, and a new dishwasher. The house also includes Reverse Osmosis water filtration, added in 2025. New fresh front landscaping adds to the home's curb appeal, while the covered front entry creates a welcoming first impression. The home also features an attached 2-car garage and a fenced backyard offering a private outdoor space. Located in the Breckenridge subdivision, residents can enjoy the neighborhood's paved walking trail and convenient Slidell location. With its spacious 4-bedroom layout, recent updates, warm interior finishes, and fresh curb appeal. No need to wait, this home is ready for its next owners!
For sale
Price cut: $2K (10/9)
$303,900
1007 Janette Ct, Slidell, LA 70461
4beds
2,196sqft
Single Family Residence, Residential
Built in 2001
8,712 Square Feet Lot
$-- Zestimate®
$138/sqft
$-- HOA
What's special
New quartz kitchen countertopsFresh curb appealReverse osmosis water filtrationWarm interior finishesOpen spacious feelSoaring cathedral ceilingsBeautiful wood flooring
- 28 days
- 494
- 35
Zillow last checked:
Listing updated:
Listed by:
Kurt Clements,
ListWithFreedom.com, Inc 855-456-4945
Source: ROAM MLS,MLS#: 2026016969
Facts & features
Interior
Bedrooms & bathrooms
- Bedrooms: 4
- Bathrooms: 2
- Full bathrooms: 2
Rooms
- Room types: Bathroom, Primary Bathroom, Bedroom, Primary Bedroom, Dining Room, Kitchen, Living Room
Primary bedroom
- Features: Walk-In Closet(s)
- Level: First
- Area: 258
- Width: 12
Bedroom 1
- Level: First
- Area: 115
- Width: 10
Bedroom 2
- Level: First
- Area: 132
- Dimensions: 11 x 12
Bedroom 3
- Level: First
- Area: 165
- Dimensions: 15 x 11
Primary bathroom
- Features: Double Vanity, Shower Only
- Level: First
- Area: 101.25
- Width: 7.5
Bathroom 1
- Level: First
- Area: 50
- Dimensions: 10 x 5
Dining room
- Level: First
- Area: 382.5
- Length: 15
Kitchen
- Level: First
- Area: 180
- Dimensions: 12 x 15
Living room
- Level: First
- Area: 405
- Dimensions: 27 x 15
Heating
- Central, Gas Heat
Cooling
- Central Air
Appliances
- Included: Dishwasher, Disposal, Dryer, Microwave, Range/Oven, Refrigerator
- Laundry: Laundry Room
Features
- Vaulted Ceiling(s)
- Flooring: Wood
- Number of fireplaces: 1
- Fireplace features: Gas Log
Interior area
- Total structure area: 2,196
- Total interior livable area: 2,196 sqft
Property
Parking
- Total spaces: 2
- Parking features: 2 Cars Park, Attached, Garage
- Has attached garage: Yes
Features
- Stories: 1
- Fencing: Full
Lot
- Size: 8,712 Square Feet
- Dimensions: 70 x 119 x 72 x 120
Details
- Parcel number: 85132
Construction
Type & style
- Home type: SingleFamily
- Architectural style: Ranch
- Property subtype: Single Family Residence, Residential
Materials
- Brick Siding, Stucco Siding, Vinyl Siding
- Foundation: Slab
- Roof: Shingle
Condition
- New construction: No
- Year built: 2001
Utilities & green energy
- Gas: Other
- Sewer: Public Sewer
- Water: Public
Community & HOA
Community
- Subdivision: Breckenridge
Location
- Region: Slidell
Financial & listing details
- Price per square foot: $138/sqft
- Tax assessed value: $229,039
- Annual tax amount: $2,421
- Price range: $303.9K - $303.9K
- Date on market: 9/15/2026
- Listing terms: Conventional
Estimated market value
Not available
Estimated sales range
Not available
Not available
Price history
| Date | Event | Price |
|---|---|---|
| 10/9/2026 | Price change | $303,900-0.7%$138/sqft |
Source:  ROAM MLS #2026016969 Report a problem ROAM MLS #2026016969 Report a problem | ||
| 9/16/2026 | Price change | $305,900-15%$139/sqft |
Source: ROAM MLS #2026016969 Report a problem | ||
| 9/15/2026 | Listed for sale | $359,900$164/sqft |
Source: ROAM MLS #2026016969 Report a problem | ||
| 4/8/2011 | Sold | -- |
Source: Public Record Report a problem | ||
Public tax history
| Year | Property taxes | Tax assessment |
|---|---|---|
| 2025 | $2,421 -7.1% | $22,904 |
| 2024 | $2,605 +15.1% | $22,904 +16.3% |
| 2023 | $2,263 | $19,692 |
| 2022 | $2,263 +29.4% | $19,692 |
| 2021 | $1,749 +0.5% | $19,692 |
| 2020 | $1,740 +17.5% | $19,692 +12.8% |
| 2019 | $1,481 -0.4% | $17,461 |
| 2018 | $1,486 -51.5% | $17,461 |
| 2017 | $3,066 +52.4% | $17,461 |
| 2016 | $2,012 | $17,461 |
| 2015 | $2,012 +2.3% | $17,461 |
| 2014 | $1,967 -1.4% | $17,461 |
| 2013 | $1,995 -6% | $17,461 -4.2% |
| 2011 | $2,124 -0.6% | $18,221 |
| 2010 | $2,136 | $18,221 |
Find assessor info on the county website
Monthly payment
Est. payment
Payment breakdown
Explore the cost of this home by adjusting the details. Changes won't be saved.Climate risks
Neighborhood: 70461
Nearby schools
Schools provided by the listing agent
- District: St Tammany Parish
Source: ROAM MLS. This data may not be complete. We recommend contacting the local school district to confirm school assignments for this home.
Similar homes
- $275,0004 bd2 ba1.9k sqft228 Lake Village Blvd, Slidell, LA 70461For Sale

 MLS ID #2576399, Kristine McReynolds, Wayne Songy & Associates. GSREIN
 - $299,0004 bd3 ba2k sqft2132 Wellington Ln, Slidell, LA 70461For Sale
 MLS ID #2541572, Joe Dunn, Homesmart Realty South. GSREIN
 - $329,9004 bd2 ba2.2k sqft535 Tanglewood Dr, Slidell, LA 70458For Sale
 MLS ID #2579515, Kelly Cagle, Compass Covington (LATT27). GSREIN
 - $235,0004 bd2 ba2k sqft321 N Buckingham Dr, Slidell, LA 70461For Sale
 MLS ID #2567847, Jared English, Congress Realty, Inc.. GSREIN
 - $315,0004 bd2 ba2k sqft1470 Banks View St, Slidell, LA 70461For SaleMLS ID #2577917, Tiffani Robin, Keller Williams Realty Services. GSREIN
- $245,0004 bd2 ba1.8k sqft802 Lake Arthur Ct, Slidell, LA 70461For SaleMLS ID #2574865, SHAWANDA ARMSTRONG, Realty One Group Immobilia. GSREIN
- $309,9004 bd3 ba3.1k sqft937 Morgan Bluff Rd, Pearl River, LA 70452For SaleMLS ID #2579733, Kristie Tousinau, Distinctive Real Estate. GSREIN
- $289,0004 bd2 ba2.1k sqft131 Kingston Dr, Slidell, LA 70458For SaleMLS ID #2577650, April Brown, Hospitality Realty. GSREIN
- $245,0004 bd2 ba1.5k sqft201 Lake Huron Ct, Slidell, LA 70461For SaleMLS ID #2575679, Nicole Smallwood, Duplessis Real Estate Group LLC. GSREIN
- $275,0005 bd3 ba2.3k sqft229 W Lake Ct, Slidell, LA 70461For SaleMLS ID #2574815, Sonya Encalade-Jones, Haus Nola Realty Group, LLC. GSREIN
- $285,0004 bd2 ba1.9k sqft5348 Fulvetta Falls Rd, Slidell, LA 70461For SaleMLS ID #2568340, Sherri Monteforte, Lepre Living Realty LLC. GSREIN
- $289,0004 bd2 ba2k sqft7821 Camellia Bud Ct, Slidell, LA 70461For Sale
 MLS ID #2026015898, Newton Thompson, New Investors Inc. ROAM MLS
 - $269,9004 bd2 ba2k sqft5536 Grand Springs Rd, Slidell, LA 70461For SaleMLS ID #2026010597, Newton Thompson, New Investors Inc. ROAM MLS
- $270,0004 bd2 ba2k sqft260 E Lake Dr, Slidell, LA 70461For SaleMLS ID #2571654, Peggy Newcomb, Compass Slidell. GSREIN
- $220,0004 bd3 ba2.5k sqft2107 Wellington Ln, Slidell, LA 70461For SaleMLS ID #2026008413, Michelle Knobloch Murphy, Keller Williams Realty Red Stick Partners. ROAM MLS
- $359,9004 bd3 ba2.8k sqft303 Koel Ct, Slidell, LA 70461For SaleMLS ID #2572730, Lisa Greenleaf, Compass Covington (LATT27). GSREIN
- $259,9994 bd2 ba2k sqft3641 Trestle Crossing Ave, Slidell, LA 70461For SaleMLS ID #2567361, Nicole Pellerin, The Pellerin Group NOLA LLC. GSREIN
- $279,9003 bd2 ba2.3k sqft413 Spartan Loop, Slidell, LA 70458For SaleMLS ID #2569980, Candice Calamari, Calamari Realty. GSREIN
- $345,0004 bd2 ba2.1k sqft349 E Lake Dr, Slidell, LA 70461For SaleMLS ID #2546606, Terry Fitzsimmons, Berkshire Hathaway HomeServices Preferred, REALTOR. GSREIN
