Act before renovation has been complete!!! Owners are willing to consider a 15k price reduction in lieu of painting upstairs, changing out electrical outlets/switches and installing the new front door. Door has been ordered already. This beautiful four bedroom, two and a half bath home is located in the desirable Quail Ridge subdivision. This spacious retreat offers 2850 square feet of well designed living area and 3350 square feet of total area. Situated on a generous oversized lot at the end of a peaceful cul-de-sac , this property offers both privacy and an inviting layout. The heart of the home is a stunning, expansive den featuring rich wood including beams on the 20 foot soaring ceiling and windows that surround the two story brick wood burning fireplace. The kitchen has been upgraded with sleek stone countertops and brand new, never used LG Appliance package, including a side by side stainless refrigerator with ice maker, range/ oven combination and dishwasher. Practically meets convenience with an oversized laundry room, a large pantry plus a two car garage. Upstairs, a striking balcony that overlooks the Den below, connecting large bedrooms with excellent flow throughout the floor plan. Some other recent updates include a New Roof in April 2025 and fresh paint. Mechanical systems have been meticulously maintained with yearly service, featuring upstairs HVAC replaced in 2022 and downstairs unit from 2007. The house offers a blend of comfort, character, and modern updates. This property has been power washed, the gardens have been freshened up with new mulch and is now ready for it's next owner.
Active
$359,900
303 Koel Ct, Slidell, LA 70461
4beds
2,850sqft
Single Family Residence
Built in 1985
-- sqft lot
$350,700 Zestimate®
$126/sqft
$-- HOA
What's special
Two car garageStunning expansive denSleek stone countertopsFresh paintGenerous oversized lotLarge pantrySpacious retreat
- 46 days
- 236
- 13
Zillow last checked:
Listing updated:
Listed by:
Lisa Greenleaf 985-966-5472,
Compass Covington (LATT27) 985-626-8589
Source: GSREIN,MLS#: 2572730
Facts & features
Interior
Bedrooms & bathrooms
- Bedrooms: 4
- Bathrooms: 3
- Full bathrooms: 2
- 1/2 bathrooms: 1
Primary bedroom
- Description: Flooring: Tile
- Level: First
- Dimensions: 16.20x14.00
Bedroom
- Description: Flooring: Carpet
- Level: Second
- Dimensions: 14.50x13.10
Bedroom
- Description: Flooring: Carpet
- Level: Second
- Dimensions: 16.60x10.50
Bedroom
- Description: Flooring: Carpet
- Level: Second
- Dimensions: 12.70x11.40
Den
- Description: Flooring: Tile
- Level: First
- Dimensions: 22.50x16.30
Dining room
- Description: Flooring: Tile
- Level: First
- Dimensions: 14.00x11.30
Kitchen
- Description: Flooring: Tile
- Level: First
- Dimensions: 13.50x10.10
Laundry
- Description: Flooring: Tile
- Level: First
- Dimensions: 10.50x4.00
Living room
- Description: Flooring: Tile
- Level: First
- Dimensions: 12.70x14.00
Heating
- Central, Multiple Heating Units
Cooling
- Central Air, 2 Units
Appliances
- Included: Dishwasher, Disposal, Oven, Range, Refrigerator
- Laundry: Washer Hookup, Dryer Hookup
Features
- Ceiling Fan(s), Cathedral Ceiling(s), High Ceilings, Pantry, Stone Counters, Stainless Steel Appliances, Vaulted Ceiling(s)
- Has fireplace: Yes
- Fireplace features: Wood Burning
Interior area
- Total structure area: 3,350
- Total interior livable area: 2,850 sqft
Property
Parking
- Total spaces: 2
- Parking features: Garage, Two Spaces, Driveway, Garage Door Opener
- Has garage: Yes
- Has uncovered spaces: Yes
Features
- Levels: Two
- Stories: 2
- Patio & porch: Concrete
- Exterior features: Permeable Paving
- Pool features: None
Lot
- Dimensions: 51 x 183 x 45 x 180 x 151
- Features: Cul-De-Sac, Outside City Limits, Oversized Lot
Details
- Parcel number: 114333
- Special conditions: None
Construction
Type & style
- Home type: SingleFamily
- Architectural style: Traditional
- Property subtype: Single Family Residence
Materials
- Brick, Wood Siding
- Foundation: Slab
- Roof: Shingle
Condition
- Very Good Condition
- Year built: 1985
Utilities & green energy
- Sewer: Public Sewer
- Water: Public
Community & HOA
Community
- Subdivision: Quail Ridge
HOA
- Has HOA: No
Location
- Region: Slidell
Financial & listing details
- Price per square foot: $126/sqft
- Tax assessed value: $343,140
- Annual tax amount: $4,349
- Date on market: 8/27/2026
Estimated market value
$350,700
$333,000 - $368,000
$3,204/mo
Price history
| Date | Event | Price |
|---|---|---|
| 8/28/2026 | Listed for sale | $359,900$126/sqft |
Source:  GSREIN #2572730 Report a problem GSREIN #2572730 Report a problem | ||
| 7/19/2022 | Listing removed | -- |
Source: Zillow Rental Network_1 Report a problem | ||
| 7/15/2022 | Listed for rent | $2,700$1/sqft |
Source: Zillow Rental Network_1 #2354081 Report a problem | ||
Public tax history
| Year | Property taxes | Tax assessment |
|---|---|---|
| 2025 | $4,349 -3.9% | $34,314 |
| 2024 | $4,527 +13.1% | $34,314 +22.7% |
| 2023 | $4,003 0% | $27,955 |
| 2022 | $4,003 +0.1% | $27,955 |
| 2021 | $3,997 +0.5% | $27,955 |
| 2020 | $3,977 -0.7% | $27,955 +3% |
| 2019 | $4,006 -0.4% | $27,141 |
| 2018 | $4,022 -0.7% | $27,141 |
| 2017 | $4,048 -2.3% | $27,141 |
| 2016 | $4,144 | $27,141 +9.3% |
| 2015 | $4,144 +51.4% | $24,837 |
| 2014 | $2,738 +2% | $24,837 |
| 2013 | $2,684 +16% | $24,837 +9.8% |
| 2011 | $2,314 +0.4% | $22,625 |
| 2010 | $2,305 | $22,625 |
Find assessor info on the county website
Monthly payment
Est. payment
Payment breakdown
Explore the cost of this home by adjusting the details. Changes won't be saved.Climate risks
Neighborhood: 70461
Similar homes
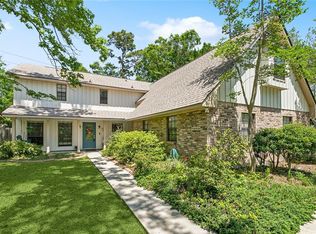
- $349,9004 bd3 ba2.9k sqft266 Blue Crane Dr APT 2, Slidell, LA 70461For Sale

 MLS ID #2563997, Brandon Salassi, 1 Percent Lists. GSREIN

 - $355,0004 bd3 ba3k sqft1120 Lori Dr, Slidell, LA 70461For Sale
 MLS ID #2574661, Ashley Merritt, Coldwell Banker TEC METAIRIE. GSREIN
 - $380,0003 bd3 ba3.1k sqft204 Camborne Ln, Slidell, LA 70461For Sale
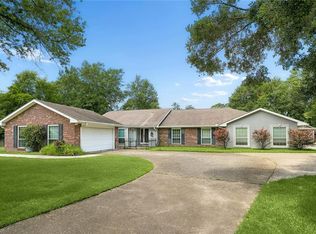 MLS ID #2559900, Deana Bradley, Atlas Real Estate Company, LLC. GSREIN
 - $410,0004 bd3 ba3.2k sqft150 Middle Pearl Dr, Slidell, LA 70461For Sale
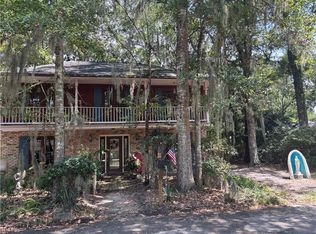 MLS ID #2574270, Janice Brown, Atlas Real Estate Company, LLC. GSREIN
 - $330,0006 bd3 ba3.4k sqft103 Milford Dr, Slidell, LA 70461For SaleMLS ID #2560218, Artis McCully, ERA Top Agent Realty. GSREIN
- $309,9004 bd3 ba3.1k sqft937 Morgan Bluff Rd, Pearl River, LA 70452For SaleMLS ID #2579733, Kristie Tousinau, Distinctive Real Estate. GSREIN
- $479,0004 bd4 ba3.7k sqft394 Starling Dr, Slidell, LA 70461For SaleMLS ID #2572973, Marina Stevens, Compass Slidell. GSREIN
- $245,0004 bd2 ba1.8k sqft802 Lake Arthur Ct, Slidell, LA 70461For SaleMLS ID #2574865, SHAWANDA ARMSTRONG, Realty One Group Immobilia. GSREIN
- $535,0005 bd5 ba3.6k sqft40477 Crawford Landing Rd, Slidell, LA 70461For SaleMLS ID #2551380, Kasey Fiorella, Fiorella Avenue Realty. GSREIN
- $449,0004 bd5 ba3.6k sqft233 Leeds St, Slidell, LA 70461For SaleMLS ID #2568168, Evelyn Jezil, Homesmart Realty South. GSREIN
- $355,0004 bd4 ba2.8k sqft2942 Palm Circle Dr, Slidell, LA 70458For SaleMLS ID #2562685, Kelly Hand, Homesmart Realty South. GSREIN
- $235,0004 bd2 ba2k sqft321 N Buckingham Dr, Slidell, LA 70461For SaleMLS ID #2567847, Jared English, Congress Realty, Inc.. GSREIN
- $199,0003 bd2 ba1.4k sqft54212 Apple Pie Ridge Rd, Slidell, LA 70461For SaleMLS ID #2579356, Karen Velandia Salcedo, eXp Realty, LLC. GSREIN
- $299,0004 bd3 ba2k sqft2132 Wellington Ln, Slidell, LA 70461For SaleMLS ID #2541572, Joe Dunn, Homesmart Realty South. GSREIN
- $225,0003 bd2 ba1.5k sqft40780 Chinchas Creek Rd, Slidell, LA 70461For SaleMLS ID #2568371, Jacqueline Sperier, KELLER WILLIAMS REALTY 455-0100. GSREIN
- $299,0004 bd3 ba2.3k sqft110 Everest Dr, Slidell, LA 70458For SaleMLS ID #2574083, Guillermo Redondo, NextHome Northshore. GSREIN
- $389,0005 bd4 ba3.3k sqft2233 Bayou Ln, Slidell, LA 70458For SaleMLS ID #2549496, Christina Vauthier, Real Estate 24/7, LLC. GSREIN
- $359,9004 bd3 ba2.8k sqft10 La Quinta Dr, Slidell, LA 70458For SaleMLS ID #2570494, Richard Farmer, RE/MAX Shoreline. GSREIN
- $242,5003 bd2 ba1.7k sqft816 Lake Borgne Ct, Slidell, LA 70461For SaleMLS ID #2580141, Alicia Harris, NextHome Innovative Realty. GSREIN
