Elegant Turtle Creek Residence – Impeccable & Move-In Ready
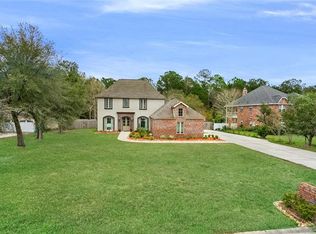
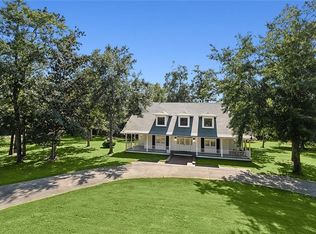
Stunning 4-bedroom, 4.5-bath luxury home on a premier corner lot, exceptional living and entertaining space. A grand foyer with a sweeping staircase sets the tone for the home’s refined style, leading to formal living and dining rooms gatherings. The oversized den includes a wood-burning fireplace, complementing the second fireplace in the impressive primary suite. The suite also offers a private balcony overlooking the grounds and spacious walk-in closets.
Additional highlights include a potential 5th bedroom, surround sound, built-in BBQ, two A/C units, and professional landscaping.Located minutes from I-10 for an easy commute to New Orleans or the Mississippi Gulf Coast, and convenient to shopping, dining, hospitals, and NASA Stennis Space Center. Top-rated schools enhance the appeal of this exceptional home.Luxury, comfort, and prime location—this home is a must-see.
Active
Price cut: $10.9K (9/18)
$449,000
233 Leeds St, Slidell, LA 70461
4beds
3,629sqft
Single Family Residence
Built in 1998
-- sqft lot
$441,100 Zestimate®
$124/sqft
$29/mo HOA
What's special
Professional landscapingPremier corner lotOversized denBuilt-in bbqSpacious walk-in closetsWood-burning fireplaceSurround sound
- 74 days
- 443
- 37
Zillow last checked:
Listing updated:
Listed by:
Evelyn Jezil 504-931-7665,
Homesmart Realty South 504-908-7653
Source: GSREIN,MLS#: 2568168
Facts & features
Interior
Bedrooms & bathrooms
- Bedrooms: 4
- Bathrooms: 5
- Full bathrooms: 4
- 1/2 bathrooms: 1
Primary bedroom
- Description: Flooring: Carpet
- Level: Second
- Dimensions: 20.5 x 20.6
Bedroom
- Description: Flooring: Carpet
- Level: Second
- Dimensions: 10.8 x 13.6
Bedroom
- Description: Flooring: Carpet
- Level: Second
- Dimensions: 12.4 x 14.2
Bedroom
- Description: Flooring: Tile
- Level: First
- Dimensions: 14 x 21.2
Bathroom
- Description: Flooring: Tile
- Level: First
- Dimensions: 10 x14
Breakfast room nook
- Description: Flooring: Tile
- Level: First
- Dimensions: 11.5 x 11.9
Dining room
- Description: Flooring: Wood
- Level: First
- Dimensions: 10.5 x 14.5
Foyer
- Description: Flooring: Wood
- Level: First
- Dimensions: 15.1 x 17
Kitchen
- Description: Flooring: Tile
- Level: First
- Dimensions: 12.9 x 13.3
Living room
- Description: Flooring: Tile
- Level: First
- Dimensions: 17.8 x 19.8
Heating
- Central, Multiple Heating Units
Cooling
- Central Air, 2 Units
Appliances
- Included: Cooktop, Double Oven, Dishwasher, Disposal, Microwave, Washer
Features
- Attic, Granite Counters, Jetted Tub, Pantry, Pull Down Attic Stairs
- Attic: Pull Down Stairs
- Has fireplace: Yes
- Fireplace features: Wood Burning
Interior area
- Total structure area: 4,644
- Total interior livable area: 3,629 sqft
Property
Parking
- Total spaces: 2
- Parking features: Garage, Two Spaces, Driveway, Garage Door Opener
- Has garage: Yes
- Has uncovered spaces: Yes
Features
- Levels: Two
- Stories: 2
- Patio & porch: Concrete, Balcony, Porch
- Exterior features: Balcony, Fence, Porch, Permeable Paving
Lot
- Dimensions: 113 x 166 x 100 x 150
- Features: Corner Lot, Outside City Limits, Rectangular Lot
Details
- Parcel number: 115928
- Special conditions: None
Construction
Type & style
- Home type: SingleFamily
- Architectural style: Traditional
- Property subtype: Single Family Residence
Materials
- Brick, Concrete
- Foundation: Slab
- Roof: Shingle
Condition
- Very Good Condition
- Year built: 1998
Utilities & green energy
- Sewer: Public Sewer
- Water: Public
Green energy
- Energy efficient items: Water Heater
Community & HOA
Community
- Security: Smoke Detector(s)
- Subdivision: Turtle Creek
HOA
- Has HOA: Yes
- HOA fee: $350 annually
Location
- Region: Slidell
Financial & listing details
- Price per square foot: $124/sqft
- Tax assessed value: $352,890
- Annual tax amount: $3,564
- Date on market: 7/18/2026
Estimated market value
$441,100
$419,000 - $463,000
$4,454/mo
Price history
| Date | Event | Price |
|---|---|---|
| 9/18/2026 | Price change | $449,000-2.4%$124/sqft |
Source:  GSREIN #2568168 Report a problem GSREIN #2568168 Report a problem | ||
| 7/18/2026 | Listed for sale | $459,900-4.2%$127/sqft |
Source: GSREIN #2568168 Report a problem | ||
| 5/17/2026 | Listing removed | $479,900$132/sqft |
Source: GSREIN #2531217 Report a problem | ||
| 11/17/2025 | Listed for sale | $479,900-0.9%$132/sqft |
Source: GSREIN #2531217 Report a problem | ||
| 8/2/2025 | Listing removed | $484,500$134/sqft |
Source: GSREIN #2484732 Report a problem | ||
| 6/26/2025 | Price change | $484,500-3%$134/sqft |
Source: GSREIN #2484732 Report a problem | ||
| 3/10/2025 | Price change | $499,500-5.5%$138/sqft |
Source: GSREIN #2484732 Report a problem | ||
| 1/30/2025 | Listed for sale | $528,500-0.3%$146/sqft |
Source: GSREIN #2484732 Report a problem | ||
| 11/23/2024 | Listing removed | $530,000$146/sqft |
Source: GSREIN #2456328 Report a problem | ||
| 11/23/2024 | Price change | $530,000-5.2%$146/sqft |
Source: GSREIN #2456328 Report a problem | ||
| 8/8/2024 | Price change | $559,000-2.8%$154/sqft |
Source: GSREIN #2456328 Report a problem | ||
| 7/20/2024 | Price change | $575,000-2.5%$158/sqft |
Source: GSREIN #2456328 Report a problem | ||
| 7/2/2024 | Listed for sale | $590,000$163/sqft |
Source: GSREIN #2456328 Report a problem | ||
| 7/1/2024 | Listing removed | -- |
Source: GSREIN #2448866 Report a problem | ||
| 5/17/2024 | Listed for sale | $590,000$163/sqft |
Source: GSREIN #2448866 Report a problem | ||
| 7/27/2004 | Sold | -- |
Source: Agent Provided Report a problem | ||
Public tax history
| Year | Property taxes | Tax assessment |
|---|---|---|
| 2025 | $3,564 -3.8% | $35,289 |
| 2024 | $3,706 -7.6% | $35,289 |
| 2023 | $4,011 +0% | $35,289 |
| 2022 | $4,011 +0.1% | $35,289 |
| 2021 | $4,006 +0.5% | $35,289 |
| 2020 | $3,985 +0.1% | $35,289 +3% |
| 2019 | $3,983 -0.4% | $34,261 |
| 2018 | $3,998 -22.1% | $34,261 |
| 2017 | $5,132 +24.6% | $34,261 |
| 2016 | $4,119 | $34,261 -0.6% |
| 2015 | $4,119 -2.8% | $34,474 |
| 2014 | $4,238 +1.3% | $34,474 |
| 2013 | $4,183 | $34,474 |
Find assessor info on the county website
Monthly payment
Est. payment
Payment breakdown
Explore the cost of this home by adjusting the details. Changes won't be saved.Climate risks
Neighborhood: 70461
Similar homes
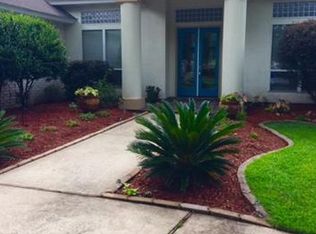
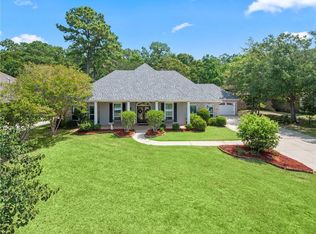
- $450,0004 bd4 ba3.4k sqft119 Ayshire Ct, Slidell, LA 70461For Sale

 MLS ID #2565272, Wanda Rogers, ERA Top Agent Realty. GSREIN
 - $429,9005 bd4 ba3k sqft200 Leeds Dr, Slidell, LA 70461For Sale
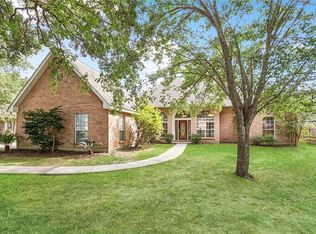 MLS ID #2565640, Amanda Beltran, Leila Perez Realty. GSREIN
 - $479,0004 bd4 ba3.7k sqft394 Starling Dr, Slidell, LA 70461For Sale
 MLS ID #2572973, Marina Stevens, Compass Slidell. GSREIN
 - $443,0003 bd4 ba3.5k sqft114 Kendrick Dr, Slidell, LA 70461For Sale
 MLS ID #2577073, Wendy Englande, Century 21 Investment Realty. GSREIN
 - $399,0004 bd3 ba3k sqft116 Rue Acadian, Slidell, LA 70461For SaleMLS ID #2562508, William Dekemel, NextHome Innovative Realty. GSREIN
- $552,0004 bd3 ba3.1k sqft2000 Old River Rd, Slidell, LA 70461For SaleMLS ID #2561202, Carol Richard, Engel & Volkers Slidell - Mandeville. GSREIN
- $449,9004 bd3 ba3.4k sqft28 Oak Grove Way, Slidell, LA 70458For SaleMLS ID #2574128, Dale Dixon, Century 21 Investment Realty. GSREIN
- $399,5004 bd3 ba2.7k sqft56 Doubloon Dr, Slidell, LA 70461For SaleMLS ID #2561889, Kerri Lawless, eXp Realty, LLC. GSREIN
- $330,0004 bd2 ba2.2k sqft380 E Essex Dr, Slidell, LA 70461For SaleMLS ID #2576400, Anna Espinoza, United Real Estate Partners. GSREIN
- $355,0004 bd3 ba3k sqft1120 Lori Dr, Slidell, LA 70461For SaleMLS ID #2574661, Ashley Merritt, Coldwell Banker TEC METAIRIE. GSREIN
- $380,0003 bd3 ba3.1k sqft204 Camborne Ln, Slidell, LA 70461For SaleMLS ID #2559900, Deana Bradley, Atlas Real Estate Company, LLC. GSREIN
- $377,0004 bd3 ba3.2k sqft1024 Claire Dr, Slidell, LA 70461For SaleMLS ID #2567911, Ronald Barden, Barden Realty, LLC. GSREIN
- $535,0005 bd5 ba3.6k sqft40477 Crawford Landing Rd, Slidell, LA 70461For SaleMLS ID #2551380, Kasey Fiorella, Fiorella Avenue Realty. GSREIN
- $333,8804 bd2 ba2.3k sqft834 Cross Gates Blvd, Slidell, LA 70461For SaleMLS ID #2575455, Nathanial Bell, Keller Williams NOLA Northlake. GSREIN
- $565,0004 bd3 ba2.9k sqft443 Clayton Ct, Slidell, LA 70461For SaleMLS ID #2556259, Colleen Fickle, ERA Top Agent Realty. GSREIN
- $324,0004 bd2 ba2k sqft290 W Essex Dr, Slidell, LA 70461For SaleMLS ID #2561185, Wendy Englande, Century 21 Investment Realty. GSREIN
- $354,0004 bd2 ba2.4k sqft2018 Old River Rd, Slidell, LA 70461For SaleMLS ID #2570118, Stephanie Saizan, United Real Estate Partners. GSREIN
- $339,7004 bd2 ba2.1k sqft128 Herwig Bluff Rd, Slidell, LA 70461For SaleMLS ID #2562360, Amanda Beltran, Leila Perez Realty. GSREIN
- $480,0004 bd3 ba2.1k sqft59386 N Harrison Rd, Slidell, LA 70460For SaleMLS ID #2576513, Joey Mangiapane, Century 21 J. Carter & Company. GSREIN
- $445,0004 bd4 ba3k sqft238 Coin Du Lestin Dr, Slidell, LA 70460For SaleMLS ID #2570612, Wendy Englande, Century 21 Investment Realty. GSREIN
