Welcome to 1511 Admiral Nelson Dr! This single-story home offers a functional layout with a spacious living area, vaulted ceiling, updated-style flooring, and a kitchen featuring dark cabinetry, granite-style countertops, tile flooring, stainless appliances, recessed lighting, and dining space. The home also includes comfortable bedroom areas, a full bathroom, and a partially brick exterior with a covered front entry. Additional exterior features include driveway parking, front yard space, and solar panels. Great opportunity to make this property your own.
For sale
Price cut: $15K (10/15)
$155,000
1511 Admiral Nelson Dr, Slidell, LA 70461
3beds
2,023sqft
Single Family Residence, Residential
Built in 2016
7,405 Square Feet Lot
$-- Zestimate®
$77/sqft
$-- HOA
What's special
Updated-style flooringDriveway parkingFunctional layoutFront yard spaceSolar panelsStainless appliancesGranite-style countertops
- 89 days
- 215
- 10
Zillow last checked:
Listing updated:
Listed by:
Tony Nguyen,
Keller Williams Realty Red Stick Partners 225-768-1800
Source: ROAM MLS,MLS#: 2026013228
Facts & features
Interior
Bedrooms & bathrooms
- Bedrooms: 3
- Bathrooms: 2
- Full bathrooms: 2
Rooms
- Room types: Bedroom, Primary Bedroom, Den, Dining Room, Kitchen, Game Room
Primary bedroom
- Features: Ceiling Fan(s)
- Level: First
- Area: 210
- Dimensions: 15 x 14
Bedroom 1
- Level: First
- Area: 99
- Dimensions: 9 x 11
Bedroom 2
- Level: First
- Area: 144
- Dimensions: 12 x 12
Dining room
- Level: First
- Area: 132
- Dimensions: 11 x 12
Kitchen
- Level: First
- Area: 135
- Dimensions: 15 x 9
Heating
- Central
Cooling
- Central Air
Appliances
- Laundry: Laundry Room
Interior area
- Total structure area: 2,023
- Total interior livable area: 2,023 sqft
Property
Parking
- Total spaces: 2
- Parking features: 2 Cars Park
Features
- Stories: 1
Lot
- Size: 7,405 Square Feet
- Dimensions: 67 x 122 x 121 x 65
Details
- Parcel number: 96939
- Special conditions: Standard
Construction
Type & style
- Home type: SingleFamily
- Architectural style: Traditional
- Property subtype: Single Family Residence, Residential
Materials
- Brick Siding
- Foundation: Slab
Condition
- New construction: No
- Year built: 2016
Utilities & green energy
- Gas: Other
- Sewer: Public Sewer
- Water: Public
Community & HOA
Community
- Subdivision: Kingspoint
Location
- Region: Slidell
Financial & listing details
- Price per square foot: $77/sqft
- Tax assessed value: $200,912
- Annual tax amount: $1,874
- Price range: $155K - $155K
- Date on market: 7/20/2026
- Listing terms: Cash,Conventional
Estimated market value
Not available
Estimated sales range
Not available
Not available
Price history
| Date | Event | Price |
|---|---|---|
| 10/15/2026 | Price change | $155,000-8.8%$77/sqft |
Source:  ROAM MLS #2026013228 Report a problem ROAM MLS #2026013228 Report a problem | ||
| 9/9/2026 | Price change | $170,000-2.9%$84/sqft |
Source: ROAM MLS #2026013228 Report a problem | ||
| 8/26/2026 | Price change | $175,000-2.8%$87/sqft |
Source: ROAM MLS #2026013228 Report a problem | ||
| 8/14/2026 | Price change | $180,000-2.7%$89/sqft |
Source: ROAM MLS #2026013228 Report a problem | ||
| 8/10/2026 | Price change | $184,900-0.5%$91/sqft |
Source: ROAM MLS #2026013228 Report a problem | ||
| 8/6/2026 | Price change | $185,900-2.1%$92/sqft |
Source: ROAM MLS #2026013228 Report a problem | ||
| 7/27/2026 | Price change | $189,900-1.6%$94/sqft |
Source: ROAM MLS #2026013228 Report a problem | ||
| 7/20/2026 | Listed for sale | $193,000$95/sqft |
Source: ROAM MLS #2026013228 Report a problem | ||
| 6/23/2016 | Sold | -- |
Source:  GSREIN #2070999 Report a problem GSREIN #2070999 Report a problem | ||
| 5/6/2016 | Sold | -- |
Source: GSREIN #2049439 Report a problem | ||
Public tax history
| Year | Property taxes | Tax assessment |
|---|---|---|
| 2025 | $1,874 -3.4% | $20,091 |
| 2024 | $1,939 +32.9% | $20,091 +27.7% |
| 2023 | $1,459 +8.8% | $15,728 |
| 2022 | $1,341 +0.1% | $15,728 |
| 2021 | $1,339 +0.5% | $15,728 |
| 2020 | $1,333 +16% | $15,728 +11% |
| 2019 | $1,150 -0.3% | $14,174 |
| 2018 | $1,153 -49.1% | $14,174 |
| 2017 | $2,268 +91.6% | $14,174 |
| 2016 | $1,184 | $14,174 +4% |
| 2015 | $1,184 +4.9% | $13,629 |
| 2014 | $1,128 +1.7% | $13,629 |
| 2013 | $1,109 +22.5% | $13,629 +8% |
| 2011 | $906 +0.3% | $12,623 |
| 2010 | $902 | $12,623 |
Find assessor info on the county website
Monthly payment
Est. payment
Payment breakdown
Explore the cost of this home by adjusting the details. Changes won't be saved.Climate risks
Neighborhood: 70461
Nearby schools
Schools provided by the listing agent
- District: St Tammany Parish
Source: ROAM MLS. This data may not be complete. We recommend contacting the local school district to confirm school assignments for this home.
- $169,800-- bd-- ba1.4k sqft1509 Admiral Nelson Dr, Slidell, LA 70461Off Market
- $192,900-- bd-- ba1.7k sqft1510 Kings Row, Slidell, LA 70461Off Market
- $163,8003 bd2 ba1.5k sqft1601 Admiral Nelson Dr, Slidell, LA 70461Off Market
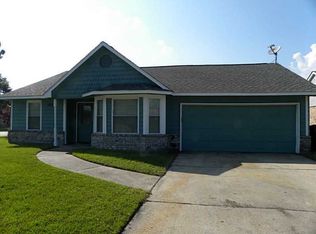
- $182,800-- bd-- ba1.4k sqft1507 Admiral Nelson Dr, Slidell, LA 70461Off Market
Similar homes
- $173,8803 bd3 ba2k sqft1837 Kings Row, Slidell, LA 70461For Sale
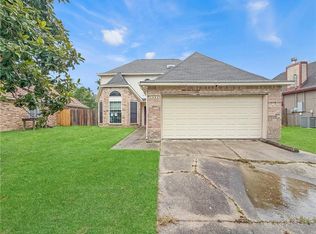
 MLS ID #2582000, James Setliff, Keller Williams NOLA Northlake. GSREIN
 - $--4 bd3 ba3k sqft57336 Beverly Dr, Slidell, LA 70461Auction
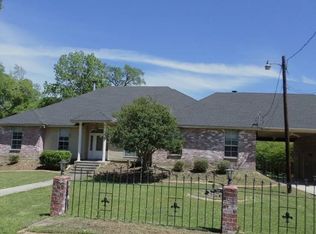 Auction.com 1
 - $167,7003 bd1 ba1.4k sqft309 Sugar Tree Ct, Slidell, LA 70461For Sale
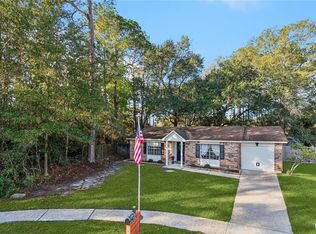 MLS ID #2530047, Lisa Galan, Compass Mandeville. GSREIN
 - $140,0004 bd2 ba2k sqft364 Hickory Dr, Slidell, LA 70458For Sale

 MLS ID #2026018518, Trey Chavers, Keller Williams Realty Premier Partners. ROAM MLS
 - $155,0005 bd2 ba1.5k sqft2984 College St, Slidell, LA 70458For SaleMLS ID #2579718, Janice Brown, Atlas Real Estate Company, LLC. GSREIN
- $163,7003 bd2 ba1.4k sqft3696 City Dr, Slidell, LA 70458For SaleMLS ID #2563568, Meshelle Koch, Engel & Volkers Slidell - Mandeville. GSREIN
- $200,0003 bd2 ba1.8k sqft1609 Shylock Dr, Slidell, LA 70461For SaleMLS ID #2572289, CYDNE Shayne, Engel & Volkers Slidell - Mandeville. GSREIN
- $210,0004 bd3 ba2.5k sqft2107 Wellington Ln, Slidell, LA 70461For SaleMLS ID #2026008413, Michelle Knobloch Murphy, Keller Williams Realty Red Stick Partners. ROAM MLS
- $169,9003 bd2 ba1.8k sqft3827 Croydon St, Slidell, LA 70458For SaleMLS ID #2578781, Kristy Franatovich, ABEK Real Estate. GSREIN
- $195,0004 bd2 ba1.8k sqft329 Tiffany St, Slidell, LA 70461For SaleMLS ID #2553819, Tanja Watson, Haus Nola Realty Group, LLC. GSREIN
- $177,5003 bd2 ba1.3k sqft40751 Ranch Rd, Slidell, LA 70461For SaleMLS ID #2580405, Elizabeth Boudoin, Fiorella Avenue Realty. GSREIN
- $165,0003 bd2 ba1.2k sqft37600 Rio St, Slidell, LA 70458For SaleMLS ID #2566191, Brittany English, Mirambell Realty. GSREIN
- $189,0003 bd2 ba1.7k sqft1108 Clairise Ct, Slidell, LA 70461For SaleMLS ID #2576693, Brandon Salassi, 1 Percent Lists. GSREIN
- $134,9003 bd2 ba1.4k sqft2121 Park Dr, Slidell, LA 70458For SaleMLS ID #2026018052, LeRoy Franklin, Goodwood Realty. ROAM MLS
- $158,0003 bd2 ba1.3k sqft352 Cumberland Dr, Slidell, LA 70458For SaleMLS ID #2527332, Joleen Samrow, Engel & Volkers Slidell - Mandeville. GSREIN
- $150,0003 bd2 ba1.4k sqft34121 Longleaf Ln, Slidell, LA 70460For SaleMLS ID #2571816, Rita Rebouche, Compass Covington (LATT27). GSREIN
- $159,0003 bd2 ba1.6k sqft1074 Maris Stella Ave, Slidell, LA 70460For SaleMLS ID #2573858, Martha Stout, Martha Stout, Broker. GSREIN
- $145,0003 bd2 ba1.1k sqft3775 Brookwood Dr, Slidell, LA 70458For SaleMLS ID #2580182, Trang Nguyen, ARMSTRONG REALTY. GSREIN
- $195,0003 bd2 ba1.1k sqft535 Northshore Ln, Slidell, LA 70461For SaleMLS ID #2575108, Kendra St. Pierre, Compass Slidell. GSREIN
- $155,0005 bd3 ba1.7k sqft260 Mockingbird Ln, Slidell, LA 70458For SaleMLS ID #2539625, Chaliese Crow, Engel & Volkers Slidell - Mandeville. GSREIN
