Don’t miss this rare opportunity to own one of just 5 premier homesites featuring 4 thoughtfully designed house and floor plans to choose from. These homes will be built 3 to 4 feet off the ground, offering added elevation and curb appeal, with the lots already cleared and ready for construction. Located in a growing area with exciting potential, this community offers a fresh opportunity for homeowners and investors alike. Each homesite will feature a carefully planned layout designed for comfortable living and modern functionality. With only 5 available, now is the time to secure your spot and select the design that fits your lifestyle. Opportunities like this are limited - act fast and make your move today!
Active
$234,900
LOT 29 Saint Louis St, Lacombe, LA 70445
3beds
1,447sqft
Single Family Residence
Built in 2026
7,500 Square Feet Lot
$234,700 Zestimate®
$162/sqft
$-- HOA
What's special
- 137 days
- 36
- 3
Zillow last checked:
Listing updated:
Listed by:
Louis Williams 985-237-0712,
Keller Williams Realty Services 985-727-7000,
David Locker 985-326-1547,
Keller Williams Realty Services
Source: GSREIN,MLS#: 2558856
Facts & features
Interior
Bedrooms & bathrooms
- Bedrooms: 3
- Bathrooms: 2
- Full bathrooms: 2
Primary bedroom
- Level: Lower
- Dimensions: 14.4x15.4
Bedroom
- Level: Lower
- Dimensions: 11.0x10.8
Bedroom
- Level: Lower
- Dimensions: 12.6x11.6
Dining room
- Level: Lower
- Dimensions: 12.2x11.0
Kitchen
- Level: Lower
- Dimensions: 12.2x8.6
Living room
- Level: Lower
- Dimensions: 12.2x15.0
Patio
- Level: Lower
Porch
- Level: Lower
- Dimensions: 6.0x5.0
Heating
- Central
Cooling
- Central Air
Features
- Ceiling Fan(s), Carbon Monoxide Detector, Stone Counters, Stainless Steel Appliances
- Windows: Storm Window(s)
- Has fireplace: Yes
- Fireplace features: Gas Starter, Wood Burning
Interior area
- Total structure area: 1,530
- Total interior livable area: 1,447 sqft
Property
Parking
- Parking features: Driveway
- Has uncovered spaces: Yes
Features
- Levels: One
- Stories: 1
- Patio & porch: Other, Porch
- Exterior features: Sprinkler/Irrigation, Porch
- Pool features: None
Lot
- Size: 7,500 Square Feet
- Dimensions: 50 x 150
- Features: City Lot, Rectangular Lot
Details
- Parcel number: 143936
- Special conditions: None
Construction
Type & style
- Home type: SingleFamily
- Architectural style: Cottage
- Property subtype: Single Family Residence
Materials
- Wood Siding
- Foundation: Other
- Roof: Shingle
Condition
- New Construction
- New construction: Yes
- Year built: 2026
Utilities & green energy
- Sewer: Septic Tank
- Water: Well
Green energy
- Green verification: Other
- Energy efficient items: Lighting, Windows
Community & HOA
Community
- Security: Security System, Fire Sprinkler System, Smoke Detector(s)
- Subdivision: Lacombe Park
HOA
- Has HOA: No
Location
- Region: Lacombe
Financial & listing details
- Price per square foot: $162/sqft
- Date on market: 5/22/2026
Estimated market value
$234,700
$223,000 - $246,000
$1,895/mo
Price history
| Date | Event | Price |
|---|---|---|
| 6/20/2026 | Price change | $234,900-6%$162/sqft |
Source:  GSREIN #2558856 Report a problem GSREIN #2558856 Report a problem | ||
| 5/22/2026 | Listed for sale | $250,000$173/sqft |
Source: GSREIN #2558856 Report a problem | ||
Public tax history
Tax history is unavailable.
Monthly payment
Est. payment
Payment breakdown
Explore the cost of this home by adjusting the details. Changes won't be saved.Climate risks
Neighborhood: 70445
Nearby schools
Schools provided by the listing agent
- Elementary: STPSB
- Middle: STPSB
- High: STPSB
Source: GSREIN. This data may not be complete. We recommend contacting the local school district to confirm school assignments for this home.
- $156,400-- bd-- ba1.6k sqft27245 Saint Louis St, Lacombe, LA 70445Off Market
- $219,9003 bd2 ba1.4k sqftLOT 30 Saint Louis St, Lacombe, LA 70445New Construction

- $219,9003 bd2 ba1.2k sqftLOT 31 Saint Louis St, Lacombe, LA 70445New Construction
- $219,9003 bd2 ba1k sqftLOT 32 Saint Louis St, Lacombe, LA 70445New Construction

Similar homes
- $243,0003 bd2 ba1.3k sqft61450 Marie Dr, Lacombe, LA 70445New Construction
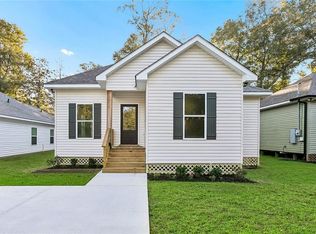
 MLS ID #2578462, Holly Croteau, The W Group Real Estate LLC. GSREIN
 - $240,0003 bd3 ba1.4k sqft28636 Janet St, Lacombe, LA 70445New Construction
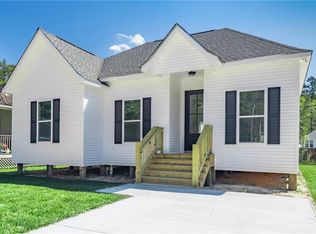 MLS ID #2549434, Courtney Best, Exquisite Realty of Louisiana. GSREIN
 - $259,0003 bd2 ba1.4k sqft61052 N Mill Rd, Lacombe, LA 70445New Construction
 MLS ID #2575761, Maribel Morgan, Compass Slidell. GSREIN
 - $256,9003 bd2 ba1.5k sqft30296 Lancaster Ct, Lacombe, LA 70445New Construction
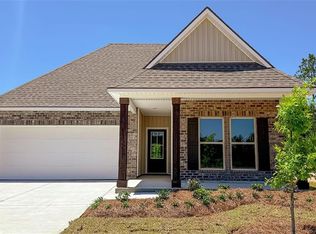 GSREIN
 - $305,0003 bd3 ba2k sqft60360 Kay Dr, Lacombe, LA 70445For SaleMLS ID #2572317, Jeffery Puckett, Compass Slidell. GSREIN
- $239,9003 bd2 ba1.4k sqft58273 Liberty Ln, Slidell, LA 70460For SaleMLS ID #2572082, Stacey Walker, Realty One Group Immobilia. GSREIN
- $259,9003 bd2 ba1.5k sqft30288 Lancaster Ct, Lacombe, LA 70445New ConstructionGSREIN
- $239,9004 bd2 ba1.4k sqft36335 Eric St, Slidell, LA 70460For SaleMLS ID #2570247, Daphne Misuraca, Hanemann Realty, Inc.. GSREIN
- $245,0003 bd2 ba1.3k sqft35386 Melody Ln, Slidell, LA 70460For SaleMLS ID #2577038, Brian Trosclair, Bayou Keys Realty, L.L.C.. GSREIN
- $219,0003 bd2 ba1.1k sqft71033 Shady Lake Dr, Covington, LA 70433For SaleMLS ID #2579821, Gregg Tepper, Keller Williams Realty Services. GSREIN
- $259,0004 bd2 ba1.4k sqft1506 Franklin St, Mandeville, LA 70448For SaleMLS ID #2577632, Theresa Eschete, Fleur De Lis Realty Group. GSREIN
- $242,0003 bd2 ba1.2k sqft4611 Oak Dr, Slidell, LA 70461For SaleMLS ID #2571077, Holley Hartdegen, Wayne Songy & Associates. GSREIN
- $220,0003 bd2 ba1.5k sqft1111 Saint Scholastica St, Slidell, LA 70460For SaleMLS ID #2569077, Jeffery Puckett, Compass Slidell. GSREIN
- $220,0003 bd2 ba1.2k sqft1481 W Hall Ave, Slidell, LA 70460For SaleMLS ID #2573415, Lauryn Hornbeck Vallee, Compass Mandeville. GSREIN
- $250,0003 bd2 ba1.6k sqft1626 7th St, Slidell, LA 70458For SaleMLS ID #2577077, Jeffery Puckett, Compass Slidell. GSREIN
- $220,0003 bd2 ba1.1k sqft18274 Cusachs Dr, Covington, LA 70433For SaleMLS ID #2560430, Rebecca Davis, Select Living LLC. GSREIN
- $200,0005 bd3 ba1.8k sqft135 Southpark Dr, Slidell, LA 70458For SaleMLS ID #2553744, Betsy Birdsong, eXp Realty, LLC. GSREIN
- $225,0003 bd2 ba1.2k sqft123 Scott St, Madisonville, LA 70447For SaleMLS ID #2560508, Alyce Cartier, Barden Realty, LLC. GSREIN
- $197,0003 bd2 ba1.1k sqft2306 Bluebird St, Slidell, LA 70460For SaleMLS ID #2560586, Samantha Barnes, Melrose Group Realty. GSREIN
- $230,0004 bd2 ba1.6k sqft101 E Lake Ct, Slidell, LA 70461For SaleMLS ID #2570629, Leila Perez, Leila Perez Realty. GSREIN
