Skip main navigation
Closed
  • Price Unknown

    62369 Fish Hatchery Rd, Lacombe, LA 70445

    4beds
    2,619sqft
    Single Family Residence
    Built in 2000
    1 Acres Lot
    $400,100 Zestimate®
    $--/sqft
    $2,497 Estimated rent

    Home value

    $400,100

    $380,000 - $420,000

    $2,497/mo

    Zestimate® history
    Loading
    Loading...

    Owner options

    List your home for rent

    $2,497/mo

    Rent Zestimate®

    Find your next renter with Zillow Rental Manager. Plus, with online applications, you can quickly screen prospective tenants – for free.

    Learn more

    $2,497/mo

    Rent Zestimate®

    Refinance and save

    Refinancing to a lower rate could help reduce your monthly payments and save thousands over the life of the loan.

    See today's rates

    Explore your selling options

    Work with a Zillow partner agent

    Leverage their expertise and Zillow's premium Showcase listings to get your home seen by more buyers.

    Get started

    List with your own agent

    Get your home in front of millions of buyers by listing it on Zillow.

    Learn how to do it

    Sell it yourself

    Take full control of how buyers see your home on Zillow by listing For Sale by Owner (FSBO).

    List your home

    What's special

    Chicken coopOpen-concept floor planExpansive backyardBeautifully updated kitchenTwo-story storage shedSpacious primary suiteLarge wood deck
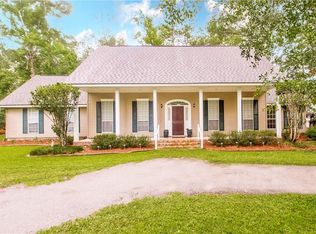
    Serene Country Living Just Minutes from the City! Enjoy the perfect blend of peaceful rural living and modern comfort with this beautiful two-story home, tucked away from the road for added privacy. A welcoming circular driveway, framed by lush large azaleas, creates a welcoming first impression. Inside, you'll find an open-concept floor plan with soaring ceilings in the living room, a beautifully updated kitchen, and an oversized bonus/entertainment room that can be optionally used for gatherings, hobbies, or a home theater. The dual heated and chilled swimming pool offers year-round enjoyment and is fully enclosed with its own safety fence. The spacious primary suite features a garden tub, separate shower, dual vanities, his & her closets, all creating a relaxing retreat. A second bedroom is conveniently located on the main floor, while upstairs you'll find two additional bedrooms, a full bath, and a balcony overlooking the living area below. Step outside to a large wood deck, ready for your personal vision and outdoor entertaining. The expansive backyard includes a two-story storage shed, chicken coop, and fenced area for small livestock (currently home to goats). Whether you're looking for a hobby farm, space for animals, or prefer a more open, park-like setting, this property offers the flexibility to make it your own. Situated on a generous lot with no HOA restrictions, you'll have the freedom to enjoy country living your way. The possibilities are endless! Additional Information: Front entry doors are new. Windows on the front of the home and Bonus room are new. The generator on the property is inoperable.

    Zillow last checked:

    Listing updated:

    Listed by:

    Elizabeth Young 504-258-4047,

    Watermark Realty, LLC

    Bought with:

    Debra Vititoe

    Atlas Real Estate Company, LLC

    Source: GSREIN,MLS#: 2569041MLS Logo

    Facts & features

    Interior

    Bedrooms & bathrooms
    • Bedrooms: 4
    • Bathrooms: 4
    • Full bathrooms: 2
    • 1/2 bathrooms: 2
    Primary bedroom
    • Description: Flooring: Laminate,Simulated Wood
    • Level: First
    • Dimensions: 14x14.3
    Bedroom
    • Description: Flooring: Carpet
    • Level: First
    • Dimensions: 12.8x11.4
    Bedroom
    • Description: Flooring: Carpet
    • Level: Second
    • Dimensions: 12x12
    Bedroom
    • Description: Flooring: Carpet
    • Level: Second
    • Dimensions: 12x12
    Bonus room
    • Description: Flooring: Tile
    • Level: First
    • Dimensions: 24.2x17.5
    Dining room
    • Description: Flooring: Wood
    • Level: First
    • Dimensions: 17.5X23.5
    Dining room
    • Description: Flooring: Tile
    • Level: First
    • Dimensions: 10X11
    Kitchen
    • Description: Flooring: Tile
    • Level: First
    • Dimensions: 12.5x13
    Heating
    • Central, Multiple Heating Units
    Cooling
    • Central Air, 2 Units
    Appliances
    • Included: Dishwasher, Microwave, Oven, Range
    Features
    • Ceiling Fan(s), Cathedral Ceiling(s), Granite Counters, High Ceilings, Stainless Steel Appliances, Vaulted Ceiling(s)
    • Windows: Screens
    • Has fireplace: Yes
    • Fireplace features: Gas Starter, Wood Burning
    Interior area
    • Total structure area: 3,082
    • Total interior livable area: 2,619 sqft

    Property

    Parking
    • Total spaces: 2
    • Parking features: Attached, Garage, Two Spaces, Garage Door Opener
    • Has attached garage: Yes
    Features
    • Levels: Two
    • Stories: 2
    • Patio & porch: Wood, Patio
    • Exterior features: Fence, Patio
    • Pool features: Heated, In Ground
    Lot
    • Size: 1 Acres
    • Dimensions: 150 x 270
    • Features: 1 or More Acres, Outside City Limits, Oversized Lot
    Details
    • Additional structures: Other, Shed(s), Workshop
    • Parcel number: 78189
    • Special conditions: None

    Construction

    Type & style
    • Home type: SingleFamily
    • Architectural style: Traditional
    • Property subtype: Single Family Residence
    Materials
    • Brick, Vinyl Siding
    • Foundation: Slab
    • Roof: Asphalt
    Condition
    • Very Good Condition
    • Year built: 2000

    Utilities & green energy

    • Sewer: Treatment Plant
    • Water: Well

    Community & HOA

    Community
    • Security: Closed Circuit Camera(s)
    • Subdivision: Woodhaven
    HOA
    • Has HOA: No
    Location
    • Region: Lacombe

    Financial & listing details

    • Tax assessed value: $362,635
    • Annual tax amount: $3,952
    • Date on market: 7/24/2026

    Price history

    DateEventPrice
    9/17/2026Sold--
    Source: GSREIN #2569041 Report a problem
    8/5/2026Pending sale$415,000$158/sqft
    Source: GSREIN #2569041 Report a problem
    7/24/2026Listed for sale$415,000+13.7%$158/sqft
    Source: GSREIN #2569041 Report a problem
    5/25/2022Sold--
    Source: GSREIN #2341270 Report a problem
    4/23/2022Pending sale$365,000$139/sqft
    Source: GSREIN #2341270 Report a problem
    4/21/2022Listed for sale$365,000+49%$139/sqft
    Source: GSREIN #2341270 Report a problem
    12/12/2016Sold--
    Source: Public Record Report a problem
    11/5/2016Pending sale$244,900$94/sqft
    Source: RE/MAX Alliance #2042223 Report a problem
    6/21/2016Price change$244,900-2%$94/sqft
    Source: RE/MAX Alliance #2042223 Report a problem
    1/19/2016Listed for sale$249,900$95/sqft
    Source: RE/MAX Alliance #2042223 Report a problem

    Public tax history

    YearProperty taxesTax assessment
    2025$3,952 -3.6%$36,264
    2024$4,101 +60.5%$36,264 +48.8%
    2023$2,555 +4.4%$24,363 +4.9%
    2022$2,447 -0.2%$23,229
    2021$2,452 +13.9%$23,229 +9.2%
    2020$2,154 -2.6%$21,264
    2019$2,212 -0.1%$21,264
    2018$2,214 -34.1%$21,264
    2017$3,361 +59.6%$21,264 +3.1%
    2016$2,105 $20,620 +10.5%
    2015$2,105 +15.8%$18,667
    2014$1,818 +1%$18,667
    2013$1,801 +3.3%$18,667 +2.5%
    2011$1,743 -0.5%$18,217
    2010$1,752 $18,217
    Find assessor info on the county website

    Neighborhood: 70445

    Nearby schools

    GreatSchools rating
    Get a cash offer in 3 minutes
    Find out how much your home could sell for in as little as 3 minutes with a no-obligation cash offer.
    Estimated market value
    $400,100
    Get a cash offer in 3 minutes
    Find out how much your home could sell for in as little as 3 minutes with a no-obligation cash offer.
    Estimated market value
    $400,100