*OPEN HOUSE SUN 11/8 3-5PM *INTEREST RATE BUY DOWN W/Approved lender!!! WELCOME HOME! HERE IT IS!! NEW CONSTRUCTION - ENERGY EFFICIENT!! NO HOA - NO FLOOD INSURANCE REQ- SOON TO BE SURROUNDED BY NEW HOMES! (Aso, offering semi-custom homes, with pre-priced finishes and pre-approved plans) Beautiful open functional floor plan w/upgraded features-City utilities, Designer colors throughout, custom plumbing and lighting fixtures. The kitchen is a highlight, featuring a GE appliance package, quartz countertops, and an oversized single-serving style island drop down pendant lighting. Energy efficient, offering low utility bills. Interior is filled with lots of natural light, crown molding, cased-in windows, and maintenance-free flooring! Spacious owners suite with large dual walk-in closet and dual sinks.
For sale
$286,900
70158 5th St, Covington, LA 70433
3beds
1,545sqft
Single Family Residence
Built in 2026
6,599 Square Feet Lot
$-- Zestimate®
$186/sqft
$-- HOA
What's special
Designer colors throughoutMaintenance-free flooringQuartz countertopsSpacious owners suiteLarge dual walk-in closetDual sinksUpgraded features
- 2 days
- 224
- 25
Zillow last checked:
Listing updated:
Listed by:
Christine L Curtis,
NOLA Living Realty 504-301-9757
Source: ROAM MLS,MLS#: 200MDM
Facts & features
Interior
Bedrooms & bathrooms
- Bedrooms: 3
- Bathrooms: 2
- Full bathrooms: 2
Bedroom
- Level: First
- Area: 156 Square Feet
- Dimensions: 13x12
Bedroom
- Level: First
- Area: 155.89 Square Feet
- Dimensions: 11.9x13.1
Bedroom
- Level: First
- Area: 114 Square Feet
- Dimensions: 10X11.4
Primary bathroom
- Level: First
- Area: 184.6 Square Feet
- Dimensions: 14.2x13
Breakfast
- Level: First
- Area: 120 Square Feet
- Dimensions: 10x12
Kitchen
- Level: First
- Area: 130 Square Feet
- Dimensions: 10x13
Living room
- Level: First
- Area: 313.28 Square Feet
- Dimensions: 17.8x17.6
Heating
- Central
Cooling
- Central Air, Ceiling Fan(s)
Appliances
- Included: Disposal, Dishwasher, Stainless Steel Appliance(s), Range, Oven
- Laundry: Washer Hookup, Inside
Features
- Double Vanity, Entrance Foyer, Eat-in Kitchen, Kitchen Island, No Interior Steps, Pantry, Primary Downstairs, Smart Thermostat, Storage, Walk-In Closet(s), Quartz, High Ceilings, Separate Shower, Tray Ceiling(s), Cathedral Ceiling(s), Crown Molding, Custom Built Cabinets, Water Closet, En Suite
- Doors: ENERGY STAR Qualified Doors
- Windows: Double Pane Windows, Insulated Windows, Screens
- Has fireplace: No
Interior area
- Total structure area: 1,734
- Total interior livable area: 1,545 sqft
Video & virtual tour
Property
Parking
- Parking features: Driveway
- Has uncovered spaces: Yes
Features
- Levels: One
- Stories: 1
- Exterior features: Private Yard
- Fencing: Partial,Wood
- Has view: Yes
- View description: Neighborhood
Lot
- Size: 6,599 Square Feet
- Dimensions: 60 x 110
- Features: Cleared, Interior Lot, Landscaped, Back Yard
Details
- Parcel number: 00
- Zoning: Res
Construction
Type & style
- Home type: SingleFamily
- Property subtype: Single Family Residence
Materials
- Foundation: Slab
- Roof: Shingle
Condition
- Year built: 2026
- Major remodel year: 2026
Utilities & green energy
- Electric: Circuit Breakers
- Sewer: Public Sewer
- Water: Public
- Utilities for property: Electricity Available, Electricity Connected, Sewer Connected, Underground Utilities, Water Connected
Green energy
- Energy efficient items: Appliances
Community & HOA
Community
- Features: Close to Shopping Center, Other
- Security: Smoke Detector(s)
- Subdivision: Windstone
HOA
- Has HOA: No
Location
- Region: Covington
Financial & listing details
- Price per square foot: $186/sqft
- Date on market: 11/4/2026
- Listing terms: Cash,Conventional,FHA,VA Loan
- Road surface type: Concrete
Estimated market value
Not available
Estimated sales range
Not available
Not available
Price history
| Date | Event | Price |
|---|---|---|
| 11/4/2026 | Listed for sale | $286,900$186/sqft |
Source:  ROAM MLS #200MDM Report a problem | ||
Public tax history
Tax history is unavailable.
Monthly payment
Est. payment
Payment breakdown
Explore the cost of this home by adjusting the details. Changes won't be saved.Climate risks
Neighborhood: 70433


Similar homes
- $328,0003 bd2 ba1.7k sqft253 Woodcrest Dr, Covington, LA 70433For Sale

 MLS ID #2572405, Melinda D Dahmer, Compass Covington (COMP27). ROAM MLS
- $275,0003 bd2 ba1.5k sqft12 Dumaine Dr, Covington, LA 70433For Sale
 MLS ID #200MCW, Katherine Welty Bergeron, Keller Williams Realty Service. ROAM MLS
- $295,0004 bd2 ba1.5k sqft12460 Joiner Wymer Rd, Covington, LA 70433For Sale
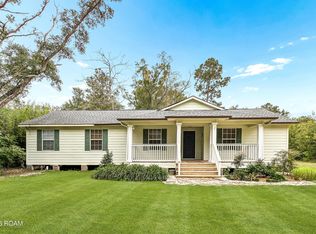 MLS ID #200MPQ, Trey Miley, 1 Percent Lists Legacy. ROAM MLS
- $255,0003 bd2 ba1.4k sqft20324 Henry Clay Ave, Covington, LA 70433For Sale
 Engel & Volkers
- $307,9003 bd2 ba1.5k sqft69176 4th Ave, Covington, LA 70433For SaleMLS ID #2026006556, Kara Horne, Dawson Grey Real Estate. ROAM MLS
- $289,9993 bd2 ba1.6k sqft109 Rue Merlot, Abita Springs, LA 70420For SaleMLS ID #2578021, Cillen E Meisler, REACH Real Estate Solutions. ROAM MLS
- $350,0003 bd2 ba1.7k sqft477 Tiger Ave, Covington, LA 70433For SaleMLS ID #2574652, Ashley R Womack, 1 Percent Lists. ROAM MLS
- $419,9003 bd3 ba1.9k sqft2033 Prestwood Ln, Covington, LA 70433For SaleMLS ID #200MSE, Tracy M Marshall, ABEK Real Estate. ROAM MLS
- $319,0003 bd2 ba1.6k sqft202 Yvonne Ave, Abita Springs, LA 70420For SaleMLS ID #2566131, James R Boltin, Boltin Realty Group, LLC. ROAM MLS
- $282,5003 bd2 ba1.4k sqft20047 Palm Blvd, Covington, LA 70435For SaleMLS ID #2581695, Alicia W Matthews, Realty One Group Immobilia. ROAM MLS
- $290,0003 bd2 ba1.6k sqft15593 Grassy Ln, Covington, LA 70435For SaleMLS ID #2574109, Sandra K Bondi, NOLA Real Estate 4-U, LLC. ROAM MLS
- $220,0003 bd2 ba1.1k sqft18274 Cusachs Dr, Covington, LA 70433For SaleMLS ID #2560430, Rebecca A Davis, Select Living LLC. ROAM MLS
- $390,0003 bd2 ba1.8k sqft19364 9th Ave, Covington, LA 70433For SaleMLS ID #2581216, Carol Upton-Sieverding, Compass Mandeville. ROAM MLS
- $255,0003 bd2 ba1.8k sqft40203 Cypress View Rd, Ponchatoula, LA 70454For SaleMLS ID #200MQT, Misty H. Lopez, 1 Percent Lists. ROAM MLS
- $280,0003 bd2 ba1.2k sqft77137 Green Valley Rd, Folsom, LA 70437For SaleMLS ID #2578651, Mirranda Dunn, REACH Real Estate Solutions. ROAM MLS
- $315,0003 bd2 ba1.7k sqft39596 Fly Creek Rd, Ponchatoula, LA 70454For SaleMLS ID #200MJY, Christopher M Bergeron, Atlas Real Estate Company, LLC. ROAM MLS
- $155,0003 bd2 ba1k sqft70426 1st St, Covington, LA 70433For SaleMLS ID #2026018092, Nathan Geschke, LPT Realty, LLC. ROAM MLS
- $325,0003 bd2 ba1.6k sqft2320 America St, Mandeville, LA 70448For SaleMLS ID #200IRB, Albert Louis Long, United Real Estate Partners. ROAM MLS
- $365,0004 bd3 ba2.2k sqft70 Hyacinth Dr, Covington, LA 70433For SaleMLS ID #2559032, Joseph A Deraney, Keller Williams Realty Service. ROAM MLS
- $385,0003 bd2 ba1.6k sqft12 Begonia Dr, Covington, LA 70433For SaleMLS ID #2026016118, L Brittiny Howard, Craft Realty. ROAM MLS
