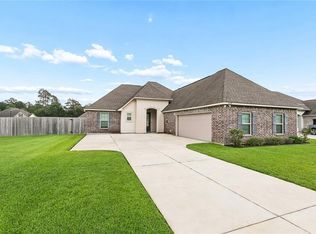
Only 3 years young, this beautiful 3-bedroom, 2-bathroom home is in the desirable Fairhope community. A BRAND-NEW in-ground saltwater pool, creating the perfect backyard oasis just in time to enjoy! Inside, you'll love the open-concept floor plan, where the spacious living area flows seamlessly into the kitchen and dining space. The kitchen is equipped with granite countertops, stainless steel appliances, a gas range, a large center island, and a walk-in pantry. The private primary suite offers a relaxing retreat with a spacious walk-in closet and an ensuite bathroom featuring a garden tub and separate shower. Additional features include luxury vinyl plank flooring, a tankless gas water heater, a smart Wi-Fi thermostat, and an attached two-car garage. Step outside and enjoy your own private backyard getaway, complete with the brand-new saltwater pool and plenty of opportunity for relaxing, entertaining, and making memories. A practically new home PLUS a sparkling new pool? That's a combination you don't want to miss! Schedule your private showing today!
For sale
$315,000
39596 Fly Creek Rd, Ponchatoula, LA 70454
3beds
1,718sqft
Single Family Residence
Built in 2022
8,398 Square Feet Lot
$312,200 Zestimate®
$183/sqft
$25/mo HOA
What's special
Attached two-car garageBrand-new in-ground saltwater poolPrivate backyard getawayOpen-concept floor planPerfect backyard oasisStainless steel appliancesGas range
- 2 days
- 100
- 15
Likely to sell faster than
Zillow last checked:
Listing updated:
Listed by:
Christopher M Bergeron,
Atlas Real Estate Company, LLC 504-399-4663
Source: ROAM MLS,MLS#: 200MJY
Facts & features
Interior
Bedrooms & bathrooms
- Bedrooms: 3
- Bathrooms: 2
- Full bathrooms: 2
Primary bedroom
- Area: 201.78 Square Feet
- Dimensions: 17.1 x 11.8
Bedroom
- Area: 126 Square Feet
- Dimensions: 10 x 12.6
Bedroom
- Area: 114.4 Square Feet
- Dimensions: 10.4 x 11
Primary bathroom
- Level: First
- Area: 93.22 Square Feet
- Dimensions: 11.8 x 7.9
Bathroom
- Level: First
- Area: 53.72 Square Feet
- Dimensions: 6.8 x 7.9
Dining area
- Level: First
- Area: 82.8 Square Feet
- Dimensions: 9 x 9.2
Foyer
- Level: First
- Area: 65.28 Square Feet
- Dimensions: 10.2 x 6.4
Garage
- Level: First
- Area: 386.12 Square Feet
- Dimensions: 19.7 x 19.6
Kitchen
- Area: 158.2 Square Feet
- Dimensions: 11.3 x 14
Laundry
- Level: First
- Area: 78.2 Square Feet
- Dimensions: 11.5 x 6.8
Living room
- Level: First
- Area: 263.34 Square Feet
- Dimensions: 17.1 x 15.4
Heating
- Central
Cooling
- Central Air
Features
- Has fireplace: No
Interior area
- Total interior livable area: 1,718 sqft
Video & virtual tour
Property
Parking
- Total spaces: 2
- Parking features: Driveway, Garage Door Opener
- Garage spaces: 2
- Has uncovered spaces: Yes
Features
- Levels: One
- Stories: 1
- Has private pool: Yes
- Pool features: In Ground, Salt Water
- Fencing: Security
Lot
- Size: 8,398 Square Feet
- Dimensions: 120 x 70
- Features: Private
Details
- Parcel number: 6553472
Construction
Type & style
- Home type: SingleFamily
- Property subtype: Single Family Residence
Condition
- Year built: 2022
Details
- Builder name: DSLD, LLC
- Warranty included: Yes
Utilities & green energy
- Electric: Circuit Breakers
- Sewer: Public Sewer
- Water: Public
- Utilities for property: Internet Connected
Community & HOA
Community
- Subdivision: Fairhope
HOA
- Has HOA: Yes
- Services included: Common Area Maintenance
- HOA fee: $25 monthly
Location
- Region: Ponchatoula
Financial & listing details
- Price per square foot: $183/sqft
- Tax assessed value: $230,190
- Annual tax amount: $1,563
- Date on market: 11/4/2026
- Listing terms: Cash,Conventional,FHA,USDA Loan,VA Loan
Estimated market value
$312,200
$297,000 - $328,000
$2,010/mo
Price history
| Date | Event | Price |
|---|---|---|
| 11/4/2026 | Listed for sale | $315,000+20.4%$183/sqft |
Source:  ROAM MLS #200MJY Report a problem | ||
| 10/5/2022 | Sold | -- |
Source: Public Record Report a problem | ||
| 8/29/2022 | Listed for sale | $261,680$152/sqft |
Source:  GSREIN #2346526 Report a problem | ||
Public tax history
| Year | Property taxes | Tax assessment |
|---|---|---|
| 2025 | $1,563 +1% | $23,019 |
| 2024 | $1,547 +0.4% | $23,019 +1.2% |
| 2023 | $1,541 +353.3% | $22,739 +549.7% |
| 2022 | $340 +0% | $3,500 |
| 2021 | $340 | $3,500 |
Find assessor info on the county website
Monthly payment
Est. payment
Payment breakdown
Explore the cost of this home by adjusting the details. Changes won't be saved.Climate risks
Neighborhood: 70454
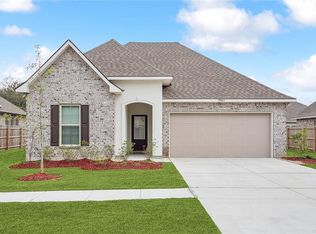
Similar homes
- $255,0003 bd2 ba1.8k sqft40203 Cypress View Rd, Ponchatoula, LA 70454For Sale
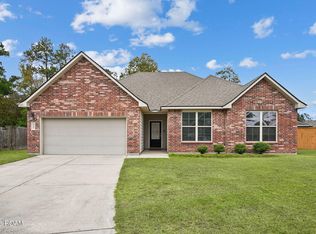
 MLS ID #200MQT, Misty H. Lopez, 1 Percent Lists. ROAM MLS
- $269,0003 bd2 ba1.5k sqft17150 Kayla Dr, Ponchatoula, LA 70454For Sale
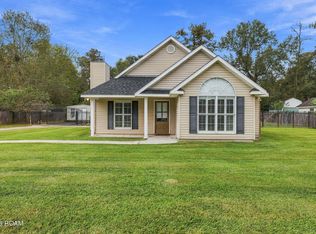 MLS ID #200MFQ, Joshua LOGAN Davis, Branch Real Estate, L.L.C.. ROAM MLS
- $289,9004 bd3 ba2.4k sqft42352 Landing View Rd, Ponchatoula, LA 70454For Sale
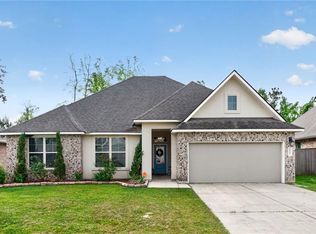 MLS ID #2549033, Annalea Madison, Engel & Volkers Slidell - Mand. ROAM MLS
- $315,0003 bd2 ba2.1k sqft42470 Salt Grass Dr, Ponchatoula, LA 70454For Sale
 MLS ID #2574752, Drionne C Armantrout, United Real Estate Partners. ROAM MLS
- $329,9004 bd2 ba2.1k sqft21047 Brighton Cove Dr, Ponchatoula, LA 70454For SaleMLS ID #2579702, Skylar Rae Cheek, NextHome Real Estate Prof. ROAM MLS
- $249,9003 bd2 ba1.6k sqft482 Scotch Pine Dr, Ponchatoula, LA 70454For SaleMLS ID #200JGI, Rob Davis, The W Group Real Estate LLC. ROAM MLS
- $295,0004 bd2 ba1.5k sqft12460 Joiner Wymer Rd, Covington, LA 70433For SaleMLS ID #200MPQ, Trey Miley, 1 Percent Lists Legacy. ROAM MLS
- $235,0003 bd2 ba1.4k sqft21189 Beau Chateau Blvd, Ponchatoula, LA 70454For SaleMLS ID #200IWH, Carolyn A Mahl, 1 Percent Lists Premier. ROAM MLS
- $359,9994 bd3 ba2.5k sqft42348 Hamilton Ln, Ponchatoula, LA 70454For SaleMLS ID #2026016676, Shaelisa Bradley-Hunt, Bradley-Hunt & Associates Real Estate, LLC. ROAM MLS
- $309,0004 bd3 ba2.1k sqft38505 Maddy Ln, Ponchatoula, LA 70454For SaleMLS ID #2543751, Mike A Williams, RE/MAX Partners. ROAM MLS
- $405,0004 bd3 ba2k sqft39724 Summer Ln, Ponchatoula, LA 70454For SaleMLS ID #200IFJ, Kelly Elizabeth Turner, Crescent Sotheby's International Realty. ROAM MLS
- $199,9993 bd2 ba1.3k sqft40109 Cypress View Rd, Ponchatoula, LA 70454For SaleMLS ID #200HST, Rachel S Pisciotta, Simply Real Estate LLC. ROAM MLS
- $274,9003 bd2 ba1.7k sqft42277 Broderick Ave, Ponchatoula, LA 70454For SaleMLS ID #2560307, Jennifer Q Robertson, Thrive Real Estate LLC. ROAM MLS
- $315,0004 bd3 ba1.7k sqft13092 E Coles Creek Loop, Hammond, LA 70403For SaleMLS ID #200IVQ, Tori S Mamolo, ENRG Global Realty, LLC. ROAM MLS
- $325,0004 bd3 ba2.1k sqft15364 Carlou Dr, Ponchatoula, LA 70454For SaleMLS ID #2026018466, Tyler Alexander, LPT Realty, LLC. ROAM MLS
- $275,0003 bd2 ba1.5k sqft12 Dumaine Dr, Covington, LA 70433For SaleMLS ID #200MCW, Katherine Welty Bergeron, Keller Williams Realty Service. ROAM MLS
- $269,0003 bd2 ba1.8k sqft42148 Delacer Ln, Ponchatoula, LA 70454For SaleMLS ID #2575778, Blake E Borgstede, The W Group Real Estate LLC. ROAM MLS
- $460,0003 bd3 ba2.1k sqft39503 Rue De Soir, Ponchatoula, LA 70454For SaleMLS ID #200EYT, Kayla M Scott, Pelican State Realty. ROAM MLS
- $299,5003 bd2 ba1.9k sqft70088 Hirson Ct, Madisonville, LA 70447For SaleMLS ID #2574113, Stephanie R Henne, Crescent Sotheby's International. ROAM MLS
- $254,9994 bd2 ba1.9k sqft42132 Wood Ave, Ponchatoula, LA 70454For SaleMLS ID #2579539, Rachel S Pisciotta, Simply Real Estate LLC. ROAM MLS
