Skip main navigation
Closed
  • Price Unknown

    39724 Summer Ln, Ponchatoula, LA 70454

    4beds
    2,050sqft
    Single Family Residence
    Built in 2018
    0.43 Acres Lot
    $393,800 Zestimate®
    $--/sqft
    $2,199 Estimated rent

    Home value

    $393,800

    Estimated sales range

    Not available

    $2,199/mo

    Zestimate® history
    Loading
    Loading...

    Owner options

    List your home for rent

    $2,199/mo

    Rent Zestimate®

    Find your next renter with Zillow Rental Manager. Plus, with online applications, you can quickly screen prospective tenants – for free.

    Learn more

    $2,199/mo

    Rent Zestimate®

    Refinance and save

    $375/mo

    Est. payment

    Refinancing to a lower rate could help reduce your monthly payments and save thousands over the life of the loan.

    See today's rates

    $375/mo

    Est. payment

    Explore your selling options

    Work with a Zillow partner agent

    Leverage their expertise and Zillow's premium Showcase listings to get your home seen by more buyers.

    Get started

    List with your own agent

    Get your home in front of millions of buyers by listing it on Zillow.

    Learn how to do it

    Sell it yourself

    Take full control of how buyers see your home on Zillow by listing For Sale by Owner (FSBO).

    List your home

    What's special

    Fully fenced yardOversized side load garageQuartz countertops throughoutAll window coverings includedSoaking tubConvenient mud room areaAbundant light
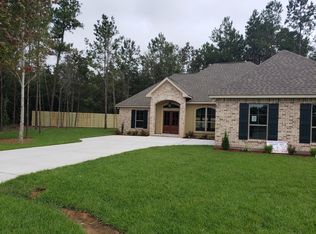
    WELCOME HOME to Summer Lane in sought after Bedico Trace, a gated community. Enjoy a huge cul de sac lot, fully fenced yard with large hardwoods and a great entertaining patio/porch. The gorgeous custom interior has abundant light, high coffered ceilings in the living room and custom Cypress beams in the dining/gathering area. There are white 42" solid wood cabinets with quartz countertops throughout, including a dry bar with wine fridge and a long entertaining island with seating for 5, and no carpet in the home. An oversized primary suite with stepped ceiling and double closets. The ensuite has double vanities, soaking tub, tiled/frameless shower and a separate restroom. There is a spacious half bath for guests and a convenient mud room area. Playground is just steps away! BRAND NEW HVAC 10/25, surround sound speakers included ceiling fans in all bedrooms, oversized side load garage, all window coverings included, attic is fully decked, flood zone X. Broker is related to seller.

    Zillow last checked:

    Listing updated:

    Listed by:

    Meg Smith 985-705-1705,

    The Southern Collection, LLC,

    Lisa Ashton 504-400-0567,

    The Southern Collection, LLC

    Bought with:

    Kelly Turner

    Crescent Sotheby's Intl Realty

    Source: GSREIN,MLS#: 2532430MLS Logo

    Facts & features

    Interior

    Bedrooms & bathrooms
    • Bedrooms: 4
    • Bathrooms: 3
    • Full bathrooms: 2
    • 1/2 bathrooms: 1
    Primary bedroom
    • Description: Flooring: Plank,Simulated Wood
    • Level: Lower
    • Dimensions: 16.7 x 15.3
    Bedroom
    • Description: Flooring: Plank,Simulated Wood
    • Level: Lower
    • Dimensions: 11.30 x 12.70
    Bedroom
    • Description: Flooring: Plank,Simulated Wood
    • Level: Lower
    • Dimensions: 11.7 x 13.10
    Bedroom
    • Description: Flooring: Plank,Simulated Wood
    • Level: Lower
    • Dimensions: 12 x 11.50
    Kitchen
    • Description: Flooring: Plank,Simulated Wood
    • Level: Lower
    • Dimensions: 19 x 9.3
    Living room
    • Description: Flooring: Plank,Simulated Wood
    • Level: Lower
    • Dimensions: 21.3 x 19
    Heating
    • Central
    Cooling
    • Central Air, 1 Unit
    Appliances
    • Included: Dishwasher, Disposal, Microwave, Oven, Range, Wine Cooler
    Features
    • Tray Ceiling(s), Ceiling Fan(s), Granite Counters, Stainless Steel Appliances, Wired for Sound
    • Has fireplace: No
    • Fireplace features: None
    Interior area
    • Total structure area: 2,767
    • Total interior livable area: 2,050 sqft

    Property

    Parking
    • Total spaces: 3
    • Parking features: Garage, Three or more Spaces
    • Has garage: Yes
    Features
    • Levels: One
    • Stories: 1
    • Patio & porch: Concrete, Covered, Patio, Porch
    • Exterior features: Fence, Porch, Patio
    • Pool features: None
    Lot
    • Size: 0.43 Acres
    • Dimensions: 0.43
    • Features: Cul-De-Sac, Outside City Limits, Oversized Lot
    Details
    • Parcel number: 06201512
    • Special conditions: None

    Construction

    Type & style
    • Home type: SingleFamily
    • Architectural style: Traditional
    • Property subtype: Single Family Residence
    Materials
    • Brick, Stucco, Vinyl Siding
    • Foundation: Slab
    • Roof: Asphalt,Shingle
    Condition
    • Excellent
    • Year built: 2018

    Utilities & green energy

    • Sewer: Public Sewer
    • Water: Public

    Community & HOA

    Community
    • Subdivision: Bedico Trace
    HOA
    • Has HOA: Yes
    • HOA fee: $375 annually
    • HOA name: Bedico Trace POA
    Location
    • Region: Ponchatoula

    Financial & listing details

    • Tax assessed value: $339,644
    • Annual tax amount: $2,665
    • Date on market: 11/20/2025

    Price history

    DateEventPrice
    3/16/2026Sold--
    Source: GSREIN #2532430 Report a problem
    2/11/2026Pending sale$395,900$193/sqft
    Source: GSREIN #2532430 Report a problem
    2/9/2026Price change$395,900-1%$193/sqft
    Source: GSREIN #2532430 Report a problem
    12/21/2025Listed for sale$399,900+2.5%$195/sqft
    Source: GSREIN #2532430 Report a problem
    6/13/2023Sold--
    Source: GSREIN #2388485 Report a problem
    5/9/2023Pending sale$389,999$190/sqft
    Source: GSREIN #2388485 Report a problem
    4/24/2023Price change$389,999-1.3%$190/sqft
    Source: GSREIN #2388485 Report a problem
    4/7/2023Listed for sale$395,000$193/sqft
    Source: GSREIN #2388485 Report a problem
    10/10/2018Sold--
    Source: Public Record Report a problem

    Public tax history

    YearProperty taxesTax assessment
    2025$2,665 +1%$33,964
    2024$2,639 -0.3%$33,964 +0.8%
    2023$2,647 +89%$33,684 +57.8%
    2022$1,401 +0.1%$21,352
    2021$1,399 0%$21,352
    2020$1,399 +0.2%$21,352
    2019$1,396 +294.6%$21,352 +510.1%
    2018$354 -0.3%$3,500
    2017$355 +0%$3,500
    2016$355 $3,500
    2015$355 +6.5%$3,500
    2014$333 $3,500
    2013$333 -4.5%$3,500
    2012$349 -3.4%$3,500
    2011$361 -0.5%$3,500
    2010$363 +0.2%$3,500
    2009$362 +1.4%$3,500
    2008$357 -1.4%$3,500
    2007$362 $3,500
    Find assessor info on the county website

    Neighborhood: 70454

    Nearby schools

    GreatSchools rating
    Schools provided by the listing agent
    • Elementary: Champ Cooper
    • Middle: Champ Cooper
    • High: Ponchatoula

    Source: GSREIN. This data may not be complete. We recommend contacting the local school district to confirm school assignments for this home.

    Get a cash offer in 3 minutes
    Find out how much your home could sell for in as little as 3 minutes with a no-obligation cash offer.
    Estimated market value
    $393,800
    Get a cash offer in 3 minutes
    Find out how much your home could sell for in as little as 3 minutes with a no-obligation cash offer.
    Estimated market value
    $393,800