This like-new, stunning custom home is located in the highly sought-after C'est Si Bon subdivision. The open floor plan offers three bedrooms and two and a half bathrooms, with numerous upgrades throughout. The living and kitchen areas feature beautiful wood beams, a wood-burning fireplace with gas starter, pantry shelves made of wood, an 8' x 4' island perfect for entertaining, a farmhouse sink, a 36" gas stove, quartz countertops, and a marble backsplash. Outside, you'll find all brick and hardy plank siding, eye-catching front brick stairs leading to a charming porch ideal for sipping coffee, an oversized 12' covered patio plus an additional 8' of concrete, and outdoor kitchen rough-ins. The fully fenced yard provides rear vehicle access through a double driveway. Located in preferred flood zone X
For sale
$460,000
39503 Rue De Soir, Ponchatoula, LA 70454
3beds
2,137sqft
Single Family Residence
Built in 2023
0.38 Acres Lot
$455,100 Zestimate®
$215/sqft
$38/mo HOA
What's special
Open floor planFully fenced yardEye-catching front brick stairsMarble backsplashQuartz countertopsFarmhouse sinkBeautiful wood beams
- 4 days
- 219
- 8
Likely to sell faster than
Zillow last checked:
Listing updated:
Listed by:
Kayla M Scott,
Pelican State Realty 504-810-1305
Source: ROAM MLS,MLS#: 200EYT
Facts & features
Interior
Bedrooms & bathrooms
- Bedrooms: 3
- Bathrooms: 3
- Full bathrooms: 2
- 1/2 bathrooms: 1
Primary bedroom
- Level: First
- Area: 208 Square Feet
- Dimensions: 13' x16'
Bedroom
- Level: First
- Area: 143 Square Feet
- Dimensions: 13' x 11'
Bedroom
- Level: First
- Area: 143 Square Feet
- Dimensions: 13' x11'
Primary bathroom
- Level: First
Bathroom
- Level: First
Bathroom
- Level: First
Dining room
- Level: First
- Area: 143 Square Feet
- Dimensions: 13' x 11'
Kitchen
- Level: First
- Area: 162 Square Feet
- Dimensions: 9' x18'
Living room
- Level: First
- Area: 324 Square Feet
- Dimensions: 18' x18'
Pantry
- Level: First
- Area: 52.5 Square Feet
- Dimensions: 7.5' x 7
Heating
- Natural Gas
Cooling
- Central Air
Appliances
- Included: Dishwasher, Gas Range, Microwave
- Laundry: Electric Dryer Hookup, Washer Hookup, Inside
Features
- Double Vanity, Kitchen Island, Open Floorplan, Pantry, Smart Thermostat, Walk-In Closet(s), Quartz, High Ceilings, Separate Shower, Varied Ceiling Heights, Crown Molding, Built-in Features, Bookcases, Garden Tub, En Suite
- Flooring: Luxury Vinyl, Plank, Tile
- Doors: French Doors
- Windows: Double Pane Windows, Insulated Windows
- Number of fireplaces: 1
- Fireplace features: Wood Burning, Gas Starter
Interior area
- Total structure area: 3,172
- Total interior livable area: 2,137 sqft
Video & virtual tour
Property
Parking
- Total spaces: 2
- Parking features: Attached Garage, Concrete, Driveway, Garage Faces Side
- Garage spaces: 2
- Has uncovered spaces: Yes
Features
- Levels: One
- Stories: 1
- Exterior features: Rain Gutters
- Fencing: Wood
Lot
- Size: 0.38 Acres
- Dimensions: 108' (F), 143' (L), 100' (B), 185' (R)
- Features: Rear Yard Vehicle Access, Back Yard
Details
- Parcel number: 6544778
- Zoning: res
- Special conditions: Standard
Construction
Type & style
- Home type: SingleFamily
- Architectural style: Acadian
- Property subtype: Single Family Residence
Materials
- Brick, HardiPlank Type
- Foundation: Slab
- Roof: Asphalt,Shingle
Condition
- Year built: 2023
- Major remodel year: 2023
Details
- Builder name: Cretin Homes, LLC
Utilities & green energy
- Electric: Circuit Breakers
- Sewer: Public Sewer
- Water: Public
- Utilities for property: Electricity Connected, Natural Gas Connected, Sewer Connected, Underground Utilities, Water Connected, Internet Available, Internet Connected
Community & HOA
Community
- Features: Playground
- Security: Carbon Monoxide Detector(s), Smoke Detector(s)
- Subdivision: C'est Si Bon
HOA
- Has HOA: Yes
- Services included: Common Area Maintenance, Other
- HOA fee: $115 quarterly
Location
- Region: Ponchatoula
Financial & listing details
- Price per square foot: $215/sqft
- Tax assessed value: $406,140
- Annual tax amount: $3,335
- Date on market: 10/28/2026
- Listing terms: Cash,Conventional,FHA,USDA Loan,VA Loan
- Road surface type: Asphalt
Estimated market value
$455,100
$432,000 - $478,000
$2,275/mo
Price history
| Date | Event | Price |
|---|---|---|
| 10/28/2026 | Listed for sale | $460,000+995.2%$215/sqft |
Source:  ROAM MLS #200EYT Report a problem | ||
| 8/22/2023 | Sold | -- |
Source: Public Record Report a problem | ||
| 12/9/2021 | Sold | -- |
Source: Public Record Report a problem | ||
| 4/2/2021 | Listed for sale | $42,000$20/sqft |
Source:  GSREIN #2293784 Report a problem | ||
Public tax history
| Year | Property taxes | Tax assessment |
|---|---|---|
| 2025 | $3,335 +1% | $40,614 |
| 2024 | $3,302 | $40,614 +1060.4% |
| 2023 | -- | $3,500 |
| 2022 | $354 +289.3% | $3,500 +288.9% |
| 2021 | $91 | $900 |
| 2020 | $91 | $900 |
Find assessor info on the county website
Monthly payment
Est. payment
Payment breakdown
Explore the cost of this home by adjusting the details. Changes won't be saved.Climate risks
Neighborhood: 70454
Similar homes
- $405,0004 bd3 ba2k sqft39724 Summer Ln, Ponchatoula, LA 70454For Sale
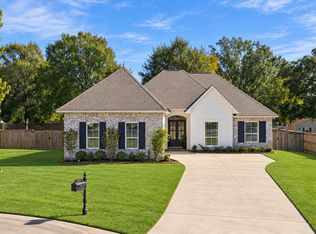
 MLS ID #200IFJ, Kelly Elizabeth Turner, Crescent Sotheby's International Realty. ROAM MLS
- $329,9004 bd2 ba2.1k sqft21047 Brighton Cove Dr, Ponchatoula, LA 70454For Sale
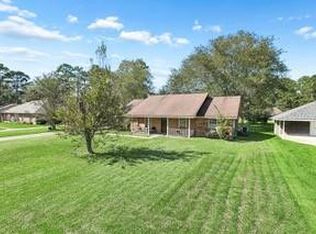 MLS ID #2579702, Skylar Rae Cheek, NextHome Real Estate Prof. ROAM MLS
- $389,0004 bd3 ba2.2k sqft512 English Oak Dr, Madisonville, LA 70447For Sale
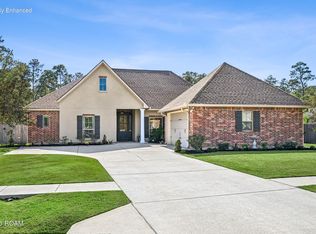 MLS ID #200IQC, Amanda B Stevens, Berkshire Hathaway HS - Mandeville. ROAM MLS
- $309,0004 bd3 ba2.6k sqft24161 Wigeon Ave, Ponchatoula, LA 70454For Sale
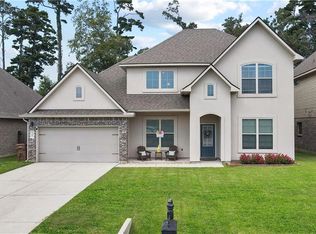 MLS ID #2570056, Cara Rareshide, Crescent Sotheby's International Realty. ROAM MLS
- $599,0004 bd3 ba2.6k sqft25107 Harvey Lavigne Rd, Ponchatoula, LA 70454For SaleMLS ID #2582433, Tilghman Chachere, Cypress Key Realty LLC. ROAM MLS
- $365,0005 bd3 ba2.5k sqft40171 Cypress View Rd, Ponchatoula, LA 70454For SaleMLS ID #2579495, Blaine H Tatje, Team Tatje Realtors, LLC. ROAM MLS
- $365,0003 bd3 ba2.3k sqft241 Dummy Line Rd, Madisonville, LA 70447For SaleMLS ID #200HWM, Stephen P MacKenzie, Coldwell Banker TEC. ROAM MLS
- $359,9994 bd3 ba2.5k sqft42348 Hamilton Ln, Ponchatoula, LA 70454For SaleMLS ID #2026016676, Shaelisa Bradley-Hunt, Bradley-Hunt & Associates Real Estate, LLC. ROAM MLS
- $259,9003 bd2 ba1.6k sqft20439 Egret Rd, Ponchatoula, LA 70454For SaleMLS ID #2574351, Sam N DiVittorio, Florida Parishes Realty, L.L.C.. ROAM MLS
- $449,0004 bd3 ba2.2k sqft339 Saw Grass Loop, Covington, LA 70435For SaleMLS ID #200HYL, Gregg B Tepper, Keller Williams Realty Serv.. ROAM MLS
- $490,0004 bd3 ba2.4k sqft4073 Oak Bend Ln, Madisonville, LA 70447For SaleMLS ID #2581979, Sharon Vale Latino, Keller Williams Realty Serv.. ROAM MLS
- $500,0004 bd3 ba2.4k sqft1712 Audubon Pkwy, Madisonville, LA 70447For SaleMLS ID #2566665, Stacia S Lamulle, 1 Percent Lists Premier. ROAM MLS
- $449,0003 bd2 ba2.1k sqft21550 Rosemound Ln, Springfield, LA 70462For SaleMLS ID #2547244, Kelly Cox, Crescent Sotheby's International. ROAM MLS
- $325,0004 bd3 ba2.1k sqft15364 Carlou Dr, Ponchatoula, LA 70454For SaleMLS ID #2026018466, Tyler Alexander, LPT Realty, LLC. ROAM MLS
- $499,0003 bd2 ba1.9k sqft28236 Big Sky Ln, Folsom, LA 70437For SaleMLS ID #2559956, Katie Busby, Katie & Co Realty. ROAM MLS
- $315,0003 bd2 ba2.1k sqft42470 Salt Grass Dr, Ponchatoula, LA 70454For SaleMLS ID #2574752, Drionne C Armantrout, United Real Estate Partners. ROAM MLS
- $336,4355 bd3 ba2.4k sqft42506 Blue Bay Dr, Ponchatoula, LA 70454New ConstructionROAM MLS
- $589,0003 bd2 ba2.2k sqft73033 Double B S Rd, Covington, LA 70435For SaleMLS ID #200IBR, Gregg B Tepper, Keller Williams Realty Serv.. ROAM MLS
- $425,0003 bd2 ba2k sqft128 Saint Calais Pl, Madisonville, LA 70447For SaleMLS ID #2572165, Jill C Wren, REMAX N.O. Properties. ROAM MLS
- $455,0004 bd3 ba2.4k sqft67561 Emerald Dove Dr, Covington, LA 70433For SaleMLS ID #2576009, Rosalind M Thibodeaux, Thibodeaux Reed Realty, LLC. ROAM MLS
