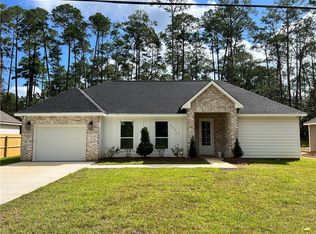
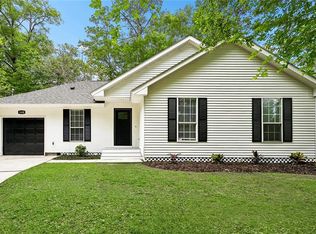
New Construction in a desirable Covington neighborhood on a large corner lot! This beautiful 3 bedroom, 2 bathroom home offers an excellent open floor plan with upscale finishes throughout, including quartz countertops, real wood flooring, white interior paint and cabinetry, recessed lighting, and designer fixtures. The foyer entry leads to a stunning kitchen featuring a large island with seating, pantry, porcelain farm sink, black plumbing and electrical fixtures, stainless steel smooth-top electric range, built-in microwave, dishwasher, and garbage disposal, accented by statement lighting over the island. The dining room showcases an elegant light fixture, while the living room boasts a trey ceiling, ceiling fan, and French doors opening to the back porch. The private primary suite is located at the rear of the home and features a spa-like bathroom with a large tiled shower with knee wall, frameless glass surround and door, soap niche, multiple shower heads, a freestanding slipper tub, dual vanity with quartz countertops, and a thoughtfully designed walk-in closet with built-in shelving and hanging rods. The two front bedrooms each offer ceiling fans and closets with built-in shelving. The guest bath includes a quartz vanity and a tub/shower combo with white porcelain tile in a herringbone pattern extended to the ceiling. Additional features include a large laundry room, storage closet, all-electric systems, Hardi board white exterior, black architectural shingles, and a charming board-and-batten front with covered porch. Located in the top-rated St. Tammany Parish school district, Flood Zone C (flood insurance optional), with 100% financing available. Schedule your showing today!
New construction
Price cut: $7.1K (8/3)
$307,900
69176 4th Ave, Covington, LA 70433
3beds
1,526sqft
Single Family Residence, Residential
Built in 2026
9,147 Square Feet Lot
$-- Zestimate®
$202/sqft
$-- HOA
What's special
Foyer entryStorage closetOpen floor planMultiple shower headsBlack architectural shinglesBuilt-in microwaveGarbage disposal
- 177 days
- 313
- 52
Zillow last checked:
Listing updated:
Listed by:
Kara Horne,
Dawson Grey Real Estate 225-325-5555
Source: ROAM MLS,MLS#: 2026006556
Facts & features
Interior
Bedrooms & bathrooms
- Bedrooms: 3
- Bathrooms: 2
- Full bathrooms: 2
Rooms
- Room types: Bathroom, Bedroom, Dining Room, Kitchen, Living Room
Primary bedroom
- Features: Ceiling Fan(s), Tray Ceiling(s), Walk-In Closet(s)
Bedroom 1
- Level: First
- Area: 204.24
- Width: 14.8
Bedroom 2
- Level: First
- Area: 170.2
- Width: 14.8
Bedroom 3
- Level: First
- Area: 170.2
- Width: 14.8
Primary bathroom
- Features: Double Vanity, Multi Head Shower, Separate Shower, Soaking Tub
Bathroom 1
- Level: First
- Area: 95
- Width: 10
Bathroom 2
- Level: First
- Area: 55.65
Dining room
- Level: First
- Area: 203.5
- Width: 11
Kitchen
- Features: Counters Solid Surface, Kitchen Island, Pantry, Cabinets Factory Built
- Level: First
- Area: 182
- Dimensions: 13 x 14
Living room
- Level: First
- Area: 259
- Width: 14
Heating
- Central, Electric
Cooling
- Central Air, Ceiling Fan(s)
Appliances
- Included: Elec Stove Con, Electric Cooktop, Dishwasher, Disposal, Microwave, Range/Oven, Electric Water Heater, Stainless Steel Appliance(s)
- Laundry: Laundry Room, Electric Dryer Hookup, Washer Hookup, Inside, Washer/Dryer Hookups
Features
- Ceiling 9'+, Tray Ceiling(s)
- Flooring: Ceramic Tile, Wood
- Attic: Attic Access,Walk-up
Interior area
- Total structure area: 1,736
- Total interior livable area: 1,526 sqft
Property
Parking
- Total spaces: 4
- Parking features: 4+ Cars Park, Off Street, Concrete, Driveway
Features
- Stories: 1
- Patio & porch: Porch
- Frontage length: 60
Lot
- Size: 9,147 Square Feet
- Dimensions: 60 x 150
- Features: Corner Lot, Rear Yard Vehicle Access, Rectangular Lot
Construction
Type & style
- Home type: SingleFamily
- Architectural style: Traditional
- Property subtype: Single Family Residence, Residential
Materials
- Fiber Cement, Frame
- Foundation: Slab
- Roof: Shingle
Condition
- All Original
- New construction: Yes
- Year built: 2026
Utilities & green energy
- Gas: None
- Sewer: Mechan. Sewer
- Water: Individual Water/Well
Community & HOA
Community
- Security: Smoke Detector(s)
- Subdivision: Helenbirg
Location
- Region: Covington
Financial & listing details
- Price per square foot: $202/sqft
- Price range: $307.9K - $307.9K
- Date on market: 4/13/2026
- Listing terms: Cash,Conventional,FHA,FMHA/Rural Dev,VA Loan
Estimated market value
Not available
Estimated sales range
Not available
Not available
Price history
| Date | Event | Price |
|---|---|---|
| 9/1/2026 | Listed for sale | $307,900$202/sqft |
Source:  ROAM MLS #2026006556 Report a problem ROAM MLS #2026006556 Report a problem | ||
| 8/22/2026 | Pending sale | $307,900$202/sqft |
Source: ROAM MLS #2026006556 Report a problem | ||
| 8/3/2026 | Price change | $307,900-2.3%$202/sqft |
Source: ROAM MLS #2026006556 Report a problem | ||
| 6/30/2026 | Price change | $315,000-1.6%$206/sqft |
Source: ROAM MLS #2026006556 Report a problem | ||
| 4/13/2026 | Listed for sale | $320,000$210/sqft |
Source: ROAM MLS #2026006556 Report a problem | ||
| 4/13/2026 | Listing removed | $320,000$210/sqft |
Source: ROAM MLS #2026000974 Report a problem | ||
| 1/17/2026 | Listed for sale | $320,000$210/sqft |
Source: ROAM MLS #2026000974 Report a problem | ||
Public tax history
Tax history is unavailable.
Monthly payment
Est. payment
Payment breakdown
Explore the cost of this home by adjusting the details. Changes won't be saved.Climate risks
Neighborhood: 70433
Nearby schools
Schools provided by the listing agent
- District: St Tammany Parish
Source: ROAM MLS. This data may not be complete. We recommend contacting the local school district to confirm school assignments for this home.
Similar homes
- $335,0003 bd2 ba1.7k sqft253 Woodcrest Dr, Covington, LA 70433For Sale

 MLS ID #2572405, Melinda Dahmer, Compass Covington (LATT27). GSREIN
 - $350,0003 bd2 ba1.7k sqft477 Tiger Ave, Covington, LA 70433For Sale
 MLS ID #2574652, Ashley Womack, 1 Percent Lists. GSREIN
 - $294,9003 bd2 ba1.5k sqft21 Pecan Grove Ct, Covington, LA 70433For Sale

 MLS ID #2026010772, Darren James, LPT Realty, LLC. ROAM MLS
 - $279,9003 bd2 ba1.4k sqft1420 W 20th Ave, Covington, LA 70433For Sale
 MLS ID #2552494, Image Hasselbeck, Community RealEstate LLC. GSREIN
 - $349,0003 bd2 ba1.5k sqft220 E 8th Ave, Covington, LA 70433For SaleMLS ID #2558745, Daniel Fouquet, Keller Williams Realty Services. GSREIN
- $307,0003 bd2 ba1.6k sqft225 Highland Dr, Mandeville, LA 70471For SaleMLS ID #2566089, Wendy Englande, Century 21 Investment Realty. GSREIN
- $385,0003 bd2 ba1.6k sqft12 Begonia Dr, Covington, LA 70433For SaleMLS ID #2026016118, Brittiny Howard, Craft Realty. ROAM MLS
- $289,9993 bd2 ba1.6k sqft109 Rue Merlot, Abita Springs, LA 70420For SaleMLS ID #2578021, Cillen Meisler, REACH Real Estate Solutions. GSREIN
- $434,5403 bd2 ba1.8k sqft20774 Nature Walk Dr, Covington, LA 70433New ConstructionMLS ID #2026012559, Jennifer Waguespack, Keller Williams Realty Red Stick Partners. ROAM MLS
- $299,9003 bd2 ba1.7k sqft1717 Orchard Dr, Covington, LA 70435For SaleMLS ID #2569705, Tammy Whitehead, Compass Mandeville. GSREIN
- $339,0003 bd2 ba1.6k sqft202 Yvonne Ave, Abita Springs, LA 70420For SaleMLS ID #2566131, James Boltin, Boltin Realty Group, LLC. GSREIN
- $308,6553 bd2 ba1.7k sqft21395 Shadow Bend Dr, Covington, LA 70435New ConstructionGSREIN
- $219,0003 bd2 ba1.1k sqft71033 Shady Lake Dr, Covington, LA 70433For SaleMLS ID #2579821, Gregg Tepper, Keller Williams Realty Services. GSREIN
- $325,0003 bd2 ba1.6k sqft75451 Beverly Dr, Covington, LA 70435For SaleMLS ID #2558357, Heidi Blount, Watermark Realty, LLC. GSREIN
- $365,0004 bd3 ba2.2k sqft70 Hyacinth Dr, Covington, LA 70433For SaleMLS ID #2559032, Joseph Deraney, Keller Williams Realty Services. GSREIN
- $220,0003 bd2 ba1.1k sqft18274 Cusachs Dr, Covington, LA 70433For SaleMLS ID #2560430, Rebecca Davis, Select Living LLC. GSREIN
- $327,0003 bd2 ba1.9k sqft73100 John Dr, Covington, LA 70420For SaleMLS ID #2578901, Marlise Borelly, Fleur De Lis Realty Group. GSREIN
- $315,0003 bd2 ba1.7k sqft408 Gainesway Dr, Madisonville, LA 70447For SaleMLS ID #2572266, Tangie Stephens, KELLER WILLIAMS REALTY 455-0100. GSREIN
- $275,0003 bd2 ba1.7k sqft725 Willow Oak Ln, Mandeville, LA 70471For SaleMLS ID #2569928, Vail Manfre, REMAX ALLIANCE. GSREIN
- $344,9003 bd2 ba1.6k sqft22038 Giselle Dr, Mandeville, LA 70471For SaleMLS ID #2577354, Sean McCord, United Real Estate Partners. GSREIN
