Beautiful 2 bedroom, 2 bath home built in 2014 and located in The Orchard. The open living and dining area features wood flooring, crown molding and plenty of natural light. The kitchen offers granite countertops, abundant cabinetry and a spacious breakfast bar overlooking the main living area. The primary suite includes a large bath with granite counters, separate shower and soaking tub. Enjoy the enclosed patio/sunroom overlooking the private fenced backyard, providing additional space to relax or entertain. Attached garage and low-maintenance living add to the appeal. Located in Flood Zone C and conveniently situated near shopping, dining and everyday conveniences.
Active
$385,000
339 N Orchard Ln, Covington, LA 70433
2beds
1,533sqft
Single Family Residence
Built in 2014
5,000 Square Feet Lot
$371,700 Zestimate®
$251/sqft
$90/mo HOA
What's special
Attached garagePrimary suiteSeparate showerAbundant cabinetryGranite countertopsSoaking tubPrivate fenced backyard
- 17 days
- 250
- 3
Likely to sell faster than
Zillow last checked:
Listing updated:
Listed by:
Kristy Franatovich 504-650-4455,
ABEK Real Estate 985-259-4605
Source: GSREIN,MLS#: 2578775
Facts & features
Interior
Bedrooms & bathrooms
- Bedrooms: 2
- Bathrooms: 2
- Full bathrooms: 2
Primary bedroom
- Description: Flooring: Wood
- Level: Lower
- Dimensions: 13.10x14.9
Bedroom
- Description: Flooring: Carpet
- Level: Lower
- Dimensions: 13.10x10.5
Primary bathroom
- Level: Lower
- Dimensions: 13.9x10.1
Other
- Level: Lower
- Dimensions: 9.9x6.2
Dining room
- Level: Lower
- Dimensions: 9.9x19.4
Garage
- Level: Lower
- Dimensions: 20.2x22
Kitchen
- Description: Flooring: Tile
- Level: Lower
- Dimensions: 17.3x8.4
Living room
- Level: Lower
- Dimensions: 15.7x19.4
Pantry
- Level: Lower
- Dimensions: 4.4x4.2
Patio
- Level: Lower
- Dimensions: 14.4x15.5
Porch
- Level: Lower
- Dimensions: 19.4x20.4
Sunroom
- Level: Lower
- Dimensions: 10.5x11.1
Heating
- Central
Cooling
- Central Air, 1 Unit
Appliances
- Included: Dishwasher, Microwave, Oven, Range
- Laundry: Washer Hookup, Dryer Hookup
Features
- Attic, Granite Counters, Pull Down Attic Stairs, Stainless Steel Appliances
- Attic: Pull Down Stairs
- Has fireplace: No
- Fireplace features: None
Interior area
- Total structure area: 2,549
- Total interior livable area: 1,533 sqft
Video & virtual tour
Property
Parking
- Total spaces: 1
- Parking features: Garage, One Space, Garage Door Opener
- Has garage: Yes
Features
- Levels: One
- Stories: 1
- Patio & porch: Covered, Pavers, Porch
- Exterior features: Courtyard, Fence, Porch
- Pool features: None
Lot
- Size: 5,000 Square Feet
- Dimensions: 50 x 100
- Features: Outside City Limits
Details
- Parcel number: 33603
- Special conditions: None
Construction
Type & style
- Home type: SingleFamily
- Architectural style: French Provincial,Patio Home
- Property subtype: Single Family Residence
- Attached to another structure: Yes
Materials
- Brick, Stucco, Vinyl Siding
- Foundation: Slab
- Roof: Shingle
Condition
- Very Good Condition
- Year built: 2014
Utilities & green energy
- Sewer: Public Sewer
- Water: Public
Green energy
- Energy efficient items: Windows
Community & HOA
Community
- Features: Gated
- Security: Gated Community, Smoke Detector(s)
- Subdivision: The Orchard
HOA
- Has HOA: Yes
- HOA fee: $270 quarterly
Location
- Region: Covington
Financial & listing details
- Price per square foot: $251/sqft
- Tax assessed value: $196,350
- Annual tax amount: $1,444
- Date on market: 9/26/2026
Estimated market value
$371,700
$353,000 - $390,000
$1,810/mo
Price history
| Date | Event | Price |
|---|---|---|
| 9/26/2026 | Listed for sale | $385,000$251/sqft |
Source:  GSREIN #2578775 Report a problem GSREIN #2578775 Report a problem | ||
| 5/30/2013 | Sold | -- |
Source: Agent Provided Report a problem | ||
Public tax history
| Year | Property taxes | Tax assessment |
|---|---|---|
| 2025 | $1,444 -3.6% | $19,635 |
| 2024 | $1,497 -5.7% | $19,635 |
| 2023 | $1,588 | $19,635 |
| 2022 | $1,588 +0.2% | $19,635 |
| 2021 | $1,585 +0.1% | $19,635 |
| 2020 | $1,583 -3.5% | $19,635 |
| 2019 | $1,640 -0.9% | $19,635 |
| 2018 | $1,655 -37.7% | $19,635 |
| 2017 | $2,655 +57.3% | $19,635 |
| 2016 | $1,688 | $19,635 |
| 2015 | $1,688 -2% | $19,635 |
| 2014 | $1,723 +0.9% | $19,635 +477.5% |
| 2013 | $1,707 | $3,400 |
Find assessor info on the county website
Monthly payment
Est. payment
Payment breakdown
Explore the cost of this home by adjusting the details. Changes won't be saved.Climate risks
Neighborhood: 70433
Similar homes
- $390,0003 bd2 ba1.8k sqft19364 9th Ave, Covington, LA 70433For Sale
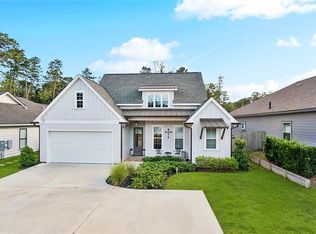
 MLS ID #2581216, Carol Upton-Sieverding, Compass Mandeville. GSREIN
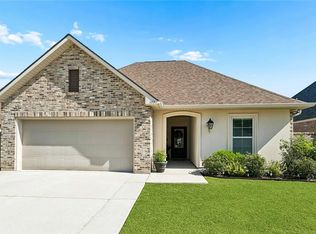
 - $379,0003 bd2 ba1.5k sqft238 S Orchard Ln, Covington, LA 70433For Sale
 MLS ID #2556909, Todd Cox, Properties Preferred. GSREIN
 - $350,0003 bd2 ba1.7k sqft477 Tiger Ave, Covington, LA 70433For Sale
 MLS ID #2574652, Ashley Womack, 1 Percent Lists. GSREIN
 - $387,5003 bd2 ba1.8k sqft401 Greencrest Dr, Covington, LA 70433For Sale
 MLS ID #2578952, Aimee Felder, REMAX ALLIANCE. GSREIN
 - $330,0003 bd2 ba1.6k sqft69271 3rd Ave, Covington, LA 70433For SaleMLS ID #2569592, Lori Sanborn, 1 Percent Lists. GSREIN
- $259,0003 bd3 ba1.5k sqft308 Lismore Ln, Covington, LA 70433For SaleMLS ID #2581130, James Boltin, Boltin Realty Group, LLC. GSREIN
- $385,0003 bd2 ba1.6k sqft12 Begonia Dr, Covington, LA 70433For Sale
 MLS ID #2026016118, Brittiny Howard, Craft Realty. ROAM MLS
 - $425,0004 bd3 ba1.8k sqft412 W 13th Ave, Covington, LA 70433For SaleMLS ID #2580120, Christine Clark, United Real Estate Partners. GSREIN
- $339,9004 bd2 ba1.9k sqft103 Belle Terre Blvd, Covington, LA 70433For SaleMLS ID #2566734, Michael Ortner, RE/MAX Shoreline. GSREIN
- $284,5003 bd3 ba1.4k sqft154 Emerald Oaks Dr, Covington, LA 70433For SaleMLS ID #2581149, Katherine Patin, Ricci Real Estate. GSREIN
- $350,0002 bd2 ba1.7k sqft1107 W 25th Ave, Covington, LA 70433For SaleMLS ID #2574544, Diana Stanley, Keller Williams Realty Services. GSREIN
- $359,0003 bd2 ba1.5k sqft220 E 8th Ave, Covington, LA 70433For SaleMLS ID #2558745, Daniel Fouquet, Keller Williams Realty Services. GSREIN
- $225,0003 bd2 ba1.3k sqft70220 7th St, Covington, LA 70433For SaleMLS ID #2580922, Felicity Kahn, Berkshire Hathaway HomeServices Preferred, REALTOR. GSREIN
- $329,0003 bd2 ba1.7k sqft253 Woodcrest Dr, Covington, LA 70433For SaleMLS ID #2572405, Melinda Dahmer, Compass Covington (LATT27). GSREIN
- $289,0003 bd2 ba1.5k sqft528 Homewood Dr, Covington, LA 70433For SaleMLS ID #2573996, Louis Williams, Keller Williams Realty Services. GSREIN
- $209,0003 bd2 ba1.3k sqft70296 F St, Covington, LA 70433For SaleMLS ID #2579630, Albert Long, United Real Estate Partners. GSREIN
- $229,9003 bd2 ba1.4k sqft70500 3rd St, Covington, LA 70433For SaleMLS ID #2579910, Patrick Roberts, Homesmart Realty South. GSREIN
- $400,0003 bd2 ba1.6k sqft1097 Abita River Dr, Covington, LA 70433New ConstructionMLS ID #2565129, James Coate, Coldwell Banker TEC. GSREIN
- $330,0002 bd1 ba970 sqft68346 Bode Ave, Covington, LA 70433For SaleMLS ID #2572316, Samantha R Ekinia, Downtown Realty. GSREIN
- $339,9003 bd2 ba2k sqft403 Avenue Palais Royal, Covington, LA 70433For SaleMLS ID #2568353, Gary Schoen, United Real Estate Partners. GSREIN
