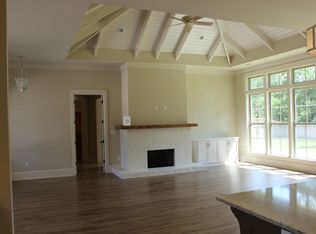
Welcome to this beautifully updated 4-bedroom, 3-bath home, ideally situated on a quiet cul-de-sac in the highly sought-after Hidden Creek subdivision. With a spacious backyard, adjacent green space, and incredible indoor and outdoor living areas, this home offers the space, privacy, and lifestyle today’s buyers are looking for.Freshly painted and beautifully maintained, the home features a spacious, a gas oven, and gas water heaters, welcoming floor plan with plenty of room for both everyday living and entertaining. One of the standout spaces is the gorgeous sunroom, filled with natural light and overlooking the backyard.The outdoor space truly sets this property apart. Step outside to an expansive backyard with plenty of room for kids, pets, entertaining, or simply enjoying the outdoors. A charming she shed adds extra character and versatility, while the playset is ready for hours of fun. Even better, the property is adjacent to green space, creating a wonderful sense of openness and added privacy.The expanded covered patio and outdoor kitchen make entertaining effortless. From weekend cookouts and football Saturdays to quiet evenings outside, this space was designed to be enjoyed year-round.New A/C system installed in 2025! $10,000 toward rate buy down.Homes with this combination of space, privacy, outdoor living, and location don’t come along often. Come experience everything this special Hidden Creek home has to offer!
For sale
Price cut: $20K (10/23)
$629,900
116 Aspen Creek Ct, Covington, LA 70433
4beds
2,774sqft
Single Family Residence
Built in 2014
0.5 Acres Lot
$605,400 Zestimate®
$227/sqft
$100/mo HOA
What's special
Adjacent green spaceQuiet cul-de-sacSpacious backyard
- 26 days
- 303
- 15
Zillow last checked:
Listing updated:
Listed by:
T.J. Davis,
Davis Realty Group, LLC 985-269-0040
Source: ROAM MLS,MLS#: 2578171
Facts & features
Interior
Bedrooms & bathrooms
- Bedrooms: 4
- Bathrooms: 3
- Full bathrooms: 3
Primary bedroom
- Description: Lower Level, Ceiling Ht: 9, Flooring: Vinyl Wood Plank
- Area: 240 Square Feet
- Dimensions: 16x15
Bedroom
- Description: Lower Level, Ceiling Ht: 9, Flooring: Vinyl Wood Plank
- Area: 144 Square Feet
- Dimensions: 12x12
Bedroom
- Description: Lower Level, Ceiling Ht: 9, Flooring: Vinyl Wood Plank
- Area: 144 Square Feet
- Dimensions: 12x12
Bedroom
- Description: Lower Level, Ceiling Ht: 9, Flooring: Vinyl Wood Plank
- Area: 144 Square Feet
- Dimensions: 12x12
Dining room
- Description: Lower Level, Ceiling Ht: 9, Flooring: Vinyl Wood Plank
- Area: 234 Square Feet
- Dimensions: 18x13
Foyer
- Description: Lower Level, Ceiling Ht: 9, Flooring: Vinyl Wood Plank
- Area: 72 Square Feet
- Dimensions: 12x6
Kitchen
- Description: Lower Level, Ceiling Ht: 9, Flooring: Vinyl Wood Plank
- Area: 360 Square Feet
- Dimensions: 18x20
Laundry
- Description: Lower Level, Ceiling Ht: 9, Flooring: Vinyl Wood Plank
- Area: 96 Square Feet
- Dimensions: 12x8
Living room
- Description: Lower Level, Ceiling Ht: 9, Flooring: Vinyl Wood Plank
- Area: 360 Square Feet
- Dimensions: 20x18
Heating
- Multiple Units
Cooling
- Multi Units
Appliances
- Included: Disposal, Dishwasher, Microwave, Refrigerator, Stainless Steel Appliance(s), Range, Oven
Features
- Pantry
- Flooring: Plank, Vinyl, Wood
- Has fireplace: Yes
- Fireplace features: Gas
Interior area
- Total structure area: 3,699
- Total interior livable area: 2,774 sqft
Video & virtual tour
Property
Parking
- Total spaces: 2
Features
- Levels: One
- Stories: 1
- Exterior features: Outdoor Kitchen
- Fencing: Other,Wood
Lot
- Size: 0.5 Acres
- Dimensions: 80 x 275
- Features: Other
Details
- Additional structures: Shed(s), Outdoor Kitchen
- Parcel number: 75
Construction
Type & style
- Home type: SingleFamily
- Architectural style: Acadian
- Property subtype: Single Family Residence
Materials
- Stucco, Brick Veneer
- Foundation: Raised
- Roof: Asphalt,Shingle
Condition
- Year built: 2014
- Major remodel year: 2014
Utilities & green energy
- Sewer: Other
- Water: Public
- Utilities for property: Natural Gas Available
Community & HOA
Community
- Subdivision: Hidden Creek
HOA
- Has HOA: Yes
- HOA fee: $300 quarterly
Location
- Region: Covington
Financial & listing details
- Price per square foot: $227/sqft
- Tax assessed value: $402,572
- Annual tax amount: $4,056
- Date on market: 9/21/2026
Estimated market value
$605,400
$575,000 - $636,000
$3,110/mo
Price history
| Date | Event | Price |
|---|---|---|
| 10/23/2026 | Price change | $629,900-3.1%$227/sqft |
Source:  ROAM MLS #2578171 Report a problem | ||
| 9/21/2026 | Listed for sale | $649,900+54.8%$234/sqft |
Source:  GSREIN #2578171 Report a problem | ||
| 1/18/2019 | Sold | -- |
Source: ROAM MLS #2176934 Report a problem | ||
| 12/20/2018 | Pending sale | $419,900$151/sqft |
Source: Berkshire Hathaway HomeServices Preferred, REALTOR #2176934 Report a problem | ||
| 11/24/2018 | Price change | $419,900-2.9%$151/sqft |
Source: Berkshire Hathaway Homeservices Preferred, Realtor #2176934 Report a problem | ||
| 10/15/2018 | Listed for sale | $432,432$156/sqft |
Source: Berkshire Hathaway HomeServices Preferred, REALTOR #2176934 Report a problem | ||
| 9/30/2015 | Sold | -- |
Source: ROAM MLS #1012150 Report a problem | ||
Public tax history
| Year | Property taxes | Tax assessment |
|---|---|---|
| 2025 | $4,056 -3.4% | $40,257 |
| 2024 | $4,200 +0.4% | $40,257 +6.3% |
| 2023 | $4,184 +0% | $37,877 |
| 2022 | $4,184 +0.2% | $37,877 |
| 2021 | $4,176 -20% | $37,877 |
| 2020 | $5,219 +21.6% | $37,877 +0.5% |
| 2019 | $4,292 -0.1% | $37,676 |
| 2018 | $4,297 -20.5% | $37,676 |
| 2017 | $5,402 +24.3% | $37,676 |
| 2016 | $4,344 | $37,676 +402.3% |
| 2015 | $4,344 | $7,500 |
Find assessor info on the county website
Monthly payment
Est. payment
Payment breakdown
Explore the cost of this home by adjusting the details. Changes won't be saved.Climate risks
Neighborhood: 70433
Nearby schools
Schools provided by the listing agent
- Elementary: Madisonville
- Middle: Madisonville, Madisonville
- High: Covington
Source: ROAM MLS. This data may not be complete. We recommend contacting the local school district to confirm school assignments for this home.


Similar homes
- $620,0004 bd3 ba2.3k sqft973 S Corniche Du Lac, Covington, LA 70433For Sale
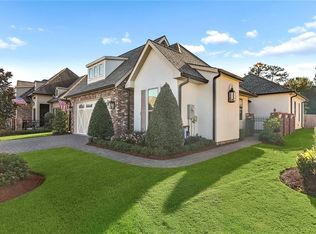
 MLS ID #2579473, Stacia S Lamulle, 1 Percent Lists Premier. ROAM MLS
- $654,0004 bd4 ba2.5k sqft4181 Cypress Point Dr, Covington, LA 70433For Sale
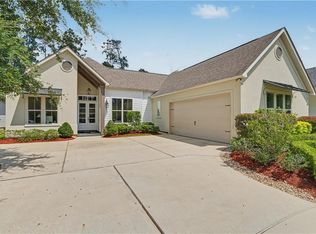 MLS ID #2577598, Jeremy J Champagne, Keller Williams Realty Service. ROAM MLS
- $599,0004 bd3 ba2.5k sqft809 S Corniche Du Lac, Covington, LA 70433For Sale
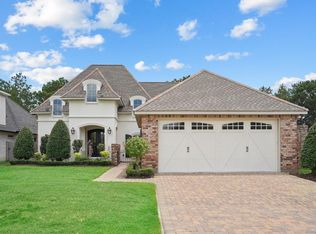 MLS ID #2564291, Carol R Miramon, United Real Estate Partners. ROAM MLS
- $620,0004 bd4 ba3.3k sqft648 Silverthorne Ln, Covington, LA 70433For Sale
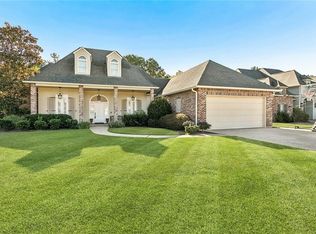 MLS ID #2568477, Melissa G Harrington, Compass Mandeville. ROAM MLS
- $599,0004 bd3 ba2.6k sqft637 Weston Way, Covington, LA 70433For SaleMLS ID #2575272, Suzette K Hubbell, Compass Covington (COMP27). ROAM MLS
- $499,9004 bd3 ba2.1k sqft200 Hidden Creek Blvd, Covington, LA 70433For SaleMLS ID #2576480, Jennifer D Hayes, REACH Real Estate Solutions. ROAM MLS
- $629,9993 bd2 ba2.1k sqft176 Magnolia Mound Ave, Covington, LA 70433For SaleMLS ID #2569533, Brenna B Wood, Compass Mandeville. ROAM MLS
- $519,0004 bd3 ba2.4k sqft773 Rue Bourdeaux, Covington, LA 70433For SaleMLS ID #2571100, Julie Boyce Autin, Cypress Key Realty LLC. ROAM MLS
- $545,0005 bd4 ba3.2k sqft300 Place Saint Julien Pl, Covington, LA 70433For SaleMLS ID #2569082, Ashley R Womack, 1 Percent Lists. ROAM MLS
- $695,0003 bd3 ba2.5k sqft2211 S America St, Covington, LA 70433For SaleMLS ID #200QNF, Mallory Morse Goorley, Crescent Sotheby's International Realty. ROAM MLS
- $689,0003 bd3 ba2.5k sqft521 Melrose Ave, Covington, LA 70433For SaleMLS ID #200ERI, Nancy Ellen Hamilton, Keller Williams Realty Service. ROAM MLS
- $555,0004 bd3 ba2.3k sqft4032 Cypress Point Dr, Covington, LA 70433For SaleMLS ID #2576312, Alice W McNeely, REVE, REALTORS. ROAM MLS
- $675,0004 bd3 ba2.5k sqft5024 Twin River Pl, Covington, LA 70433For SaleMLS ID #2579748, Jennifer D Hayes, REACH Real Estate Solutions. ROAM MLS
- $745,0005 bd4 ba3.4k sqft50 Begonia Dr, Covington, LA 70433For SaleMLS ID #2565297, Stacia S Lamulle, 1 Percent Lists Premier. ROAM MLS
- $375,0004 bd2 ba2.3k sqft613 Del Sol Pass, Covington, LA 70433For SaleMLS ID #2575645, Connor M Mulvany, Realty One Group Immobilia. ROAM MLS
- $645,0003 bd3 ba2.3k sqft517 Mount Hope Ct, Covington, LA 70433For SaleMLS ID #2026018703, Heather Kirkpatrick, Keller Williams Realty Premier Partners. ROAM MLS
- $500,0005 bd3 ba2.9k sqft523 W 17th Ave, Covington, LA 70433For SaleMLS ID #200SVC, Jason M. Salzer, Smith & Core, Inc.. ROAM MLS
- $575,0004 bd4 ba3.5k sqft1267 Avenue Du Chateau, Covington, LA 70433For SaleMLS ID #2558033, Lesly R Sica, Berkshire Hathaway HS - Mandeville. ROAM MLS
- $649,0003 bd3 ba2.1k sqft508 Mount Hope Ct, Covington, LA 70433For SaleMLS ID #2579381, Felicity W Kahn, Berkshire Hathaway HS - Mandeville. ROAM MLS
