Introducing the Nimes, a thoughtfully designed 3 bedroom, 2.5 bath home offering timeless architecture, an open concept layout and beautiful custom finishes throughout. the reclaimed brick exterior with ivory buff mortar, welcoming front porch and hanging Bevolo gas lantern create exceptional curb appeal. Inside, the spacious living, dining, and kitchen areas flow seamlessly together, accented by painted ceiling beams and an interior brick fireplace surround and hearth. The kitchen features custom cabinetry extending to the ceiling, an upgraded custom hood, 3cm quartz countertops and a back pantry with additional cabinetry, under cabinet lighting and convenient outlets. The private primary suite includes a beautifully appointed bath with an undercount tub and slab deck, separate shower with half wall glass enclosure, upgraded porcelain tile and quartz countertops. A custom dresser in the primary closet provides additional built in storage. Two additional bedrooms share a well designed bath, while a separate office provides flexible space for working from home. Additional features include polished nickel Luxury plumbing fixtures, comfort height toilets, a utility sink, custom mud bench with drawer storage, upgraded tile selections, pocket doors, thoughtfully placed electrical upgrades and a spacious side porch prepped with a soffit receptacle for future string lighting or a retractable screen. A rear entry garage and inviting front porch complete this exceptional home where classic style meets thoughtful modern design.
Active
$645,000
517 Mount Hope Ct, Covington, LA 70433
3beds
2,346sqft
Single Family Residence
Built in 2027
-- sqft lot
$-- Zestimate®
$275/sqft
$160/mo HOA
What's special
Rear entry garageUtility sinkPocket doorsUpgraded tile selectionsHanging bevolo gas lanternUnder cabinet lightingUpgraded porcelain tile
- 6 days
- 227
- 11
Likely to sell faster than
Zillow last checked:
Listing updated:
Listed by:
Heather Kirkpatrick 225-252-0668,
Keller Williams Realty Premier Partners 225-664-1911
Source: GSREIN,MLS#: 2579090
Facts & features
Interior
Bedrooms & bathrooms
- Bedrooms: 3
- Bathrooms: 3
- Full bathrooms: 2
- 1/2 bathrooms: 1
Primary bedroom
- Description: Flooring: Wood
- Level: Lower
- Dimensions: 16.9x14.9
Bedroom
- Description: Flooring: Wood
- Level: Lower
- Dimensions: 11.6x11.6
Bedroom
- Description: Flooring: Wood
- Level: Lower
- Dimensions: 11.6x11.6
Dining room
- Description: Flooring: Wood
- Level: Lower
- Dimensions: 9.8x13.3
Kitchen
- Description: Flooring: Wood
- Level: Lower
- Dimensions: 12.9x13.3
Living room
- Description: Flooring: Wood
- Level: Lower
- Dimensions: 21x18
Office
- Description: Flooring: Wood
- Level: Lower
- Dimensions: 11.3x11.6
Heating
- Central, Gas
Cooling
- Central Air, 1 Unit
Appliances
- Included: Cooktop, Dishwasher, Disposal, Microwave, Oven, ENERGY STAR Qualified Appliances
Features
- Attic, Ceiling Fan(s), Pantry, Pull Down Attic Stairs, Stone Counters, Stainless Steel Appliances
- Attic: Pull Down Stairs
- Has fireplace: Yes
- Fireplace features: Gas
Interior area
- Total structure area: 3,242
- Total interior livable area: 2,346 sqft
Property
Parking
- Total spaces: 2
- Parking features: Attached, Garage, Two Spaces
- Has attached garage: Yes
Features
- Levels: One
- Stories: 1
- Patio & porch: Concrete, Covered, Porch
- Exterior features: Porch
Lot
- Dimensions: 57 x 125 x 64 x 125
- Features: Outside City Limits, Rectangular Lot
Details
- Parcel number: 94
- Special conditions: None
Construction
Type & style
- Home type: SingleFamily
- Architectural style: Traditional
- Property subtype: Single Family Residence
Materials
- Brick, Frame
- Foundation: Slab
- Roof: Shingle
Condition
- New Construction
- New construction: Yes
- Year built: 2027
Details
- Warranty included: Yes
Utilities & green energy
- Sewer: Public Sewer
- Water: Public
Green energy
- Energy efficient items: Appliances, Insulation, Water Heater
Community & HOA
Community
- Security: Smoke Detector(s)
- Subdivision: TerraBella Village
HOA
- Has HOA: Yes
- HOA fee: $1,920 annually
Location
- Region: Covington
Financial & listing details
- Price per square foot: $275/sqft
- Date on market: 9/28/2026
Estimated market value
Not available
Estimated sales range
Not available
Not available
Price history
| Date | Event | Price |
|---|---|---|
| 9/28/2026 | Listed for sale | $645,000$275/sqft |
Source:  GSREIN #2579090 Report a problem GSREIN #2579090 Report a problem | ||
Public tax history
Tax history is unavailable.
Monthly payment
Est. payment
Payment breakdown
Explore the cost of this home by adjusting the details. Changes won't be saved.Climate risks
Neighborhood: 70433
Similar homes
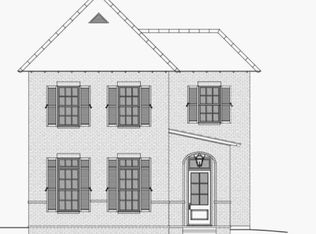
- $659,0003 bd3 ba2.1k sqft508 Mount Hope Ct, Covington, LA 70433For Sale
 MLS ID #2579381, Felicity Kahn, Berkshire Hathaway HomeServices Preferred, REALTOR. GSREIN
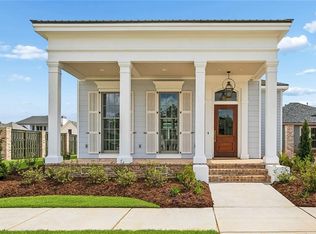
 - $650,0004 bd3 ba2.3k sqft973 S Corniche Du Lac, Covington, LA 70433For Sale
 MLS ID #2579473, Stacia Lamulle, 1 Percent Lists Premier. GSREIN
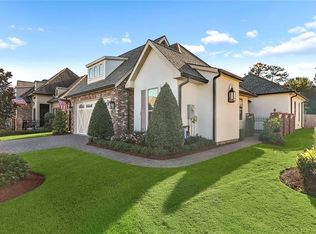
 - $649,5003 bd3 ba2.3k sqft521 Mount Hope Ct, Covington, LA 70433New Construction
 MLS ID #2579107, Heather Kirkpatrick, Keller Williams Realty Premier Partners. GSREIN
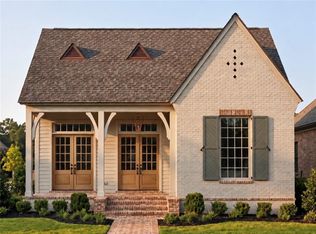
 - $649,9004 bd3 ba2.7k sqft116 Aspen Creek Ct, Covington, LA 70433For Sale
 MLS ID #2578171, T.J. Davis, Davis Realty Group, LLC. GSREIN
 - $635,0003 bd2 ba2.1k sqft176 Magnolia Mound Ave, Covington, LA 70433For SaleMLS ID #2569533, Brenna Wood, Compass Mandeville. GSREIN
- $635,0003 bd3 ba1.9k sqft504 Mount Hope Ct, Covington, LA 70433New ConstructionMLS ID #2579241, Felicity Kahn, Berkshire Hathaway HomeServices Preferred, REALTOR. GSREIN
- $718,0003 bd3 ba2.4k sqft909 Tezcucco Ct, Covington, LA 70433For SaleMLS ID #2572820, Sandra Roberts, Homesmart Realty South. GSREIN
- $684,0003 bd3 ba2.6k sqft564 Bocage Ct, Covington, LA 70433For SaleMLS ID #2558872, Louise Brady, REVE, REALTORS. GSREIN
- $679,0004 bd4 ba2.5k sqft4181 Cypress Point Dr, Covington, LA 70433For SaleMLS ID #2577598, Jeremy Champagne, Keller Williams Realty Services. GSREIN
- $599,0004 bd3 ba2.6k sqft637 Weston Way, Covington, LA 70433For SaleMLS ID #2575272, Suzette Hubbell, Compass Covington (COMP27). GSREIN
- $535,0004 bd3 ba2.9k sqft713 Kellywood Ct, Covington, LA 70433For SaleMLS ID #2579658, Alicia Lagarde, ALC REALTY. GSREIN
- $685,0003 bd3 ba2.4k sqft1012 W 11th Ave, Covington, LA 70433For SaleMLS ID #2565900, Suzette Hubbell, Compass Covington (COMP27). GSREIN
- $599,0004 bd3 ba2.5k sqft809 S Corniche Du Lac, Covington, LA 70433For SaleMLS ID #2564291, Carol Miramon, United Real Estate Partners. GSREIN
- $678,0004 bd3 ba2.8k sqft898 S Corniche Du Lac, Covington, LA 70433For SaleMLS ID #2543767, Paul Lyons, Scoggin Properties, Inc.. GSREIN
- $545,0004 bd3 ba2.4k sqft773 Rue Bourdeaux, Covington, LA 70433For SaleMLS ID #2571100, Julie Autin, Cypress Key Realty LLC. GSREIN
- $639,9004 bd3 ba2.5k sqft4232 Cypress Point Dr, Covington, LA 70433New ConstructionMLS ID #2575358, Marisa White, Compass Metro. GSREIN
- $557,0004 bd3 ba2.3k sqft4032 Cypress Point Dr, Covington, LA 70433For SaleMLS ID #2576312, Alice McNeely, REVE, REALTORS. GSREIN
- $735,0003 bd3 ba2.5k sqft2211 S America St, Covington, LA 70433For SaleMLS ID #2568973, Mallory Goorley, Compass Mandeville. GSREIN
- $520,0004 bd3 ba2.1k sqft200 Hidden Creek Blvd, Covington, LA 70433For SaleMLS ID #2576480, Jennifer Hayes, REACH Real Estate Solutions. GSREIN
- $475,0003 bd2 ba1.3k sqft66-68 Maison Dr, Covington, LA 70433For SaleMLS ID #2579549, Rachel Ringen, Crescent Sotheby's International Realty. GSREIN
