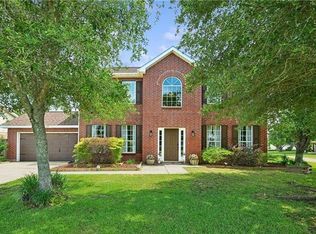
Welcome to 305 Foal Court, a spacious 5-bedroom, 3.5-bath home tucked away on a cul-de-sac in Penn Mill Lakes. Offering approximately 3,106 square feet of living space, this versatile floor plan features a primary suite on the first floor, an additional spacious bedroom suite upstairs, a dedicated office that can serve as a den or additional bedroom, formal dining room, breakfast area and generously sized living area. The kitchen has ample storage space and large pantry with multiple living and bedroom areas offer flexibility for guests, multigenerational living, and working from home. This home also have updates with new carpet (no animals in the home), new HVAC unit for the second floor, garbage disposal, and paint in most areas. Outside, enjoy the covered patio and fenced yard, along with ample garage and off-street parking. Fenced yard has secured door to allow access to the adjacent water amenities. Penn Mill Lakes residents also enjoy neighborhood amenities including a community pool, clubhouse, beach volley and basketball court, fully stocked ponds with diverse fish, walking distance to the Nature Preserve to access walking trails. The generous room sizes, flexible layout and abundance of space makes 305 Foal Court offers an opportunity to make a large, well-kept home your own in an established Covington community.
Active
$365,000
305 Foal Ct, Covington, LA 70435
5beds
3,106sqft
Single Family Residence
Built in 2007
8,385 Square Feet Lot
$356,300 Zestimate®
$118/sqft
$48/mo HOA
What's special
Covered patioFlexible layoutGenerous room sizesFormal dining roomBreakfast area
- 17 days
- 557
- 79
Zillow last checked:
Listing updated:
Listed by:
Catrina Coleman 202-957-2478,
Realty One Group Immobilia 504-405-3211
Source: GSREIN,MLS#: 2577183
Facts & features
Interior
Bedrooms & bathrooms
- Bedrooms: 5
- Bathrooms: 4
- Full bathrooms: 3
- 1/2 bathrooms: 1
Primary bedroom
- Description: Flooring: Laminate,Simulated Wood
- Level: First
- Dimensions: 19 x 12
Primary bedroom
- Description: Flooring: Carpet
- Level: Second
- Dimensions: 15 x 12
Bedroom
- Description: Flooring: Carpet
- Level: Second
- Dimensions: 14 x 12
Bedroom
- Description: Flooring: Carpet
- Level: Second
- Dimensions: 14 x 12
Bedroom
- Description: Flooring: Carpet
- Level: Second
- Dimensions: 12 x 12
Primary bathroom
- Description: Flooring: Tile
- Level: First
- Dimensions: 10 x 12
Primary bathroom
- Description: Flooring: Tile
- Level: Second
- Dimensions: 11 x 8
Bathroom
- Description: Flooring: Tile
- Level: Second
- Dimensions: 12 x 5
Other
- Description: Flooring: Laminate,Simulated Wood
- Level: First
- Dimensions: 9 x 8
Other
- Description: Flooring: Carpet
- Level: Second
- Dimensions: 8 x 7
Breakfast room nook
- Description: Flooring: Tile
- Level: First
- Dimensions: 10 x 12
Dining room
- Description: Flooring: Laminate,Simulated Wood
- Level: First
- Dimensions: 14 x 12
Foyer
- Description: Flooring: Tile
- Level: First
- Dimensions: 19 x 7
Garage
- Description: Flooring: FSC or SFI Certified Source Hardwood
- Level: First
- Dimensions: 19 x 18
Half bath
- Description: Flooring: Tile
- Level: First
- Dimensions: 5 x 5
Kitchen
- Description: Flooring: Tile
- Level: First
- Dimensions: 15 x 12
Laundry
- Description: Flooring: Tile
- Level: First
- Dimensions: 8 x 6
Living room
- Description: Flooring: Laminate,Simulated Wood
- Level: First
- Dimensions: 21 x 15
Office
- Description: Flooring: Laminate,Simulated Wood
- Level: First
- Dimensions: 14 x 12
Other
- Description: Flooring: Carpet
- Level: Second
- Dimensions: 13 x 7
Pantry
- Description: Flooring: Tile
- Level: First
- Dimensions: 4 x 4
Heating
- Central
Cooling
- Central Air, 2 Units
Appliances
- Included: Cooktop, Double Oven, Dishwasher, Disposal, Refrigerator
- Laundry: Washer Hookup, Dryer Hookup
Features
- Attic, Ceiling Fan(s), Carbon Monoxide Detector, Guest Accommodations, Granite Counters, Pantry, Pull Down Attic Stairs
- Attic: Pull Down Stairs
- Has fireplace: Yes
- Fireplace features: Wood Burning
Interior area
- Total structure area: 3,683
- Total interior livable area: 3,106 sqft
Property
Parking
- Total spaces: 3
- Parking features: Garage, Off Street, Three or more Spaces, Garage Door Opener
- Has garage: Yes
Features
- Levels: Two
- Stories: 2
- Patio & porch: Concrete, Covered
- Exterior features: Fence
- Pool features: Community
- Waterfront features: Water Access, Lake
Lot
- Size: 8,385 Square Feet
- Dimensions: 70 x 121
- Features: Cul-De-Sac, City Lot, Rectangular Lot, Pond on Lot
Details
- Additional structures: Shed(s)
- Parcel number: 32889
- Special conditions: None
Construction
Type & style
- Home type: SingleFamily
- Architectural style: Traditional
- Property subtype: Single Family Residence
Materials
- Brick
- Foundation: Slab
- Roof: Shingle
Condition
- Excellent
- Year built: 2007
Utilities & green energy
- Sewer: Public Sewer
- Water: Public
Green energy
- Energy efficient items: Insulation, Water Heater
Community & HOA
Community
- Features: Common Grounds/Area, Pool, Water Access
- Security: Closed Circuit Camera(s)
- Subdivision: Penn Mill Lakes
HOA
- Has HOA: Yes
- Amenities included: Clubhouse
- HOA fee: $580 annually
Location
- Region: Covington
Financial & listing details
- Price per square foot: $118/sqft
- Tax assessed value: $299,270
- Annual tax amount: $2,517
- Date on market: 9/15/2026
Estimated market value
$356,300
$338,000 - $374,000
$2,704/mo
Price history
| Date | Event | Price |
|---|---|---|
| 9/18/2026 | Listed for sale | $365,000+21.7%$118/sqft |
Source:  GSREIN #2577183 Report a problem GSREIN #2577183 Report a problem | ||
| 6/25/2024 | Sold | -- |
Source: GSREIN #2445116 Report a problem | ||
| 5/7/2024 | Contingent | $300,000$97/sqft |
Source: GSREIN #2445116 Report a problem | ||
| 4/27/2024 | Listed for sale | $300,000+36.4%$97/sqft |
Source: GSREIN #2445116 Report a problem | ||
| 8/28/2015 | Sold | -- |
Source: GSREIN #2016249 Report a problem | ||
| 7/24/2015 | Listed for sale | $220,000$71/sqft |
Source: Latter & Blum, INC/REALTORS ERA #2016249 Report a problem | ||
Public tax history
| Year | Property taxes | Tax assessment |
|---|---|---|
| 2025 | $2,517 -27.9% | $29,927 |
| 2024 | $3,490 +73.6% | $29,927 +26.7% |
| 2023 | $2,011 | $23,613 |
| 2022 | $2,011 +0.2% | $23,613 |
| 2021 | $2,007 +0.1% | $23,613 |
| 2020 | $2,004 +9.4% | $23,613 +8.7% |
| 2019 | $1,833 -0.1% | $21,729 |
| 2018 | $1,835 -35% | $21,729 |
| 2017 | $2,823 +52% | $21,729 |
| 2016 | $1,857 | $21,729 -2% |
| 2015 | $1,857 -5.3% | $22,179 |
| 2014 | $1,960 +1.2% | $22,179 |
| 2013 | $1,937 | $22,179 |
Find assessor info on the county website
Monthly payment
Est. payment
Payment breakdown
Explore the cost of this home by adjusting the details. Changes won't be saved.Climate risks
Neighborhood: 70435
Similar homes
- $385,0005 bd4 ba3.3k sqft305 Stallion Ct, Covington, LA 70435For Sale
 MLS ID #2573289, Misty Lopez, KPG Realty, LLC. GSREIN
 - $331,0004 bd3 ba2.5k sqft600 Fairway Ct, Covington, LA 70435For Sale
 MLS ID #2575655, Gregg Tepper, Keller Williams Realty Services. GSREIN
 - $350,0004 bd3 ba3.3k sqft457 Steeple Chase Rd, Covington, LA 70435For Sale
 MLS ID #2542637, Tiffani Robin, Keller Williams Realty Services. GSREIN
 - $304,5004 bd3 ba2.3k sqft785 Lakeview Ln, Covington, LA 70435For Sale
 MLS ID #2577922, Monique Judice, Dempsey Rogers, Inc.. GSREIN
 - $299,0004 bd3 ba2.3k sqft161 Penn Mill Lakes Blvd, Covington, LA 70435For SaleMLS ID #2569696, Robert Oddo, Realty One Group Immobilia. GSREIN
- $355,0004 bd3 ba2.5k sqft75768 Rickelin Dr, Covington, LA 70435For SaleMLS ID #2567468, Jason Gale, Redfin Corporation. GSREIN
- $333,0004 bd3 ba2.4k sqft75553 Joyce Dr, Covington, LA 70435For SaleMLS ID #2573546, Melinda Dahmer, Compass Covington (LATT27). GSREIN
- $289,0004 bd2 ba2.1k sqft544 Huseman Ln, Covington, LA 70435For SaleMLS ID #2558132, Joyce Guidroz, KELLER WILLIAMS REALTY 455-0100. GSREIN
- $399,0004 bd3 ba2.3k sqft1621 Orchard Dr, Covington, LA 70435For SaleMLS ID #2577098, Felix Forjet, Thrive Real Estate LLC. GSREIN
- $315,0004 bd2 ba1.8k sqft1932 Bryce Dr, Covington, LA 70435For SaleMLS ID #2578503, Jenny Lazo, Keller Williams Realty Services. GSREIN
- $325,0003 bd2 ba1.6k sqft75451 Beverly Dr, Covington, LA 70435For SaleMLS ID #2558357, Heidi Blount, Watermark Realty, LLC. GSREIN
- $369,9004 bd2 ba2.2k sqft1174 Barrington Dr, Covington, LA 70435For SaleMLS ID #2572675, Sandra Douglas, Premier Edge Real Estate. GSREIN
- $415,0004 bd3 ba2.2k sqft363 Saw Grass Loop, Covington, LA 70435For SaleMLS ID #2570476, Susie Malloy, Homesmart Realty South. GSREIN
- $369,9004 bd2 ba2.2k sqft816 Woodsprings Ct, Covington, LA 70433For SaleMLS ID #2577204, Laura Province, 1 Percent Lists Gulf South. GSREIN
- $370,0004 bd3 ba2.1k sqft716 Mirabella Ln, Covington, LA 70433For SaleMLS ID #2578925, Jessica Roberts, United Real Estate Partners. GSREIN
- $328,0003 bd2 ba1.8k sqft15127 Bahia Ct, Covington, LA 70435For SaleMLS ID #2576112, Shalena Drury, 1 Percent Lists. GSREIN
- $349,0003 bd2 ba2.2k sqft209 Beebalm Cir, Covington, LA 70435For SaleMLS ID #2573753, Carol Miramon, United Real Estate Partners. GSREIN
- $349,0004 bd3 ba2.4k sqft76334 Robinson Rd, Folsom, LA 70437For SaleMLS ID #2560083, Letitia Fussell, Coldwell Banker Key Realty. GSREIN
- $384,9005 bd2 ba2.2k sqft869 Capistrano Ct, Covington, LA 70433For SaleMLS ID #2569203, Sherrie Ybarzabal, Keller Williams Realty Services. GSREIN
- $479,0005 bd3 ba3.1k sqft298 Saw Grass Loop, Covington, LA 70435For SaleMLS ID #2573256, Krissie Ziifle, O'Dwyer Realty. GSREIN
