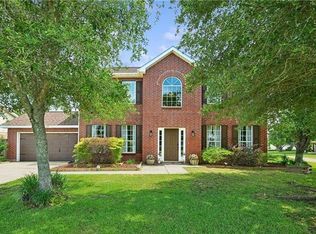
Stunning two story home in Spring Lakes Subdivision. This charming 5 bedroom home is for those seeking comfort, style, and functionality. The home boasts an open, airy floor plan with five spacious bedrooms and three elegant bathrooms. An additional feature is the bonus game room, for entertaining or relaxing. Key features include: luxurious 3 cm granite counters in kitchen and bathrooms, gas fireplace, stainless steel appliances, gas range, custom maple cabinets and tankless hot water heater. This home has updated light fixtures and paint colors offering modern amenities with stylish design. The home has a security system with cameras installed throughout for your comfort and peace of mind. The serene views of the pond from your backyard can be enjoyed while relaxing in your living room or on the patio. Home is wired for surround sound. Community features: Pool for hot summers, scenic pond and walking path, playground and a park for all to enjoy. This home is more than just a place to live, it is a place to build memories. Don't miss out on all this home has to offer.
Active
Price cut: $41K (9/9)
$499,000
298 Saw Grass Loop, Covington, LA 70435
5beds
3,193sqft
Single Family Residence
Built in 2016
0.34 Acres Lot
$491,700 Zestimate®
$156/sqft
$83/mo HOA
What's special
Three elegant bathroomsTankless hot water heaterStainless steel appliancesCustom maple cabinetsGas rangeFive spacious bedroomsOpen airy floor plan
- 42 days
- 266
- 8
Zillow last checked:
Listing updated:
Listed by:
Krissie Ziifle 985-259-2112,
O'Dwyer Realty 228-452-4242
Source: GSREIN,MLS#: 2573256
Facts & features
Interior
Bedrooms & bathrooms
- Bedrooms: 5
- Bathrooms: 3
- Full bathrooms: 3
Primary bedroom
- Description: Flooring: Carpet
- Level: First
- Dimensions: 14.9 x 16.4
Bedroom
- Description: Flooring: Carpet
- Level: First
- Dimensions: 13 x 14.2
Bedroom
- Description: Flooring: Carpet
- Level: Second
- Dimensions: 10.4 x 12.8
Bedroom
- Description: Flooring: Carpet
- Level: Second
- Dimensions: 11.11 x 10.3
Bedroom
- Description: Flooring: Carpet
- Level: Second
- Dimensions: 11.11 x 10.3
Dining room
- Description: Flooring: Wood
- Level: First
- Dimensions: 11.1 x 16.2
Game room
- Description: Flooring: Carpet
- Level: Second
- Dimensions: 15.6 x 15.3
Kitchen
- Description: Flooring: Tile
- Level: First
- Dimensions: 14 x 16.4
Living room
- Description: Flooring: Wood
- Level: First
- Dimensions: 21.2 x 21.4
Heating
- Central, Gas
Cooling
- 1 Unit
Features
- Attic, Ceiling Fan(s), Granite Counters, Pantry, Pull Down Attic Stairs, Stainless Steel Appliances, Wired for Sound
- Attic: Pull Down Stairs
- Has fireplace: Yes
- Fireplace features: Gas
Interior area
- Total structure area: 3,855
- Total interior livable area: 3,193 sqft
Property
Parking
- Total spaces: 2
- Parking features: Attached, Garage, Two Spaces, Garage Door Opener
- Has attached garage: Yes
Features
- Levels: Two
- Stories: 2
- Patio & porch: Concrete, Covered
- Pool features: Community
- Waterfront features: Lake
Lot
- Size: 0.34 Acres
- Dimensions: 100 x 150
- Features: Outside City Limits, Rectangular Lot
Details
- Parcel number: na
- Special conditions: None
Construction
Type & style
- Home type: SingleFamily
- Architectural style: Traditional
- Property subtype: Single Family Residence
Materials
- Brick, Stucco
- Foundation: Slab
- Roof: Shingle
Condition
- Excellent
- Year built: 2016
Utilities & green energy
- Sewer: Public Sewer
- Water: Public
Green energy
- Energy efficient items: Insulation, Water Heater, Windows
Community & HOA
Community
- Features: Pool
- Security: Security System, Closed Circuit Camera(s)
- Subdivision: Spring Lakes
HOA
- Has HOA: Yes
- HOA fee: $1,000 annually
Location
- Region: Covington
Financial & listing details
- Price per square foot: $156/sqft
- Tax assessed value: $452,596
- Annual tax amount: $4,675
- Date on market: 8/19/2026
Estimated market value
$491,700
$467,000 - $516,000
$3,271/mo
Price history
| Date | Event | Price |
|---|---|---|
| 9/9/2026 | Price change | $499,000-7.6%$156/sqft |
Source:  GSREIN #2573256 Report a problem GSREIN #2573256 Report a problem | ||
| 8/19/2026 | Listed for sale | $540,000+20%$169/sqft |
Source: GSREIN #2573256 Report a problem | ||
| 9/5/2025 | Listing removed | $449,900$141/sqft |
Source: GSREIN #2502636 Report a problem | ||
| 8/4/2025 | Price change | $449,900-3.2%$141/sqft |
Source: GSREIN #2502636 Report a problem | ||
| 7/30/2025 | Price change | $464,900-2.1%$146/sqft |
Source: GSREIN #2502636 Report a problem | ||
| 6/11/2025 | Listed for sale | $474,900$149/sqft |
Source: GSREIN #2502636 Report a problem | ||
| 5/30/2025 | Listing removed | $474,900$149/sqft |
Source: GSREIN #2502636 Report a problem | ||
| 5/27/2025 | Listed for sale | $474,900$149/sqft |
Source: GSREIN #2502636 Report a problem | ||
| 3/25/2025 | Listing removed | $474,900$149/sqft |
Source: GSREIN #2489679 Report a problem | ||
| 3/4/2025 | Listed for sale | $474,900$149/sqft |
Source: GSREIN #2489679 Report a problem | ||
| 3/4/2025 | Listing removed | $474,900$149/sqft |
Source: GSREIN #2460543 Report a problem | ||
| 7/27/2024 | Listed for sale | $474,900-2.1%$149/sqft |
Source: GSREIN #2460543 Report a problem | ||
| 7/10/2024 | Listing removed | $484,900-1%$152/sqft |
Source: GSREIN #2436016 Report a problem | ||
| 6/8/2024 | Price change | $489,900-2%$153/sqft |
Source: GSREIN #2436016 Report a problem | ||
| 5/18/2024 | Price change | $499,900-4.8%$157/sqft |
Source: GSREIN #2436016 Report a problem | ||
| 4/16/2024 | Price change | $524,900-3.7%$164/sqft |
Source: GSREIN #2436016 Report a problem | ||
| 4/4/2024 | Price change | $544,900-0.9%$171/sqft |
Source: GSREIN #2436016 Report a problem | ||
| 3/11/2024 | Listed for sale | $549,900$172/sqft |
Source: GSREIN #2436016 Report a problem | ||
| 11/10/2016 | Sold | -- |
Source: GSREIN #2058807 Report a problem | ||
Public tax history
| Year | Property taxes | Tax assessment |
|---|---|---|
| 2025 | $4,675 -3.4% | $45,260 |
| 2024 | $4,842 +19.6% | $45,260 +22.7% |
| 2023 | $4,049 | $36,900 |
| 2022 | $4,049 +0.2% | $36,900 |
| 2021 | $4,042 -0.2% | $36,900 |
| 2020 | $4,051 -1.8% | $36,900 +1.1% |
| 2019 | $4,127 -0.1% | $36,515 |
| 2018 | $4,131 -21.1% | $36,515 |
| 2017 | $5,235 +835.6% | $36,515 +839.4% |
| 2016 | $560 | $3,887 |
Find assessor info on the county website
Monthly payment
Est. payment
Payment breakdown
Explore the cost of this home by adjusting the details. Changes won't be saved.Climate risks
Neighborhood: 70435
- $486,2004 bd3 ba2.6k sqft302 Saw Grass Loop, Covington, LA 70435Off Market
- $421,300-- bd-- ba2.2k sqft294 Saw Grass Loop, Covington, LA 70435Off Market
- $497,200-- bd-- ba2.6k sqft306 Saw Grass Loop, Covington, LA 70435Off Market
- $424,0004 bd3 ba2.6k sqft290 Saw Grass Loop, Covington, LA 70435Off Market
Similar homes
- $565,0005 bd3 ba3.1k sqft362 Saw Grass Loop, Covington, LA 70435For Sale

 MLS ID #2575987, Jessica Lamonte, NOLA Living Realty. GSREIN
 - $331,0004 bd3 ba2.5k sqft600 Fairway Ct, Covington, LA 70435For Sale
 MLS ID #2575655, Gregg Tepper, Keller Williams Realty Services. GSREIN
 - $499,0004 bd5 ba2.6k sqft22009 Spring Clover Ln, Covington, LA 70435For Sale
 MLS ID #2537089, Jamie Mixon Cure, Keller Williams Realty Services. GSREIN
 - $549,0003 bd3 ba3.1k sqft52 Bleu Lake Dr, Covington, LA 70435For Sale
 MLS ID #2564920, Jennifer Hayes, REACH Real Estate Solutions. GSREIN
 - $499,9994 bd3 ba2.5k sqft1305 Pine Needle Ct, Madisonville, LA 70447For SaleMLS ID #2569246, Steve Bean, Sound Realty LLC. GSREIN
- $399,0004 bd3 ba2.3k sqft1621 Orchard Dr, Covington, LA 70435For SaleMLS ID #2577098, Felix Forjet, Thrive Real Estate LLC. GSREIN
- $349,0003 bd2 ba2.2k sqft209 Beebalm Cir, Covington, LA 70435For SaleMLS ID #2573753, Carol Miramon, United Real Estate Partners. GSREIN
- $510,0004 bd3 ba2.4k sqft1712 Audubon Pkwy, Madisonville, LA 70447For SaleMLS ID #2566665, Stacia Lamulle, 1 Percent Lists Premier. GSREIN
- $535,0004 bd3 ba2.8k sqft52 Walnut Pl, Covington, LA 70433For SaleMLS ID #2577663, Sara Burns, United Real Estate Partners. GSREIN
- $490,0004 bd4 ba2.5k sqft724 Perrilloux Trace Ave, Madisonville, LA 70447For SaleMLS ID #2569015, Garrett Shearman, Berkshire Hathaway HomeServices Preferred, REALTOR. GSREIN
- $515,0004 bd3 ba2.3k sqft604 Blue Heron Ln, Madisonville, LA 70447For SaleMLS ID #2563172, Carol Upton-Sieverding, Compass Mandeville. GSREIN
- $545,0004 bd3 ba2.4k sqft773 Rue Bourdeaux, Covington, LA 70433For SaleMLS ID #2571100, Julie Autin, Cypress Key Realty LLC. GSREIN
- $460,0004 bd3 ba2.6k sqft612 English Oak Dr, Madisonville, LA 70447For SaleMLS ID #2566977, Rob Davis, The W Group Real Estate LLC. GSREIN
- $350,0004 bd3 ba3.3k sqft457 Steeple Chase Rd, Covington, LA 70435For SaleMLS ID #2542637, Tiffani Robin, Keller Williams Realty Services. GSREIN
- $484,0004 bd2 ba2.2k sqft7013 Bald Eagle Cir, Madisonville, LA 70447For SaleMLS ID #2578279, Cody LeBoeuf, 1 Percent Lists. GSREIN
- $519,9004 bd3 ba2.8k sqft533 Belle Pointe Loop, Madisonville, LA 70447For SaleMLS ID #2566084, Brent Drude, Coldwell Banker TEC HAMMOND. GSREIN
- $499,0004 bd3 ba2.4k sqft4073 Oak Bend Ln, Madisonville, LA 70447For SaleMLS ID #2496521, Sharon Latino, Keller Williams Realty Services. GSREIN
- $585,0004 bd5 ba3.5k sqft511 River Oaks Dr, Covington, LA 70433For SaleMLS ID #2572448, Caiden McNulty, Berkshire Hathaway HomeServices Preferred, REALTOR. GSREIN
- $450,0004 bd3 ba2.5k sqft504 English Oak Dr, Madisonville, LA 70447For SaleMLS ID #2562759, James Clayton, 1 Percent Lists. GSREIN
- $625,0005 bd3 ba3.5k sqft497 Secluded Grove Loop, Madisonville, LA 70447For SaleMLS ID #2556862, Diane Huber, Gulf Meridian Realty . GSREIN
