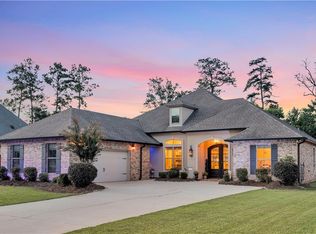
Welcome to this Stunning Home Located in Spring Haven Subdivision/Madisonville, Offering over 2,500 Square Feet of Thoughtfully Designed Living Spaces.
This 4-Bedroom, 3-Full-Bath Residence Blends Comfort & Functionality for Effortless Everyday Living. The Spacious Light Filled Layout Provides Ample Room for Both Daily Life and Seamless Entertaining, While the Full Brick Exterior Offers Durability and Low-Maintenance.
Soaring Ceilings and an Open-Concept Design Connect the Main Living Spaces to the Kitchen, Creating an Inviting Atmosphere Ideal for Gatherings. The Kitchen Features Abundant Cabinetry, a Large Island, Generous Countertop Space—Making Meal Preparation Efficient and Enjoyable.
The Primary Suite Serves as a Private Retreat, Designed with Relaxation in Mind. The Ensuite Bathroom is Beautifully Appointed with Modern Fixtures, a Luxurious Walk-in Shower, Soaking Tub and Double Vanity. A Private Staircase Leads to Approximately 1,100 Square Feet of Unfinished Attic Space, Offering Exceptional Storage or the Opportunity to Easily Convert into Additional Living Space.
Step Outside to a Covered Patio Perfect for Relaxing or Entertaining, Along with a Spacious 2-Car Garage for Added Convenience. The home is also Equipped with a Whole-Home Generator for Peace of Mind and is Located in a Neighborhood Featuring a Community Pool. With Convenient Access to Interstate 12, Commuting and Travel are Simple and Efficient.
This Home Truly Delivers the Ideal Combination of Space, Quality, and Location!!!
Active
Price cut: $9.9K (8/6)
$499,999
1305 Pine Needle Ct, Madisonville, LA 70447
4beds
2,553sqft
:
Get pre-qualified$3,086/mo
Single Family Residence
Built in 2020
10,400 Square Feet Lot
$495,100 Zestimate®
$196/sqft
$42/mo HOA
What's special
Generous countertop spaceLuxurious walk-in showerDouble vanitySoaking tubSoaring ceilingsLarge islandKitchen features abundant cabinetry
- 19 days |
- 231 |
- 11 |
Zillow last checked:
Listing updated:
Listed by:
Steve Bean 504-583-5036,
Sound Realty LLC 504-206-8580
Source: GSREIN,MLS#: 2569246
Facts & features
Interior
Bedrooms & bathrooms
- Bedrooms: 4
- Bathrooms: 3
- Full bathrooms: 3
Primary bedroom
- Description: Flooring: Engineered Hardwood
- Level: Lower
- Dimensions: 18.5x17.7
Bedroom
- Description: Flooring: Engineered Hardwood
- Level: Lower
- Dimensions: 12x13
Bedroom
- Description: Flooring: Engineered Hardwood
- Level: Lower
- Dimensions: 12.10x13.9
Bedroom
- Description: Flooring: Engineered Hardwood
- Level: Lower
- Dimensions: 12x12
Dining room
- Description: Flooring: Engineered Hardwood
- Level: Lower
- Dimensions: 12.5x10
Kitchen
- Description: Flooring: Engineered Hardwood
- Level: Lower
- Dimensions: 17.2x10
Living room
- Description: Flooring: Engineered Hardwood
- Level: Lower
- Dimensions: 18.6x18
Heating
- Central, Multiple Heating Units
Cooling
- Central Air, 2 Units
Features
- Has fireplace: Yes
- Fireplace features: Gas
Interior area
- Total structure area: 3,200
- Total interior livable area: 2,553 sqft
Property
Parking
- Total spaces: 2
- Parking features: Attached, Two Spaces
- Has attached garage: Yes
Features
- Levels: One
- Stories: 1
- Patio & porch: Concrete, Covered
- Exterior features: Fence
- Pool features: Community
Lot
- Size: 10,400 Square Feet
- Dimensions: 80 x 130
- Features: City Lot, Rectangular Lot
Details
- Parcel number: 13407
- Special conditions: None
Construction
Type & style
- Home type: SingleFamily
- Architectural style: Traditional
- Property subtype: Single Family Residence
Materials
- Brick
- Foundation: Slab
- Roof: Asphalt,Shingle
Condition
- Excellent
- Year built: 2020
Utilities & green energy
- Sewer: Public Sewer
- Water: Public
Community & HOA
Community
- Features: Pool
- Subdivision: Spring Haven
HOA
- Has HOA: Yes
- HOA fee: $500 annually
Location
- Region: Madisonville
Financial & listing details
- Price per square foot: $196/sqft
- Tax assessed value: $415,701
- Annual tax amount: $4,851
- Date on market: 7/24/2026
Estimated market value
$495,100
$470,000 - $520,000
$3,166/mo
Price history
| Date | Event | Price |
|---|---|---|
| 8/6/2026 | Price change | $499,999-1.9%$196/sqft |
Source:  GSREIN #2569246 Report a problem GSREIN #2569246 Report a problem | ||
| 7/24/2026 | Listed for sale | $509,900-1.9%$200/sqft |
Source: GSREIN #2569246 Report a problem | ||
| 7/21/2026 | Listing removed | $519,900$204/sqft |
Source: GSREIN #2544982 Report a problem | ||
| 7/18/2026 | Price change | $519,900-1.9%$204/sqft |
Source: GSREIN #2544982 Report a problem | ||
| 6/1/2026 | Price change | $529,900-1%$208/sqft |
Source: GSREIN #2544982 Report a problem | ||
| 5/20/2026 | Price change | $534,990-1.3%$210/sqft |
Source: GSREIN #2544982 Report a problem | ||
| 4/17/2026 | Price change | $541,990-1.4%$212/sqft |
Source: GSREIN #2544982 Report a problem | ||
| 2/28/2026 | Listed for sale | $549,9000%$215/sqft |
Source: GSREIN #2544982 Report a problem | ||
| 11/9/2025 | Listing removed | $550,000$215/sqft |
Source: Latter and Blum #2520039 Report a problem | ||
| 9/5/2025 | Listed for sale | $550,000+7.8%$215/sqft |
Source: GSREIN #2520039 Report a problem | ||
| 4/4/2023 | Sold | -- |
Source: GSREIN #2378857 Report a problem | ||
| 3/7/2023 | Pending sale | $510,000$200/sqft |
Source: GSREIN #2378857 Report a problem | ||
| 2/9/2023 | Price change | $510,000-2.9%$200/sqft |
Source: GSREIN #2378857 Report a problem | ||
| 1/27/2023 | Listed for sale | $525,000$206/sqft |
Source: GSREIN #2378857 Report a problem | ||
| 6/22/2020 | Sold | -- |
Source: GSREIN #2230859 Report a problem | ||
Public tax history
| Year | Property taxes | Tax assessment |
|---|---|---|
| 2025 | $4,851 -2.4% | $41,570 |
| 2024 | $4,971 +18.1% | $41,570 +28% |
| 2023 | $4,209 +30% | $32,473 |
| 2022 | $3,237 +0.2% | $32,473 |
| 2021 | $3,231 +591.9% | $32,473 +802% |
| 2020 | $467 -3% | $3,600 |
| 2019 | $482 | $3,600 |
Find assessor info on the county website
Monthly payment
Est. payment
Payment breakdown
Explore the cost of this home by adjusting the details. Changes won't be saved.Climate risks
Neighborhood: 70447
Nearby schools
GreatSchools rating
- 8/10Joseph B. Lancaster Elementary SchoolGrades: 3-6Distance: 0.7 mi
- 7/10Madisonville Junior High SchoolGrades: 7-8Distance: 2.7 mi
- 9/10Mandeville High SchoolGrades: 9-12Distance: 6.7 mi
- $--4 bd3 ba2.4k sqft1301 Pine Needle Ct, Madisonville, LA 70447Sold
- $575,3004 bd3 ba2.6k sqft1309 Pine Needle Ct, Madisonville, LA 70447Off Market

- $--4 bd4 ba2.5k sqft1253 Sweet Clover Way, Madisonville, LA 70447Sold

- $--4 bd3 ba2.4k sqft1313 Pine Needle Ct, Madisonville, LA 70447Sold

- $525,6004 bd4 ba2.5k sqft1249 Sweet Clover Way, Madisonville, LA 70447Off Market
- $477,1004 bd3 ba2.2k sqft1300 Pine Needle Ct, Madisonville, LA 70447Off Market
- $491,6004 bd3 ba2.4k sqft1304 Pine Needle Ct, Madisonville, LA 70447Off Market
- $532,3004 bd3 ba2.4k sqft1308 Pine Needle Ct, Madisonville, LA 70447Off Market
A local agent can set up tours, give advice and negotiate with sellers.
A local lender can help you make sure your offer is ready when you are.
Similar homes
- $550,0004 bd3 ba2.8k sqft512 Kristian Ct, Madisonville, LA 70447For Sale
 MLS ID #2568000, Michael Stawski, United Real Estate Partners LLC. GSREIN
 - $499,0004 bd3 ba2.4k sqft4073 Oak Bend Ln, Madisonville, LA 70447For Sale
 MLS ID #2496521, Sharon Latino, Keller Williams Realty Services. GSREIN
 - $460,0004 bd3 ba2.6k sqft612 English Oak Dr, Madisonville, LA 70447For Sale
 MLS ID #2566977, Rob Davis, The W Group Real Estate LLC. GSREIN
 - $515,0004 bd3 ba2.4k sqft1712 Audubon Pkwy, Madisonville, LA 70447For Sale
 MLS ID #2566665, Stacia Lamulle, 1 Percent Lists Premier. GSREIN
 - $515,0004 bd3 ba2.3k sqft604 Blue Heron Ln, Madisonville, LA 70447For SaleMLS ID #2563172, Carol Upton-Sieverding, Compass Mandeville. GSREIN
- $509,0005 bd3 ba2.6k sqft644 English Oak Dr, Madisonville, LA 70447For SaleMLS ID #2560683, Doneva Halphen, Homesmart Realty South. GSREIN
- $370,0004 bd2 ba1.8k sqft720 Perrilloux Trce, Madisonville, LA 70447For SaleMLS ID #2567054, Thomas Anthony, Monument Real Estate, LLC. GSREIN
- $599,9004 bd3 ba2.4k sqft1613 Sweet Pea Ct, Madisonville, LA 70447New ConstructionMLS ID #2557970, Carol Upton-Sieverding, Compass Mandeville. GSREIN
- $444,9004 bd3 ba2.6k sqft183 Raiford Oaks Blvd, Madisonville, LA 70447For SaleMLS ID #2549696, Michelle Fadely, Engel & Volkers Slidell - Mandeville. GSREIN
- $420,0004 bd2 ba2.1k sqft1249 Fox Sparrow Loop, Madisonville, LA 70447For SaleMLS ID #2560951, Darlene Gurievsky, Berkshire Hathaway HomeServices Preferred, REALTOR. GSREIN
- $389,9003 bd2 ba1.8k sqft3012 Rock Dove Dr, Madisonville, LA 70447For SaleMLS ID #2571244, Michael Ortner, RE/MAX Shoreline. GSREIN
- $569,9004 bd3 ba3.2k sqft452 Belle Pointe Dr, Madisonville, LA 70447For SaleBHHS broker feed
- $517,5004 bd3 ba2.5k sqft529 Bedico Pkwy, Madisonville, LA 70447For SaleMLS ID #2558020, James Clayton, 1 Percent Lists. GSREIN
- $625,0004 bd3 ba2.6k sqft435 Bedico Pkwy, Madisonville, LA 70447For SaleMLS ID #2564876, Michelle Grubbs, Keller Williams Realty Services. GSREIN
- $559,0005 bd3 ba2.4k sqft7104 Green Heron Dr, Madisonville, LA 70447For SaleMLS ID #2570982, Lynnette Boudet, Compass Mandeville. GSREIN
- $379,5003 bd2 ba2.3k sqft329 Old Place Ln, Madisonville, LA 70447For SaleMLS ID #2563589, Kerri Lawless, eXp Realty, LLC. GSREIN
- $345,0004 bd2 ba1.8k sqft760 Jackson Ct, Madisonville, LA 70447For SaleMLS ID #2561530, Donna Naquin, Compass Mandeville. GSREIN
- $475,0004 bd3 ba2.5k sqft1508 Petite Ct, Covington, LA 70433For Sale
 MLS ID #2026010618, Anna Burchfield, 1st Louisiana Realty, LLC. ROAM MLS
 - $425,0003 bd2 ba2k sqft128 Saint Calais Pl, Madisonville, LA 70447For SaleMLS ID #2557160, Jill Wren, REMAX N.O. Properties. GSREIN
- $369,9003 bd2 ba2.2k sqft365 Brown Thrasher Loop S, Madisonville, LA 70447For SaleMLS ID #2565573, Tammy Whitehead, Compass Mandeville. GSREIN
