Discover your dream home at 18382 Wisteria Dr, Ponchatoula, LA! This charming residence offers a serene and tranquil lifestyle with its quiet surroundings and inviting atmosphere. The home features a newer roof, ensuring peace of mind for years to come. Step inside to find a sunroom wonderful for relaxing and enjoying the natural light. The kitchen boasts solid wood cabinets. Outside, a sparkling pool awaits for cooling off on warm Louisiana days. All this is surrounded by beautiful gardens. There is also a studio apartment for guests, which has a 2-car garage and both garages are air conditioned with stained concrete floors for all your storage needs. Additionally, there is a security system for the property and updated energy rated windows. Located in the vicinity of top-rated schools like D.C. Reeves Elementary, Ponchatoula Junior High, and Tucker Memorial Elementary, this home is great for families. Don't miss this opportunity to own a piece of paradise in Ponchatoula! Free 1 yr. interest rate buy down for approved buyers when using Envoy Mortgage.
Active
$499,000
18382 Wisteria Dr, Ponchatoula, LA 70454
3beds
2,760sqft
Single Family Residence
Built in 2002
1.21 Acres Lot
$-- Zestimate®
$181/sqft
$-- HOA
What's special
Sparkling poolGarages are air conditionedStudio apartment for guestsUpdated energy rated windowsBeautiful gardensNewer roof
- 6 days |
- 307 |
- 12 |
Likely to sell faster than
Zillow last checked:
Listing updated:
Listed by:
Gregg Tepper 985-789-8717,
Keller Williams Realty Services 985-727-7000,
Jane Garcia 504-220-7029,
Keller Williams Realty Services
Source: GSREIN,MLS#: 2573424
Facts & features
Interior
Bedrooms & bathrooms
- Bedrooms: 3
- Bathrooms: 2
- Full bathrooms: 2
Primary bedroom
- Description: Flooring: Laminate,Simulated Wood
- Level: Lower
- Dimensions: 15.00 X 11.60
Bedroom
- Description: Flooring: Laminate,Simulated Wood
- Level: Lower
- Dimensions: 12.00 X 10.70
Bedroom
- Description: Flooring: Laminate,Simulated Wood
- Level: Lower
- Dimensions: 12.00 X 10.70
Den
- Description: Flooring: Laminate,Simulated Wood
- Level: Lower
- Dimensions: 15.90 X 15.80
Dining room
- Description: Flooring: Laminate,Simulated Wood
- Level: Lower
- Dimensions: 12.80 X 10.60
Kitchen
- Description: Flooring: Tile
- Level: Lower
- Dimensions: 17.60 X 10.90
Living room
- Description: Flooring: Tile
- Level: Lower
- Dimensions: 16.10 X 15.70
Sunroom
- Description: Flooring: Laminate,Simulated Wood
- Level: Lower
- Dimensions: 18.00 X 13.00
Heating
- Central
Cooling
- Central Air, 2 Units
Appliances
- Included: Disposal, Microwave, Oven, Range, Refrigerator
Features
- Attic, Ceiling Fan(s), Granite Counters, Pantry, Pull Down Attic Stairs, Stainless Steel Appliances
- Attic: Pull Down Stairs
- Has fireplace: Yes
- Fireplace features: Wood Burning
Interior area
- Total structure area: 4,235
- Total interior livable area: 2,760 sqft
Property
Parking
- Total spaces: 3
- Parking features: Garage, Off Street, Three or more Spaces, Garage Door Opener
- Has garage: Yes
Features
- Levels: One
- Stories: 1
- Patio & porch: Porch, Screened
- Exterior features: Enclosed Porch
- Pool features: In Ground
Lot
- Size: 1.21 Acres
- Dimensions: 101 x 310 x 298 x 364
- Features: 1 to 5 Acres, City Lot
Details
- Additional structures: Guest House
- Parcel number: 06007120
- Special conditions: None
Construction
Type & style
- Home type: SingleFamily
- Architectural style: Ranch
- Property subtype: Single Family Residence
Materials
- Brick, Vinyl Siding
- Foundation: Slab
- Roof: Shingle
Condition
- Very Good Condition
- Year built: 2002
Utilities & green energy
- Sewer: Septic Tank
- Water: Public
Green energy
- Energy efficient items: Water Heater
Community & HOA
Community
- Security: Security System
- Subdivision: Acadian Village
HOA
- Has HOA: No
Location
- Region: Ponchatoula
Financial & listing details
- Price per square foot: $181/sqft
- Tax assessed value: $222,761
- Annual tax amount: $1,022
- Date on market: 8/20/2026
Estimated market value
Not available
Estimated sales range
Not available
Not available
Price history
| Date | Event | Price |
|---|---|---|
| 8/20/2026 | Listed for sale | $499,000-7.6%$181/sqft |
Source:  GSREIN #2573424 Report a problem GSREIN #2573424 Report a problem | ||
| 8/13/2024 | Listing removed | -- |
Source: GSREIN #2452440 Report a problem | ||
| 6/10/2024 | Listed for sale | $540,000$196/sqft |
Source: GSREIN #2452440 Report a problem | ||
| 3/17/1997 | Sold | -- |
Source: Agent Provided Report a problem | ||
Public tax history
| Year | Property taxes | Tax assessment |
|---|---|---|
| 2025 | $1,022 +1.5% | $22,277 |
| 2024 | $1,008 -1.2% | $22,277 +0.5% |
| 2023 | $1,020 | $22,161 |
| 2022 | $1,020 +0.1% | $22,161 |
| 2021 | $1,019 0% | $22,161 |
| 2020 | $1,019 +0.3% | $22,161 |
| 2019 | $1,016 -34.1% | $22,161 |
| 2018 | $1,542 +51% | $22,161 |
| 2017 | $1,021 +0% | $22,161 |
| 2016 | $1,021 | $22,161 -0.5% |
| 2015 | $1,021 +8.5% | $22,280 |
| 2014 | $940 | $22,280 |
| 2013 | $940 -5.9% | $22,280 |
| 2012 | $1,000 -14.8% | $22,280 -6.9% |
| 2011 | $1,174 -1% | $23,942 |
| 2010 | $1,186 -0.3% | $23,942 |
| 2009 | $1,190 +5.8% | $23,942 |
| 2008 | $1,125 +6.6% | $23,942 +7% |
| 2007 | $1,055 -2.7% | $22,386 |
| 2006 | $1,085 | $22,386 +19.1% |
| 2005 | -- | $18,789 |
| 2004 | -- | $18,789 +13.5% |
| 2003 | -- | $16,561 +728% |
| 2002 | -- | $2,000 |
Find assessor info on the county website
Monthly payment
Est. payment
Payment breakdown
Explore the cost of this home by adjusting the details. Changes won't be saved.Climate risks
Neighborhood: 70454
Nearby schools
GreatSchools rating
- NATucker Memorial Elementary SchoolGrades: 1-2Distance: 0.7 mi
- 4/10Ponchatoula Junior High SchoolGrades: 7-8Distance: 0.8 mi
- 5/10Ponchatoula High SchoolGrades: 9-12Distance: 1.4 mi
- $375,3004 bd3 ba2.3k sqft18392 Wisteria Dr, Ponchatoula, LA 70454Off Market

- $405,4003 bd4 ba2.6k sqft18374 Wisteria Dr, Ponchatoula, LA 70454Off Market
- $482,200-- bd-- ba3.8k sqft18391 Honeysuckle Dr, Ponchatoula, LA 70454Off Market
- $307,700-- bd-- ba2k sqft18360 Wisteria Dr, Ponchatoula, LA 70454Off Market
- $307,100-- bd-- ba2k sqft18383 Honeysuckle Dr, Ponchatoula, LA 70454Off Market
- $320,300-- bd-- ba2.1k sqft18389 Wisteria Dr, Ponchatoula, LA 70454Off Market
- $309,100-- bd-- ba1.8k sqft18371 Honeysuckle Dr, Ponchatoula, LA 70454Off Market
- $470,8004 bd3 ba2.5k sqft18385 Wisteria Dr, Ponchatoula, LA 70454Off Market
A local agent can set up tours, give advice and negotiate with sellers.
A local lender can help you make sure your offer is ready when you are.
Similar homes
- $475,0005 bd4 ba2.5k sqft39310 Esterbrook Acres Dr, Ponchatoula, LA 70454For Sale By Owner
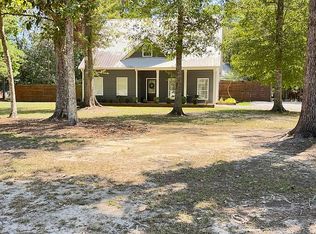
- $449,0003 bd3 ba2.7k sqft39360 Babin Ln, Ponchatoula, LA 70454For Sale

 MLS ID #2573523, William Frederick, Keller Williams Realty Services. GSREIN
 - $--3 bd3 ba2.4k sqft22101 Floyd Lavigne Rd, Ponchatoula, LA 70454Auction
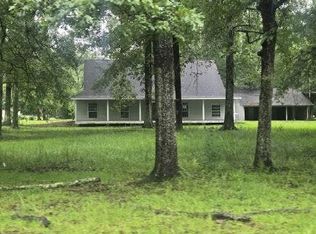 Auction.com 1
 - $--4 bd2 ba1.9k sqft19184 Greenleaf Cir, Ponchatoula, LA 70454Auction
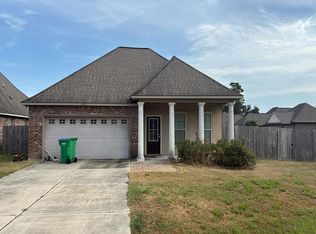 Auction.com 2
 - $495,0005 bd3 ba3.7k sqft451 Lake Orleans Blvd, Ponchatoula, LA 70454For SaleMLS ID #2547276, Tiffany Pierce, NextHome Real Estate Professionals. GSREIN
- $485,0003 bd5 ba2.9k sqft307 W Magnolia St, Ponchatoula, LA 70454For SaleMLS ID #2564862, Nancy Arnoult, Compass Covington (COMP27). GSREIN
- $412,0003 bd2 ba2.4k sqft38867 Drott Ln, Ponchatoula, LA 70454For SaleMLS ID #2571439, Brittany Dominguez Baudoin, Branch Real Estate, L.L.C.. GSREIN
- $475,0004 bd3 ba2.6k sqft350 S 5th St, Ponchatoula, LA 70454For SaleMLS ID #2554375, Donna Ribbeck, Keller Williams Realty Services. GSREIN
- $499,0004 bd3 ba3k sqft42514 Yokum Rd, Ponchatoula, LA 70454For SaleMLS ID #2566862, Kimberly Huszar, United Real Estate Partners. GSREIN
- $--3 bd2 ba1.4k sqft39322 Brookfield Dr, Ponchatoula, LA 70454AuctionXome
- $465,0004 bd3 ba2.6k sqft14018 Wadesboro Rd, Ponchatoula, LA 70454For SaleMLS ID #2570739, Cody LeBoeuf, 1% Lists Realty Professionals. GSREIN
- $438,0003 bd3 ba2.5k sqft39797 River Oaks Dr, Ponchatoula, LA 70454For Sale
 MLS ID #2026003293, Alicia Hedrick, CENTURY 21 Bessette Flavin. ROAM MLS
 - $540,0004 bd3 ba3k sqft39267 Z Oaks Ln, Ponchatoula, LA 70454For SaleMLS ID #2505974, Steve Scoggin, Scoggin Properties, Inc.. GSREIN
- $455,0004 bd3 ba2.9k sqft208 E Pecan St, Ponchatoula, LA 70454For SaleMLS ID #2567910, Amanda McDaniel, Downtown Realty. GSREIN
- $450,0004 bd2 ba2k sqft40047 N Thibodeaux Rd, Ponchatoula, LA 70454For SaleMLS ID #2564424, Andrew LeSaicherre, Honeycomb Homes & Properties. GSREIN
- $574,9955 bd3 ba2.9k sqft15511 Patricks Dr, Ponchatoula, LA 70454For SaleMLS ID #2570745, MaryJo Hoover, Keller Williams Realty Services. GSREIN
- $250,0003 bd2 ba2.2k sqft1018 Esterbrook Rd, Ponchatoula, LA 70454For SaleMLS ID #2558609, William Frederick, Keller Williams Realty Services. GSREIN
- $382,5003 bd2 ba2.1k sqft20191 Weinberger Rd, Ponchatoula, LA 70454For SaleMLS ID #2568944, Megan Stevens, LEONE GNO REALTY LLC. GSREIN
- $319,9004 bd2 ba2.4k sqft18380 Esterbrook Rd, Ponchatoula, LA 70454For SaleMLS ID #2557023, Brent Drude, Coldwell Banker TEC HAMMOND. GSREIN
- $340,0004 bd2 ba2.1k sqft20260 Clemson Way, Ponchatoula, LA 70454For SaleMLS ID #2573744, Samuel Ellen, Branch Real Estate, L.L.C.. GSREIN
