Welcome to this beautifully maintained 4 bed, 2 bath home. Located on a great lot in River Park Crossing Subdivision in Covington, this 2,093 sqft home backs up to a dense tree line with no rear neighbors, giving you plenty of backyard privacy. Perfectly situated at the end of a quiet cul de sac, there are neighbors on one side and the other opens up to the neighborhood pond. The inside features a practical layout with durable, easy-to-clean luxury vinyl plank flooring and absolutely no carpet. The large living room is open directly to the kitchen, making it a great space for gathering. The kitchen has a large central island, solid granite counters, grey cabinets, stainless steel appliances, and a white subway tile backsplash. Right next to it is a bright dining space with large windows looking out to the yard. The primary bedroom has a recessed ceiling and a large en-suite bathroom with a double sink vanity, a separate shower, and a soaking tub. A great layout feature here is the large walk-in closet, which has a second door that opens directly into the laundry room to help make washing laundry a little easier. The other three bedrooms have great closet space and share a second full bathroom with matching granite counters. Complete with an extended covered back patio, a fully fenced yard, and a finished 2-car garage with pull-down attic stairs for extra storage, this move-in-ready home is a great find.
For sale
$325,000
75009 Crestview Hills Loop, Covington, LA 70435
4beds
2,093sqft
Single Family Residence
Built in 2020
0.26 Acres Lot
$319,400 Zestimate®
$155/sqft
$29/mo HOA
What's special
Solid granite countersFully fenced yardSeparate showerExtended covered back patioStainless steel appliancesWhite subway tile backsplashGrey cabinets
- 15 days
- 462
- 44
Likely to sell faster than
Zillow last checked:
Listing updated:
Listed by:
Connor M Mulvany,
Realty One Group Immobilia 985-218-8081
Source: ROAM MLS,MLS#: 200JNR
Facts & features
Interior
Bedrooms & bathrooms
- Bedrooms: 4
- Bathrooms: 2
- Full bathrooms: 2
Primary bedroom
- Level: First
- Area: 221.76 Square Feet
- Dimensions: 16.8 x 13.2
Bedroom
- Level: First
- Area: 139.86 Square Feet
- Dimensions: 12.6 x 11.1
Bedroom
- Level: First
- Area: 128.76 Square Feet
- Dimensions: 11.6 x 11.1
Bedroom
- Level: First
- Area: 125.4 Square Feet
- Dimensions: 11.4 x 11
Dining room
- Level: First
- Area: 127.88 Square Feet
- Dimensions: 13.9 x 9.2
Kitchen
- Level: First
- Area: 172.02 Square Feet
- Dimensions: 14.1 x 12.2
Living room
- Level: First
- Area: 333.89 Square Feet
- Dimensions: 19.3 x 17.3
Heating
- Central, Natural Gas
Cooling
- Central Air, Ceiling Fan(s)
Appliances
- Included: Dryer, Disposal, Dishwasher, Gas Oven, Gas Range, Microwave, Washer, Tankless Water Heater, Stainless Steel Appliance(s)
- Laundry: Electric Dryer Hookup, Washer Hookup, Inside
Features
- Double Vanity, Kitchen Island, No Interior Steps, Open Floorplan, Pantry, Walk-In Closet(s), En Suite, Solid Surface Counters
- Flooring: Luxury Vinyl, Plank
- Windows: Double Pane Windows, Screens
- Has fireplace: No
Interior area
- Total structure area: 2,815
- Total interior livable area: 2,093 sqft
Video & virtual tour
Property
Parking
- Total spaces: 6
- Parking features: Attached Garage, Driveway, Garage Door Opener, Off Street
- Garage spaces: 2
- Has uncovered spaces: Yes
Features
- Levels: One
- Stories: 1
- Exterior features: Private Yard
- Fencing: Full,Wood
- Has view: Yes
- View description: Trees/Woods, Pond
- Has water view: Yes
- Water view: Pond
Lot
- Size: 0.26 Acres
- Dimensions: 60 x 114 x 118 x 169
- Features: Cul-De-Sac
Details
- Parcel number: 34986
- Zoning: RES
- Special conditions: Standard
Construction
Type & style
- Home type: SingleFamily
- Architectural style: Traditional
- Property subtype: Single Family Residence
Materials
- Vinyl Siding, Brick Veneer
- Foundation: Slab, Post Tension
- Roof: Shingle
Condition
- Year built: 2020
- Major remodel year: 2020
Utilities & green energy
- Electric: Circuit Breakers
- Sewer: Community Sewer
- Water: Public
- Utilities for property: Cable Available, Natural Gas Connected, Sewer Connected, Underground Utilities, Water Connected, Internet Available, Phone Available
Green energy
- Energy efficient items: HVAC, Insulation, Windows
Community & HOA
Community
- Features: Playground, Street Lights
- Security: Carbon Monoxide Detector(s), Closed Circuit Camera(s), Fire Alarm, Smoke Detector(s), Security System Owned
- Subdivision: River Park Crossing
HOA
- Has HOA: Yes
- Services included: Common Area, Common Area Maintenance, Maintenance of Subdivision Entry
- HOA fee: $350 annually
- HOA name: Gulf States Real Estate
- HOA phone: 985-792-4385
Location
- Region: Covington
Financial & listing details
- Price per square foot: $155/sqft
- Tax assessed value: $215,940
- Annual tax amount: $1,301
- Date on market: 11/2/2026
- Listing terms: Cash,Conventional,FHA,USDA Loan,VA Loan
- Road surface type: Asphalt, Paved
Estimated market value
$319,400
$303,000 - $335,000
$2,447/mo
Price history
| Date | Event | Price |
|---|---|---|
| 11/2/2026 | Listed for sale | $325,000$155/sqft |
Source:  ROAM MLS #200JNR Report a problem | ||
| 10/20/2020 | Sold | -- |
Source: Public Record Report a problem | ||
Public tax history
| Year | Property taxes | Tax assessment |
|---|---|---|
| 2025 | $1,301 -3.8% | $21,594 |
| 2024 | $1,352 -6.5% | $21,594 |
| 2023 | $1,447 -17.7% | $21,594 |
| 2022 | $1,759 +0.2% | $21,594 |
| 2021 | $1,755 +488% | $21,594 +799.8% |
| 2020 | $299 | $2,400 |
Find assessor info on the county website
Monthly payment
Est. payment
Payment breakdown
Explore the cost of this home by adjusting the details. Changes won't be saved.Climate risks
Neighborhood: 70435
- $--4 bd3 ba2.4k sqft75016 Crestview Hills Loop, Covington, LA 70435Sold

- $263,8004 bd2 ba1.7k sqft75440 Crestview Hills Loop, Covington, LA 70435Off Market
- $347,1004 bd2 ba2.6k sqft75432 Crestview Hills Loop, Covington, LA 70435Off Market
- $252,8004 bd2 ba1.7k sqft75024 Crestview Hills Loop, Covington, LA 70435Off Market
Similar homes
- $345,0004 bd3 ba2.5k sqft75768 Rickelin Dr, Covington, LA 70435For Sale
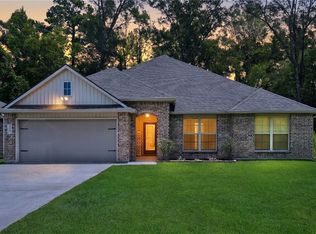
 MLS ID #2567468, Jason D Gale, Redfin. ROAM MLS
- $324,0003 bd2 ba1.8k sqft552 Terrace Lake Dr, Covington, LA 70435For Sale
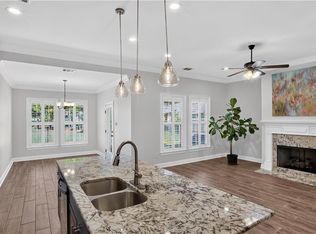 MLS ID #2581321, Elizabeth G Marcello, Watermark Realty, LLC. ROAM MLS
- $329,0004 bd3 ba3k sqft768 Lakeview Ln, Covington, LA 70435For Sale
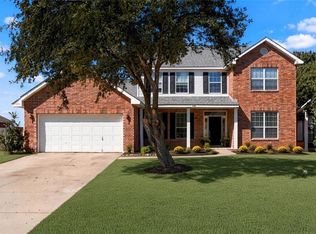 MLS ID #2581709, Christine L Curtis, NOLA Living Realty. ROAM MLS
- $331,0004 bd3 ba2.5k sqft600 Fairway Ct, Covington, LA 70435For Sale
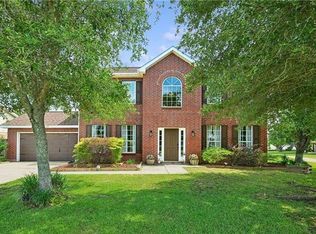 MLS ID #2575655, Gregg B Tepper, Keller Williams Realty Service. ROAM MLS
- $299,9003 bd2 ba1.7k sqft1717 Orchard Dr, Covington, LA 70435For SaleMLS ID #2569705, Tammy M Whitehead, Compass Mandeville. ROAM MLS
- $385,0004 bd3 ba2.5k sqft1709 Orchard Dr, Covington, LA 70435For SaleMLS ID #200QDA, Azaria A Barrios, KELLER WILLIAMS REALTY BAYOU P. ROAM MLS
- $310,0003 bd2 ba1.6k sqft20072 Tammany Ave, Covington, LA 70435For SaleMLS ID #200OZR, Scot W Hughes, Homesmart Realty South - Metairie. ROAM MLS
- $289,0004 bd3 ba2.3k sqft161 Penn Mill Lakes Blvd, Covington, LA 70435For SaleMLS ID #2569696, Robert Oddo, Realty One Group Immobilia. ROAM MLS
- $324,0003 bd2 ba1.8k sqft15127 Bahia Ct, Covington, LA 70435For SaleMLS ID #2576112, Shalena Drury, 1 Percent Lists. ROAM MLS
- $299,0004 bd2 ba1.5k sqft76454 Highway 1081, Covington, LA 70435For SaleMLS ID #2576152, Image Hasselbeck, Community RealEstate LLC. ROAM MLS
- $337,6744 bd3 ba2k sqft21788 River Fork Dr, Covington, LA 70435For SaleMLS ID #200UJA, Saun Sullivan, Cicero Realty, LLC. ROAM MLS
- $289,9003 bd2 ba1.7k sqft75538 Joyce Dr, Covington, LA 70435For SaleMLS ID #2579925, Brittany N Marcomb, WayMaker Realty, LLC. ROAM MLS
- $290,0003 bd2 ba1.6k sqft15593 Grassy Ln, Covington, LA 70435For SaleMLS ID #2574109, Sandra K Bondi, NOLA Real Estate 4-U, LLC. ROAM MLS
- $275,0003 bd2 ba1.5k sqft73324 Penn Mill Rd, Covington, LA 70435For SaleMLS ID #200EBI, Rachelle M Savwoir, Homesmart Realty South - Metairie. ROAM MLS
- $379,0003 bd2 ba1.5k sqft73121 Pruden Rd, Covington, LA 70435For SaleMLS ID #2527543, Victor M Lizarraga, 1 Percent Lists Premier. ROAM MLS
- $265,0003 bd2 ba1.4k sqft75502 Joyce Dr, Covington, LA 70435For SaleMLS ID #200QBG, Kellie L Osbon, K2 Realty LLC. ROAM MLS
- $350,0004 bd3 ba2.1k sqft102 Saint John Cir, Covington, LA 70433For SaleMLS ID #2579438, Ella Louise Croteau, The W Group Real Estate LLC. ROAM MLS
- $365,0005 bd4 ba3.1k sqft305 Foal Ct, Covington, LA 70435For SaleMLS ID #2577183, Catrina Coleman, Realty One Group Immobilia. ROAM MLS
