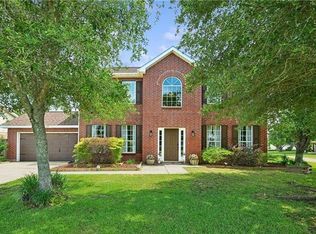
Modern style meets everyday functionality in this beautifully designed Covington home featuring a bright, open floor plan and thoughtful finishes throughout. The main living areas offer a spacious, airy feel with an easy flow between the living room, dining area, and kitchen. The sleek kitchen stands out with stylish countertops, gold hardware, and a cohesive backsplash that adds a polished touch. Spacious bedrooms provide plenty of comfort, while the oversized primary suite offers a private retreat with a large walk-in closet and direct access to the laundry room for added convenience. Outside, enjoy the added storage of a backyard shed and space to unwind. With its contemporary design, smart layout, and modern touches throughout, this home offers a comfortable and stylish place to call home.
Active
Price cut: $5K (8/18)
$355,000
75768 Rickelin Dr, Covington, LA 70435
4beds
2,528sqft
Single Family Residence
Built in 2020
7,213 Square Feet Lot
$-- Zestimate®
$140/sqft
$21/mo HOA
What's special
Bright open floor planPrivate retreatBackyard shedOversized primary suiteSpace to unwindLarge walk-in closetSpacious bedrooms
- 77 days
- 167
- 17
Zillow last checked:
Listing updated:
Listed by:
Jason Gale 504-225-3928,
Redfin Corporation 504-321-4996
Source: GSREIN,MLS#: 2567468
Facts & features
Interior
Bedrooms & bathrooms
- Bedrooms: 4
- Bathrooms: 3
- Full bathrooms: 3
Primary bedroom
- Description: Flooring: Carpet
- Level: Lower
- Dimensions: 18x17
Bedroom
- Description: Flooring: Carpet
- Level: Lower
- Dimensions: 15x13
Bedroom
- Description: Flooring: Carpet
- Level: Lower
- Dimensions: 13x3
Bedroom
- Description: Flooring: Carpet
- Level: Lower
- Dimensions: 14x11
Primary bathroom
- Description: Flooring: Laminate,Simulated Wood
- Level: Lower
- Dimensions: 11x10
Bathroom
- Description: Flooring: Laminate,Simulated Wood
- Level: Lower
- Dimensions: 10x5
Bathroom
- Description: Flooring: Laminate,Simulated Wood
- Level: Lower
- Dimensions: 10x5
Kitchen
- Description: Flooring: Laminate,Simulated Wood
- Level: Lower
- Dimensions: 28x14
Laundry
- Description: Flooring: Laminate,Simulated Wood
- Level: Lower
- Dimensions: 7x8
Living room
- Description: Flooring: Laminate,Simulated Wood
- Level: Lower
- Dimensions: 21x21
Heating
- Central
Cooling
- Central Air
Appliances
- Included: Dishwasher, Disposal, Microwave, Oven, Range
Features
- Ceiling Fan(s)
- Has fireplace: No
- Fireplace features: None
Interior area
- Total structure area: 2,528
- Total interior livable area: 2,528 sqft
Property
Parking
- Total spaces: 2
- Parking features: Two Spaces
Features
- Levels: One
- Stories: 1
- Pool features: None
Lot
- Size: 7,213 Square Feet
- Dimensions: 60 x 120
- Features: Outside City Limits, Rectangular Lot
Details
- Parcel number: 34513
- Special conditions: None
Construction
Type & style
- Home type: SingleFamily
- Architectural style: Traditional
- Property subtype: Single Family Residence
Materials
- Block
- Foundation: Slab
- Roof: Shingle
Condition
- Excellent
- Year built: 2020
Utilities & green energy
- Sewer: Treatment Plant
- Water: Public
Community & HOA
Community
- Subdivision: River Parc Estates
HOA
- Has HOA: Yes
- HOA fee: $125 semi-annually
Location
- Region: Covington
Financial & listing details
- Price per square foot: $140/sqft
- Tax assessed value: $284,795
- Date on market: 7/16/2026
Estimated market value
Not available
Estimated sales range
Not available
Not available
Price history
| Date | Event | Price |
|---|---|---|
| 8/18/2026 | Price change | $355,000-1.4%$140/sqft |
Source:  GSREIN #2567468 Report a problem GSREIN #2567468 Report a problem | ||
| 7/16/2026 | Listed for sale | $359,999+6.2%$142/sqft |
Source: GSREIN #2567468 Report a problem | ||
| 1/11/2024 | Sold | -- |
Source: GSREIN #2420204 Report a problem | ||
| 11/30/2023 | Contingent | $339,000$134/sqft |
Source: GSREIN #2420204 Report a problem | ||
| 11/3/2023 | Listed for sale | $339,000$134/sqft |
Source: GSREIN #2420204 Report a problem | ||
| 10/15/2021 | Sold | -- |
Source: GSREIN #2306929 Report a problem | ||
| 6/4/2019 | Sold | -- |
Source: Public Record Report a problem | ||
Public tax history
| Year | Property taxes | Tax assessment |
|---|---|---|
| 2025 | -- | $28,480 |
| 2024 | $3,322 +73.7% | $28,480 +24.8% |
| 2023 | $1,912 | $22,822 |
| 2022 | $1,912 +1.1% | $22,822 +0.6% |
| 2021 | $1,891 +0.1% | $22,683 |
| 2020 | $1,888 +510.9% | $22,683 +845.1% |
| 2019 | $309 -0.1% | $2,400 |
| 2018 | $309 | $2,400 |
Find assessor info on the county website
Monthly payment
Est. payment
Payment breakdown
Explore the cost of this home by adjusting the details. Changes won't be saved.Climate risks
Neighborhood: 70435
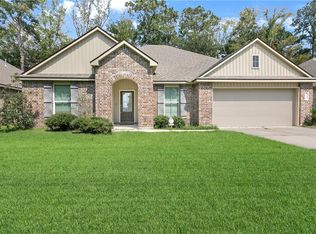
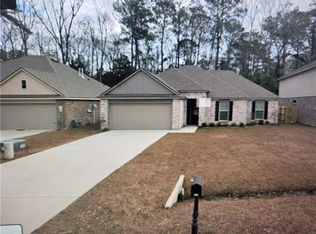
Similar homes
- $333,0004 bd3 ba2.4k sqft75553 Joyce Dr, Covington, LA 70435For Sale
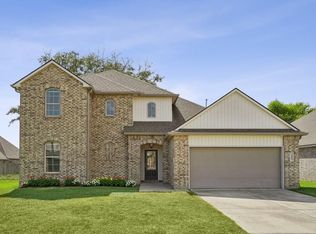
 MLS ID #2573546, Melinda Dahmer, Compass Covington (COMP27). GSREIN
 - $364,0004 bd3 ba2.1k sqft102 Saint John Cir, Covington, LA 70433For Sale
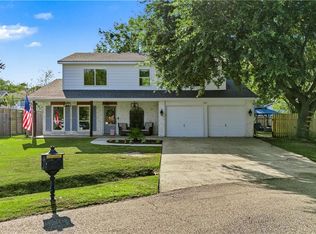 MLS ID #2579438, Ella Croteau, The W Group Real Estate LLC. GSREIN
 - $331,0004 bd3 ba2.5k sqft600 Fairway Ct, Covington, LA 70435For Sale
 MLS ID #2575655, Gregg Tepper, Keller Williams Realty Services. GSREIN
 - $304,5004 bd3 ba2.3k sqft785 Lakeview Ln, Covington, LA 70435For Sale
 MLS ID #2577922, Monique Judice, Dempsey Rogers, Inc.. GSREIN
 - $365,0005 bd4 ba3.1k sqft305 Foal Ct, Covington, LA 70435For SaleMLS ID #2577183, Catrina Coleman, Realty One Group Immobilia. GSREIN
- $315,0004 bd2 ba1.8k sqft1932 Bryce Dr, Covington, LA 70435For SaleMLS ID #2578503, Jenny Lazo, Keller Williams Realty Services. GSREIN
- $350,0004 bd3 ba3.3k sqft457 Steeple Chase Rd, Covington, LA 70435For SaleMLS ID #2542637, Tiffani Robin, Keller Williams Realty Services. GSREIN
- $325,0003 bd2 ba1.6k sqft75451 Beverly Dr, Covington, LA 70435For SaleMLS ID #2558357, Heidi Blount, Watermark Realty, LLC. GSREIN
- $369,9004 bd2 ba2.2k sqft1174 Barrington Dr, Covington, LA 70435For SaleMLS ID #2572675, Sandra Douglas, Premier Edge Real Estate. GSREIN
- $320,0004 bd2 ba1.5k sqft76454 Highway 1081, Covington, LA 70435For SaleMLS ID #2576152, Image Hasselbeck, Community RealEstate LLC. GSREIN
- $299,0004 bd3 ba2.3k sqft161 Penn Mill Lakes Blvd, Covington, LA 70435For SaleMLS ID #2569696, Robert Oddo, Realty One Group Immobilia. GSREIN
- $385,0005 bd4 ba3.3k sqft305 Stallion Ct, Covington, LA 70435For SaleMLS ID #2573289, Misty Lopez, KPG Realty, LLC. GSREIN
- $369,9004 bd2 ba2.2k sqft816 Woodsprings Ct, Covington, LA 70433For SaleMLS ID #2577204, Laura Province, 1 Percent Lists Gulf South. GSREIN
- $365,0003 bd2 ba1.6k sqft20526 Lois Ln, Covington, LA 70435New ConstructionMLS ID #2579139, Amanda Stevens, Berkshire Hathaway HomeServices Preferred, REALTOR. GSREIN
- $289,0004 bd2 ba2.1k sqft544 Huseman Ln, Covington, LA 70435For SaleMLS ID #2558132, Joyce Guidroz, KELLER WILLIAMS REALTY 455-0100. GSREIN
- $349,5003 bd2 ba1.6k sqft20057 Kenny Ln, Covington, LA 70435New ConstructionMLS ID #2579527, Katelyn Warner, NextHome Real Estate Professionals. GSREIN
- $309,0004 bd3 ba1.4k sqft72516 Adoration Pl, Covington, LA 70435New ConstructionMLS ID #2578957, Dena Willett, South Central Realty, LLC. GSREIN
- $377,5004 bd2 ba2.2k sqft629 Woodburne Loop, Covington, LA 70433For SaleMLS ID #2574667, Kelly Turner, Crescent Sotheby's International Realty. GSREIN
- $399,0004 bd3 ba2.3k sqft1621 Orchard Dr, Covington, LA 70435For SaleMLS ID #2577098, Felix Forjet, Thrive Real Estate LLC. GSREIN
- $359,0004 bd3 ba2.7k sqft514 W 12th Ave, Covington, LA 70433For SaleMLS ID #2559401, C Lanclos, Lanclos Realty, LLC. GSREIN
