MOVE-IN READY NORTHSHORE BEAUTY! Welcome home to a 4-bedroom, 2-bathroom home boasts over 2,014 sq. ft. of functional, modern living space. Step inside to find a bright, wide-open floor plan where the kitchen seamlessly flows into the living area—absolutely perfect for entertaining or relaxing with friends/family. The smart split-bedroom layout offers plenty of privacy for the primary suite, while the remaining three bedrooms provide endless flexibility for bedroom use, a dedicated home office, or guest space. Enjoy a low-maintenance lot (60x120), a 2-car attached garage, and all the peace of mind that comes with a relatively newer build. BONUS: The seller is offering a 1-year Home Warranty at closing! Don’t miss your chance to secure an immaculate, turn-key home on the Northshore. Schedule your private showing today!
Active under contract
$274,000
16973 River Park Dr, Covington, LA 70435
4beds
2,014sqft
:
Get pre-qualified$1,717/mo
Single Family Residence
Built in 2017
7,200 Square Feet Lot
$-- Zestimate®
$136/sqft
$29/mo HOA
What's special
- 58 days |
- 361 |
- 34 |
Likely to sell faster than
Zillow last checked:
Listing updated:
Listed by:
Jodi Archer 504-301-6100,
KELLER WILLIAMS REALTY 455-0100 504-455-0100
Source: GSREIN,MLS#: 2562513
Facts & features
Interior
Bedrooms & bathrooms
- Bedrooms: 4
- Bathrooms: 2
- Full bathrooms: 2
Primary bedroom
- Description: Flooring: Plank,Simulated Wood
- Level: Lower
- Dimensions: 13.5 x 15.3
Bedroom
- Description: Flooring: Plank,Simulated Wood
- Level: Lower
- Dimensions: 11.7 x 11
Bedroom
- Description: Flooring: Plank,Simulated Wood
- Level: Lower
- Dimensions: 13.5 x 11
Bedroom
- Description: Flooring: Plank,Simulated Wood
- Level: Lower
- Dimensions: 12.6 x 11.3
Primary bathroom
- Description: Flooring: Tile
- Level: Lower
- Dimensions: 10 x 8.3
Bathroom
- Description: Flooring: Tile
- Level: Lower
- Dimensions: 10.1 x 5
Breakfast room nook
- Description: Flooring: Plank,Simulated Wood
- Level: Lower
- Dimensions: 9.5 x 13.3
Kitchen
- Description: Flooring: Plank,Simulated Wood
- Level: Lower
- Dimensions: 13.9 x 12.6
Laundry
- Description: Flooring: Tile
- Level: Lower
- Dimensions: 6.75 x 7.9
Living room
- Description: Flooring: Plank,Simulated Wood
- Level: Lower
- Dimensions: 14.9 x 16.5
Patio
- Description: Flooring: Other
- Level: Lower
- Dimensions: 9.9 x 8
Heating
- Central
Cooling
- Central Air
Appliances
- Included: Dishwasher, Microwave, Oven, Range, Refrigerator
Features
- Has fireplace: No
- Fireplace features: None
Interior area
- Total structure area: 2,555
- Total interior livable area: 2,014 sqft
Property
Parking
- Total spaces: 2
- Parking features: Attached, Two Spaces
- Has attached garage: Yes
Features
- Levels: One
- Stories: 1
- Patio & porch: Covered
- Pool features: None
Lot
- Size: 7,200 Square Feet
- Dimensions: 60 x 120
- Features: City Lot, Rectangular Lot
Details
- Additional structures: Stable(s)
- Parcel number: 34484
- Special conditions: None
Construction
Type & style
- Home type: SingleFamily
- Architectural style: Traditional
- Property subtype: Single Family Residence
Materials
- Brick, Stucco, Vinyl Siding
- Foundation: Slab
- Roof: Shingle
Condition
- Very Good Condition
- Year built: 2017
Utilities & green energy
- Sewer: Public Sewer
- Water: Public
Community & HOA
Community
- Subdivision: River Park Est Phase I
HOA
- Has HOA: Yes
- HOA fee: $350 annually
Location
- Region: Covington
Financial & listing details
- Price per square foot: $136/sqft
- Tax assessed value: $265,518
- Annual tax amount: $2,138
- Date on market: 6/12/2026
Estimated market value
Not available
Estimated sales range
Not available
Not available
Price history
| Date | Event | Price |
|---|---|---|
| 7/21/2026 | Contingent | $274,000$136/sqft |
Source:  GSREIN #2562513 Report a problem GSREIN #2562513 Report a problem | ||
| 6/12/2026 | Listed for sale | $274,000$136/sqft |
Source: GSREIN #2562513 Report a problem | ||
| 6/12/2026 | Listing removed | $2,500$1/sqft |
Source: GSREIN #2546889 Report a problem | ||
| 6/1/2026 | Listing removed | $274,000$136/sqft |
Source: GSREIN #2502282 Report a problem | ||
| 3/16/2026 | Listed for rent | $2,500$1/sqft |
Source: GSREIN #2546889 Report a problem | ||
| 12/10/2025 | Price change | $274,000-1.4%$136/sqft |
Source: GSREIN #2502282 Report a problem | ||
| 10/29/2025 | Price change | $277,9000%$138/sqft |
Source: GSREIN #2502282 Report a problem | ||
| 8/20/2025 | Price change | $278,000-0.7%$138/sqft |
Source: GSREIN #2502282 Report a problem | ||
| 6/15/2025 | Price change | $280,000-2.4%$139/sqft |
Source: GSREIN #2502282 Report a problem | ||
| 5/21/2025 | Listed for sale | $287,000$143/sqft |
Source: GSREIN #2502282 Report a problem | ||
| 7/3/2018 | Sold | -- |
Source: Public Record Report a problem | ||
Public tax history
| Year | Property taxes | Tax assessment |
|---|---|---|
| 2025 | $2,138 -3.8% | $26,552 |
| 2024 | $2,222 +44.4% | $26,552 +33.9% |
| 2023 | $1,538 | $19,827 |
| 2022 | $1,538 +0.2% | $19,827 |
| 2021 | $1,535 +0.1% | $19,827 |
| 2020 | $1,533 -8.5% | $19,827 -3.4% |
| 2019 | $1,677 +8.3% | $20,518 +70.9% |
| 2018 | $1,548 | $12,005 |
Find assessor info on the county website
Monthly payment
Est. payment
Payment breakdown
Explore the cost of this home by adjusting the details. Changes won't be saved.Climate risks
Neighborhood: 70435
Nearby schools
GreatSchools rating
- 6/10Pine View Middle SchoolGrades: 4-6Distance: 2.9 mi
- 4/10William Pitcher Junior High SchoolGrades: 7-8Distance: 3.9 mi
- 5/10Covington High SchoolGrades: 9-12Distance: 2.1 mi
- $366,600-- bd-- ba2.5k sqft16969 River Park Dr, Covington, LA 70435Off Market
- $252,4003 bd2 ba1.5k sqft16981 River Park Dr, Covington, LA 70435Off Market
- $322,200-- bd-- ba2.3k sqft16965 River Park Dr, Covington, LA 70435Off Market
- $282,400-- bd-- ba1.9k sqft75773 Rickelin Dr, Covington, LA 70435Off Market
- $285,100-- bd-- ba1.8k sqft75672 Sylvia Dr, Covington, LA 70435Off Market
- $292,5004 bd3 ba2.1k sqft16961 River Park Dr, Covington, LA 70435Off Market
- $325,200-- bd-- ba2k sqft75273 Highway 25, Covington, LA 70435Off Market
- $342,7005 bd3 ba2.5k sqft75668 Sylvia Dr, Covington, LA 70435Off Market
A local agent can set up tours, give advice and negotiate with sellers.
Similar homes
- $305,0003 bd2 ba1.7k sqft1717 Orchard Dr, Covington, LA 70435For Sale
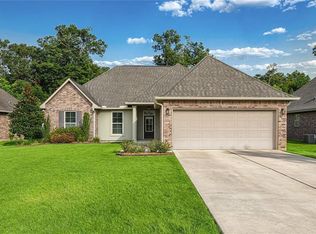
 MLS ID #2569705, Tammy Whitehead, Compass Mandeville. GSREIN
 - $325,0004 bd3 ba2.7k sqft16819 Highland Heights Dr, Covington, LA 70435For Sale
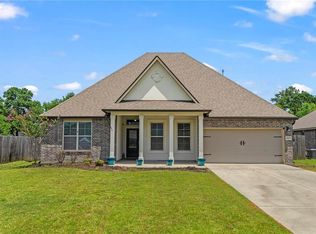 MLS ID #2560133, Sharon Latino, Keller Williams Realty Services. GSREIN
 - $272,0003 bd2 ba1.6k sqft704 Branch Crossing Dr, Covington, LA 70435For Sale
 MLS ID #2569577, D Rye, RE/MAX Shoreline. GSREIN
 - $310,0004 bd3 ba2.3k sqft161 Penn Mill Lakes Blvd, Covington, LA 70435For Sale
 MLS ID #2569696, Robert Oddo III, Realty One Group Immobilia. GSREIN
 - $295,0003 bd2 ba1.6k sqft2212 Darlene Dr, Covington, LA 70435For SaleMLS ID #2563275, Virginia Saxton, Crescent Sotheby's International Realty. GSREIN
- $270,0003 bd2 ba1.7k sqft12372 Parma Cir, Covington, LA 70435For SaleMLS ID #2565070, Lindsay Pons, Crescent Sotheby's International Realty. GSREIN
- $259,0003 bd2 ba1.6k sqft74307 Zeta Ave, Covington, LA 70435For SaleMLS ID #2555384, Christine Clark, United Real Estate Partners. GSREIN
- $224,5003 bd2 ba1.4k sqft74340 Theta Ave, Covington, LA 70435For SaleMLS ID #2569422, Tori Mamolo, ENRG Global Realty, LLC. GSREIN
- $282,0003 bd2 ba1.4k sqft20354 Helenbirg Rd, Covington, LA 70433For SaleMLS ID #2570518, Jessica Roberts, United Real Estate Partners. GSREIN
- $240,0003 bd2 ba1.5k sqft212 Northridge Dr, Covington, LA 70435For SaleBHHS broker feed
- $350,0005 bd3 ba2.2k sqft23423 N Rian Dr, Covington, LA 70435For SaleMLS ID #2559962, Ashley Callahan, 1 Percent Lists Gulf South. GSREIN
- $379,0003 bd2 ba1.5k sqft73121 Pruden Rd, Covington, LA 70435For SaleMLS ID #2527543, Victor Lizarraga, 1 Percent Lists Premier. GSREIN
- $269,0004 bd2 ba2.2k sqft24070 Laurel Oak Ave, Ponchatoula, LA 70454For SaleMLS ID #2561242, David Derks, NextHome Real Estate Professionals. GSREIN
- $299,0004 bd2 ba1.8k sqft42 Helen Dr, Madisonville, LA 70447For SaleMLS ID #2569896, Shelly Vallee, All Around Realty, LLC. GSREIN
- $254,5003 bd2 ba1.4k sqft70274 L St, Covington, LA 70433For SaleMLS ID #2562431, Erin Walton, Compass Covington (COMP27). GSREIN
- $265,0003 bd2 ba1.5k sqft70472 K St, Covington, LA 70433For SaleMLS ID #2565069, Carol Upton-Sieverding, Compass Mandeville. GSREIN
- $270,0003 bd2 ba1.8k sqft28436 Loiret Ct, Ponchatoula, LA 70454For SaleMLS ID #2569142, Aline Ulrich, Homesmart Realty South. GSREIN
- $275,0003 bd2 ba1.7k sqft209 Stonebridge Cv, Madisonville, LA 70447For SaleMLS ID #2556972, Jennifer Smith, Coldwell Banker TEC. GSREIN
- $247,5003 bd2 ba1.3k sqft70220 7th St, Covington, LA 70433For SaleMLS ID #2564881, Felicity Kahn, Berkshire Hathaway HomeServices Preferred, REALTOR. GSREIN
- $245,0003 bd2 ba1.4k sqft70021 3rd St, Covington, LA 70433For SaleMLS ID #2558724, Jennifer Schaff-Mutter, Compass Mandeville. GSREIN
