Special opportunity for a move-in ready & beautifully maintained 3-bed, 2-bath home in Oak Alley. This energy-efficient home in an established neighborhood offers an open floor plan designed for comfortable, everyday living. Enjoy the added benefit of gutters, washer, dryer & refrigerator, fully fenced backyard, plus window treatments throughout.
The spacious living room features a cozy fireplace and flows seamlessly into the kitchen and dining area. Chefs will delight in the kitchen with granite countertops, stainless steel appliances, double-door pantry, and breakfast bar, making cooking and entertaining a breeze. Around the corner, a super-convenient coffee bar or flex workspace adds extra functionality, while a full-size laundry room offers additional storage.
The desirable split-bedroom floor plan provides added privacy, with the primary suite located across the house from the guest bedrooms, and featuring a large walk-in closet, double vanity, soaking tub, and separate shower.
Step outside to enjoy the covered patio overlooking a large, fully fenced backyard—large enough to actually use for entertaining, pets, gardening, or simply relaxing. Complete with a two-car garage and conveniently located just minutes from shopping, dining, schools, and everything Covington has to offer, this home is ready for its next owner. VA loan may be assumable pending eligibility.
Active
Price cut: $4K (7/24)
$295,000
2212 Darlene Dr, Covington, LA 70435
3beds
1,689sqft
Single Family Residence
Built in 2017
8,276 Square Feet Lot
$-- Zestimate®
$175/sqft
$27/mo HOA
What's special
Two-car garageFully fenced backyardDouble-door pantryStainless steel appliancesWindow treatments throughoutBreakfast barKitchen with granite countertops
- 79 days
- 252
- 20
Zillow last checked:
Listing updated:
Listed by:
Virginia Saxton 985-966-9850,
Crescent Sotheby's International Realty 985-200-4802
Source: GSREIN,MLS#: 2563275
Facts & features
Interior
Bedrooms & bathrooms
- Bedrooms: 3
- Bathrooms: 2
- Full bathrooms: 2
Primary bedroom
- Description: Flooring: Carpet
- Level: Lower
- Dimensions: 12'x15.5'
Bedroom
- Description: Flooring: Tile
- Level: Lower
- Dimensions: 12'x10.5'
Bedroom
- Description: Flooring: Carpet
- Level: Lower
- Dimensions: 12'x10.5'
Breakfast room nook
- Description: Flooring: Tile
- Level: Lower
- Dimensions: 9'x12'
Foyer
- Description: Flooring: Tile
- Level: Lower
- Dimensions: 7'x6'
Kitchen
- Description: Flooring: Tile
- Level: Lower
- Dimensions: 9'x15.5'
Living room
- Description: Flooring: Tile
- Level: Lower
- Dimensions: 17'x17.5'
Heating
- Central
Cooling
- Central Air, 1 Unit
Appliances
- Included: Dryer, Dishwasher, Disposal, Microwave, Oven, Range, Refrigerator, Washer
Features
- Attic, Ceiling Fan(s), Granite Counters, Pantry, Pull Down Attic Stairs, Stainless Steel Appliances
- Attic: Pull Down Stairs
- Has fireplace: Yes
- Fireplace features: Gas
Interior area
- Total structure area: 2,278
- Total interior livable area: 1,689 sqft
Property
Parking
- Total spaces: 2
- Parking features: Attached, Garage, Two Spaces, Garage Door Opener
- Has attached garage: Yes
Features
- Levels: One
- Stories: 1
- Patio & porch: Concrete, Covered
- Exterior features: Fence
- Pool features: None
Lot
- Size: 8,276 Square Feet
- Dimensions: 60' x 140'
- Features: City Lot, Rectangular Lot
Details
- Parcel number: 23359
- Special conditions: None
Construction
Type & style
- Home type: SingleFamily
- Architectural style: Traditional
- Property subtype: Single Family Residence
Materials
- Brick, Stucco, Vinyl Siding
- Foundation: Slab
- Roof: Shingle
Condition
- Excellent
- Year built: 2017
Utilities & green energy
- Sewer: Public Sewer
- Water: Public
Green energy
- Energy efficient items: Water Heater
Community & HOA
Community
- Subdivision: Oak Alley
HOA
- Has HOA: Yes
- HOA fee: $325 annually
Location
- Region: Covington
Financial & listing details
- Price per square foot: $175/sqft
- Tax assessed value: $259,024
- Annual tax amount: $2,083
- Date on market: 6/17/2026
Estimated market value
Not available
Estimated sales range
Not available
Not available
Price history
| Date | Event | Price |
|---|---|---|
| 7/24/2026 | Price change | $295,000-1.3%$175/sqft |
Source:  GSREIN #2563275 Report a problem GSREIN #2563275 Report a problem | ||
| 6/17/2026 | Listed for sale | $299,000+3.5%$177/sqft |
Source: GSREIN #2563275 Report a problem | ||
| 12/9/2021 | Sold | -- |
Source: GSREIN #2320223 Report a problem | ||
| 11/3/2021 | Pending sale | $289,000$171/sqft |
Source: GSREIN #2320223 Report a problem | ||
| 10/26/2021 | Listed for sale | $289,000$171/sqft |
Source: GSREIN #2320223 Report a problem | ||
| 10/31/2020 | Listing removed | $1,900$1/sqft |
Source: 1 Percent Lists #2271949 Report a problem | ||
| 10/8/2020 | Listed for rent | $1,900-9.5%$1/sqft |
Source: 1 Percent Lists #2271949 Report a problem | ||
| 7/19/2020 | Listing removed | $2,100$1/sqft |
Source: 1 Percent Lists #2233451 Report a problem | ||
| 2/4/2020 | Price change | $2,100-12.5%$1/sqft |
Source: 1 Percent Lists #2233451 Report a problem | ||
| 12/12/2019 | Listed for rent | $2,400$1/sqft |
Source: 1 Percent Lists #2233451 Report a problem | ||
| 9/7/2017 | Sold | -- |
Source: GSREIN #2108323 Report a problem | ||
Public tax history
| Year | Property taxes | Tax assessment |
|---|---|---|
| 2025 | $2,083 -3.8% | $25,902 |
| 2024 | $2,164 +37.3% | $25,902 +32.5% |
| 2023 | $1,576 +0% | $19,548 |
| 2022 | $1,576 +33.8% | $19,548 +0.3% |
| 2021 | $1,178 -0.3% | $19,499 |
| 2020 | $1,182 +6.2% | $19,499 +6.2% |
| 2019 | $1,112 -0.1% | $18,365 |
| 2018 | $1,114 +325.2% | $18,365 +774.5% |
| 2017 | $262 -0.5% | $2,100 |
| 2016 | $263 | $2,100 |
Find assessor info on the county website
Monthly payment
Est. payment
Payment breakdown
Explore the cost of this home by adjusting the details. Changes won't be saved.Climate risks
Neighborhood: 70435
Nearby schools
Schools provided by the listing agent
- Elementary: stpsb.org
- Middle: stpsb.org
- High: Covington
Source: GSREIN. This data may not be complete. We recommend contacting the local school district to confirm school assignments for this home.

Similar homes
- $300,0003 bd2 ba1.7k sqft1717 Orchard Dr, Covington, LA 70435For Sale
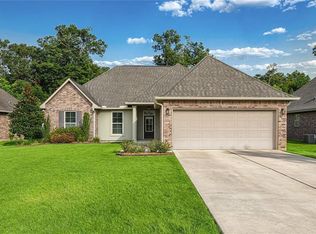
 MLS ID #2569705, Tammy Whitehead, Compass Mandeville. GSREIN
 - $290,0003 bd2 ba1.6k sqft15593 Grassy Ln, Covington, LA 70435For Sale
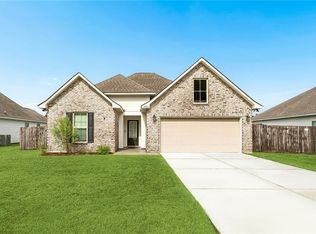 MLS ID #2574109, Sandra Bondi, NOLA Real Estate 4-U, LLC. GSREIN
 - $269,0003 bd2 ba1.6k sqft704 Branch Crossing Dr, Covington, LA 70435For Sale
 MLS ID #2569577, Keith Rye, RE/MAX Shoreline. GSREIN
 - $294,9002 bd2 ba1.7k sqft262 Lourdes Ln, Covington, LA 70435For Sale
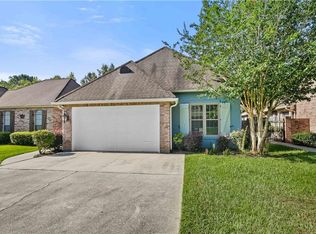 MLS ID #2565814, Nicole Guttuso, Weichert, Realtors- Loescher Properties. GSREIN
 - $306,5003 bd2 ba1.5k sqft628 Bateleur Way, Covington, LA 70435For SaleMLS ID #2573422, Amanda Jones, Compass Mandeville. GSREIN
- $270,0003 bd2 ba1.7k sqft107 Mount Carmel Ct, Covington, LA 70435For SaleMLS ID #2566048, Sam Schulz, Real Broker, LLC. GSREIN
- $269,0003 bd2 ba1.7k sqft12372 Parma Cir, Covington, LA 70435For SaleMLS ID #2565070, Lindsay Pons, Crescent Sotheby's International Realty. GSREIN
- $369,9004 bd2 ba2.2k sqft1174 Barrington Dr, Covington, LA 70435For SaleMLS ID #2572675, Sandra Douglas, Premier Edge Real Estate. GSREIN
- $289,9003 bd2 ba1.8k sqft71255 Shady Lake Dr, Covington, LA 70433For SaleMLS ID #2570846, Rafael Muradas, Realty One Group Immobilia. GSREIN
- $289,0003 bd2 ba1.5k sqft528 Homewood Dr, Covington, LA 70433For SaleMLS ID #2573996, Louis Williams, Keller Williams Realty Services. GSREIN
- $297,5002 bd3 ba1.8k sqft231 Beebalm Cir, Covington, LA 70435For SaleMLS ID #2543505, Vince Liuzza III, Berkshire Hathaway HomeServices Preferred, REALTOR. GSREIN
- $279,5003 bd2 ba1.5k sqft11253 Clover Knoll Dr, Covington, LA 70433For SaleMLS ID #2573435, Sharon Bostwick, Coldwell Banker TEC. GSREIN
- $300,0004 bd3 ba2.1k sqft569 Moore Blvd, Covington, LA 70433For SaleMLS ID #2560096, Katherine Welty Bergeron, Keller Williams Realty Services. GSREIN
- $288,0003 bd2 ba1.4k sqft20358 Helenbirg Rd, Covington, LA 70433For SaleMLS ID #2570203, Nichole Eues, REVE, REALTORS. GSREIN
- $349,0003 bd2 ba2.2k sqft209 Beebalm Cir, Covington, LA 70435For SaleMLS ID #2573753, Carol Miramon, United Real Estate Partners. GSREIN
- $283,5003 bd2 ba1.8k sqft75420 Victoria Dr, Covington, LA 70435For SaleMLS ID #2574224, Pamela Cangelosi, Homesmart Realty South. GSREIN
- $279,0003 bd2 ba1.4k sqft70080 5th St, Covington, LA 70433For SaleMLS ID #2571802, James Clayton, 1 Percent Lists. GSREIN
- $300,0003 bd2 ba1.7k sqft76196 Highway 1077, Folsom, LA 70437For SaleMLS ID #2570496, Stacia Lamulle, 1 Percent Lists Premier. GSREIN
- $380,0004 bd2 ba2.2k sqft629 Woodburne Loop, Covington, LA 70433For SaleMLS ID #2574667, Kelly Turner, Crescent Sotheby's International Realty. GSREIN
- $375,0004 bd2 ba2.3k sqft613 Del Sol Pass, Covington, LA 70433For SaleMLS ID #2575645, Connor Mulvany, Realty One Group Immobilia. GSREIN
