This Beautifully maintained 3 year old home offers 4 Bedrooms and 2 full Baths with an inviting open floor plan, highlighted by a spacious and airy living room. The Kitchen features upgraded quartz countertops, upgraded cabinetry, stainless steel appliances, a gas line, backsplash, under cabinet lighting. The luxury vinyl plank flooring flows througout the entire home, complemented by upgraded lighting, additional recessed lighting, ceiling fans and window blinds. Step outside and enjoy a screened in back porch, a 6 foot privacy fence, an underground sprinkler system in both the front and backyards. The yard also features 3 trees with premium Centipede sod and a 10' x 10' shed for extra storage. Gutters have been installed around the entire home. A Maytag washer and dryer, LG French-door Refrigerator, Drapes and upgraded Dining and Foyer fixtures remain with the home. This home is truly move in ready and in excellent and immaculate condition, offering the feel of new construction with valuable upgrades already completed. Conveniently located close toshopping, restaurants and all that downtown Covington has to offer. This Beautifully cared-for Home is ready for its new owners!
Active under contract
Price increase: $400 (8/18)
$369,900
1174 Barrington Dr, Covington, LA 70435
4beds
2,204sqft
Single Family Residence
Built in 2023
10,362 Square Feet Lot
$364,100 Zestimate®
$168/sqft
$41/mo HOA
What's special
Inviting open floor planUpgraded cabinetryGas lineStainless steel appliancesUnder cabinet lightingLg french-door refrigeratorUpgraded lighting
- 62 days
- 341
- 14
Zillow last checked:
Listing updated:
Listed by:
Sandra Douglas 985-590-9280,
Premier Edge Real Estate 985-590-9280
Source: GSREIN,MLS#: 2572675
Facts & features
Interior
Bedrooms & bathrooms
- Bedrooms: 4
- Bathrooms: 2
- Full bathrooms: 2
Primary bedroom
- Description: Flooring: Plank,Simulated Wood
- Level: Lower
- Dimensions: 16.6 x 13.6
Bedroom
- Description: Flooring: Plank,Simulated Wood
- Level: Lower
- Dimensions: 10.0 x 14.0
Bedroom
- Description: Flooring: Plank,Simulated Wood
- Level: Lower
- Dimensions: 14.0 x 10.6
Bedroom
- Description: Flooring: Plank,Simulated Wood
- Level: Lower
- Dimensions: 10.0 x 10.6
Dining room
- Description: Flooring: Plank,Simulated Wood
- Level: Lower
- Dimensions: 14.0 x 10.6
Garage
- Level: Lower
- Dimensions: 21.6 x 20.0
Kitchen
- Description: Flooring: Plank,Simulated Wood
- Level: Lower
- Dimensions: 14.0 x 14.6
Living room
- Description: Flooring: Plank,Simulated Wood
- Level: Lower
- Dimensions: 20.0 x 19.0
Heating
- Gas
Cooling
- Central Air
Appliances
- Included: Dryer, Dishwasher, Disposal, Microwave, Oven, Range, Refrigerator, Washer
Features
- Attic, Ceiling Fan(s), Pull Down Attic Stairs, Stone Counters, Stainless Steel Appliances
- Windows: Screens
- Attic: Pull Down Stairs
- Has fireplace: No
- Fireplace features: None
Interior area
- Total structure area: 2,946
- Total interior livable area: 2,204 sqft
Property
Parking
- Total spaces: 2
- Parking features: Two Spaces, Garage Door Opener
- Has garage: Yes
Features
- Levels: One
- Stories: 1
- Patio & porch: Concrete, Covered, Porch, Screened
- Exterior features: Enclosed Porch, Fence, IrrigationSprinklers, Porch
Lot
- Size: 10,362 Square Feet
- Dimensions: 68.94 x 130 x 82.77 x 130
- Features: Outside City Limits, Rectangular Lot
Details
- Additional structures: Shed(s)
- Parcel number: 135243
- Special conditions: None
Construction
Type & style
- Home type: SingleFamily
- Architectural style: Traditional
- Property subtype: Single Family Residence
Materials
- Brick, Stucco, Vinyl Siding
- Foundation: Slab
- Roof: Shingle
Condition
- Excellent
- Year built: 2023
Details
- Warranty included: Yes
Utilities & green energy
- Sewer: Public Sewer
- Water: Public
Green energy
- Energy efficient items: Insulation, Water Heater, Windows
Community & HOA
Community
- Security: Fire Sprinkler System, Smoke Detector(s)
- Subdivision: Oak Alley Meadows
HOA
- Has HOA: Yes
- HOA fee: $245 semi-annually
- HOA name: Community Management
Location
- Region: Covington
Financial & listing details
- Price per square foot: $168/sqft
- Tax assessed value: $283,897
- Annual tax amount: $2,344
- Date on market: 8/12/2026
Estimated market value
$364,100
$346,000 - $382,000
$2,621/mo
Price history
| Date | Event | Price |
|---|---|---|
| 10/12/2026 | Contingent | $369,900$168/sqft |
Source:  GSREIN #2572675 Report a problem GSREIN #2572675 Report a problem | ||
| 8/18/2026 | Price change | $369,900+0.1%$168/sqft |
Source: GSREIN #2572675 Report a problem | ||
| 8/16/2026 | Listed for sale | $369,500$168/sqft |
Source: GSREIN #2572675 Report a problem | ||
| 4/21/2023 | Sold | -- |
Source: GSREIN #2384746 Report a problem | ||
Public tax history
| Year | Property taxes | Tax assessment |
|---|---|---|
| 2025 | $2,344 -3.8% | $28,390 |
| 2024 | $2,436 +200.3% | $28,390 +336.8% |
| 2023 | $811 | $6,500 |
| 2022 | -- | $6,500 |
Find assessor info on the county website
Monthly payment
Est. payment
Payment breakdown
Explore the cost of this home by adjusting the details. Changes won't be saved.Climate risks
Neighborhood: 70435
Nearby schools
Schools provided by the listing agent
- Elementary: COVINGTON ELE
- Middle: LYON
- High: COVINGTON
Source: GSREIN. This data may not be complete. We recommend contacting the local school district to confirm school assignments for this home.
Similar homes
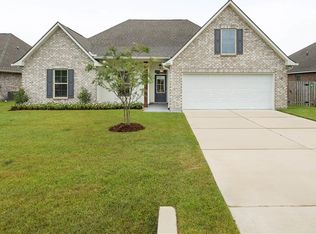
- $377,5004 bd2 ba2.2k sqft629 Woodburne Loop, Covington, LA 70433For Sale
 MLS ID #2574667, Kelly Turner, Crescent Sotheby's International Realty. GSREIN
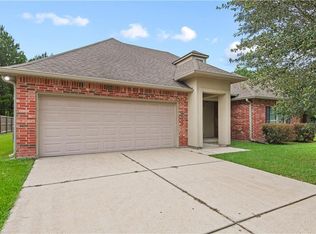
 - $299,9003 bd2 ba1.7k sqft1717 Orchard Dr, Covington, LA 70435For Sale
 MLS ID #2569705, Tammy Whitehead, Compass Mandeville. GSREIN
 - $359,9004 bd2 ba1.7k sqft72657 Robindale Dr, Covington, LA 70435New Construction
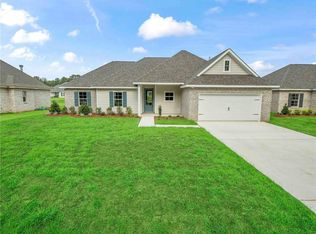 MLS ID #2571769, Beth Jenkins, Select Realty Group, LLC. GSREIN
 - $375,0004 bd2 ba2.3k sqft613 Del Sol Pass, Covington, LA 70433For Sale
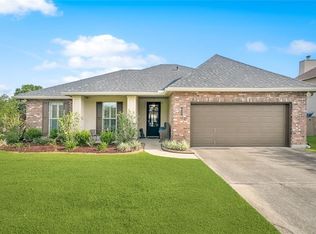 MLS ID #2575645, Connor Mulvany, Realty One Group Immobilia. GSREIN
 - $399,0004 bd3 ba2.3k sqft1621 Orchard Dr, Covington, LA 70435For SaleMLS ID #2577098, Felix Forjet, Thrive Real Estate LLC. GSREIN
- $415,0004 bd3 ba2.2k sqft363 Saw Grass Loop, Covington, LA 70435For SaleMLS ID #2570476, Susie Malloy, Homesmart Realty South. GSREIN
- $390,0003 bd2 ba1.8k sqft19364 9th Ave, Covington, LA 70433For SaleMLS ID #2581216, Carol Upton-Sieverding, Compass Mandeville. GSREIN
- $328,0003 bd2 ba1.8k sqft15127 Bahia Ct, Covington, LA 70435For SaleMLS ID #2576112, Shalena Drury, 1 Percent Lists. GSREIN
- $425,0004 bd3 ba1.8k sqft412 W 13th Ave, Covington, LA 70433For SaleMLS ID #2580120, Christine Clark, United Real Estate Partners. GSREIN
- $384,9005 bd2 ba2.2k sqft869 Capistrano Ct, Covington, LA 70433For SaleMLS ID #2569203, Sherrie Ybarzabal, Keller Williams Realty Services. GSREIN
- $360,0003 bd2 ba1.9k sqft285 Lourdes Ln, Covington, LA 70435For SaleMLS ID #2577623, Breanna Adams, NOLA Living Realty. GSREIN
- $385,0003 bd2 ba2.2k sqft20084 Highway 40, Covington, LA 70435For SaleMLS ID #2555073, Katelyn Warner, NextHome Real Estate Professionals. GSREIN
- $389,5003 bd2 ba1.8k sqft72412 Homestead St, Covington, LA 70435For SaleMLS ID #2571305, Sharon Bostwick, Coldwell Banker TEC. GSREIN
- $399,9004 bd2 ba1.9k sqft72669 Robindale Dr, Covington, LA 70435New ConstructionMLS ID #2558508, Carol Upton-Sieverding, Compass Mandeville. GSREIN
- $290,0003 bd2 ba1.6k sqft15593 Grassy Ln, Covington, LA 70435For SaleMLS ID #2574109, Sandra Bondi, NOLA Real Estate 4-U, LLC. GSREIN
- $384,0004 bd2 ba1.9k sqft605 English Oak Dr, Madisonville, LA 70447For Sale
 MLS ID #2026018424, Timothy Houk, Keller Williams Realty Red Stick Partners. ROAM MLS
 - $379,0004 bd2 ba2k sqft444 Choctaw Dr, Abita Springs, LA 70420For SaleMLS ID #2567233, Kendra St. Pierre, Compass Slidell. GSREIN
- $360,0004 bd3 ba1.9k sqft3057 Lost Lake Ln, Madisonville, LA 70447For SaleMLS ID #2573452, Kimberly Schexnayder, Mirambell Realty. GSREIN
- $350,0003 bd2 ba1.7k sqft477 Tiger Ave, Covington, LA 70433For SaleMLS ID #2574652, Ashley Womack, 1 Percent Lists. GSREIN
- $370,0004 bd3 ba2.2k sqft73566 Chapman Dr, Abita Springs, LA 70420For SaleMLS ID #2566403, Denise Dutruch, Prestige Properties of Louisiana, LLC. GSREIN
