Welcome home to The Villas in Eagle Landings, where comfort, thoughtful upgrades, and easy living come together! Offering a desirable split floor plan with an open living area, soaring coffered ceiling, and natural light throughout the home. A custom gas lantern adds Southern charm before entering, while plantation shutters in the bedrooms and custom curtains in the living and kitchen areas add a polished finishing touch. The kitchen features large pantry, natural gas, stainless appliances, and accent cabinet lighting for a warming feel. Flowing into the spacious breakfast area, as well as bar top area to provide plenty of space for seating. The private primary suite is tucked away on its own side of the home and features French doors leading into your bathroom with double vanities, garden spa tub, newly upgraded custom-tile shower, and spacious walk-in closet. Two additional bedrooms and a full bath are located on the opposite side of the home with high ceilings and plenty of closet space.
Step outside and you'll find one of this home's standout features—an oversized and upgraded covered patio with pergola, surrounded by mature privacy hedges and backing to greenspace that creates your own peaceful backyard oasis and additional living area. Other features include a dedicated laundry room, attached garage, outdoor gutters, underground utilities, double insulation for added energy efficiency, generous closet space, and a fully floored attic offering convenient additional storage.
Thoughtfully designed for comfortable everyday living with low-maintenance features, ready to welcome you home!
Active under contract
$306,500
628 Bateleur Way, Covington, LA 70435
3beds
1,545sqft
Single Family Residence
Built in 2014
5,830 Square Feet Lot
$300,500 Zestimate®
$198/sqft
$29/mo HOA
What's special
Attached garageDesirable split floor planSoaring coffered ceilingMature privacy hedgesOutdoor guttersGarden spa tubStainless appliances
- 40 days
- 267
- 12
Zillow last checked:
Listing updated:
Listed by:
Amanda Jones 985-377-3076,
Compass Mandeville 985-626-5695
Source: GSREIN,MLS#: 2573422
Facts & features
Interior
Bedrooms & bathrooms
- Bedrooms: 3
- Bathrooms: 2
- Full bathrooms: 2
Primary bedroom
- Description: Flooring: Concrete,Painted/Stained
- Level: Lower
- Dimensions: 14.10x13.6
Bedroom
- Description: Flooring: Concrete,Painted/Stained
- Level: Lower
- Dimensions: 11x11
Bedroom
- Description: Flooring: Concrete,Painted/Stained
- Level: Lower
- Dimensions: 11.10x11.10
Breakfast room nook
- Description: Flooring: Concrete,Painted/Stained
- Level: Lower
- Dimensions: 11x7
Kitchen
- Description: Flooring: Concrete,Painted/Stained
- Level: Lower
- Dimensions: 13.3x13.11
Living room
- Description: Flooring: Concrete,Painted/Stained
- Level: Lower
- Dimensions: 17.2x19.9
Heating
- Central
Cooling
- Central Air, 1 Unit
Appliances
- Included: Dishwasher, Microwave, Oven, Range
- Laundry: Washer Hookup, Dryer Hookup
Features
- Attic, Ceiling Fan(s), Granite Counters, Pantry, Pull Down Attic Stairs, Stainless Steel Appliances, Vaulted Ceiling(s)
- Attic: Pull Down Stairs
- Has fireplace: No
- Fireplace features: None
Interior area
- Total structure area: 2,152
- Total interior livable area: 1,545 sqft
Property
Parking
- Total spaces: 1
- Parking features: Attached, Garage, One Space
- Has attached garage: Yes
Features
- Levels: One
- Stories: 1
- Patio & porch: Concrete, Covered, Porch
- Exterior features: Porch
- Pool features: None
Lot
- Size: 5,830 Square Feet
- Dimensions: 55 x 106
- Features: Outside City Limits, Rectangular Lot
Details
- Parcel number: 69
- Special conditions: None
Construction
Type & style
- Home type: SingleFamily
- Architectural style: French Provincial
- Property subtype: Single Family Residence
Materials
- Brick, Stucco, Vinyl Siding
- Foundation: Slab
- Roof: Shingle
Condition
- Very Good Condition
- Year built: 2014
Utilities & green energy
- Sewer: Public Sewer
- Water: Public
Green energy
- Energy efficient items: Water Heater, Windows
Community & HOA
Community
- Subdivision: Eagle Landing
HOA
- Has HOA: Yes
- HOA fee: $350 annually
Location
- Region: Covington
Financial & listing details
- Price per square foot: $198/sqft
- Tax assessed value: $192,040
- Annual tax amount: $1,449
- Date on market: 8/22/2026
Estimated market value
$300,500
$285,000 - $316,000
$1,983/mo
Price history
| Date | Event | Price |
|---|---|---|
| 9/17/2026 | Contingent | $306,500$198/sqft |
Source:  GSREIN #2573422 Report a problem GSREIN #2573422 Report a problem | ||
| 8/22/2026 | Listed for sale | $306,500$198/sqft |
Source: GSREIN #2573422 Report a problem | ||
| 9/22/2014 | Sold | -- |
Source: GSREIN #999968 Report a problem | ||
| 5/20/2014 | Sold | -- |
Source: Public Record Report a problem | ||
Public tax history
| Year | Property taxes | Tax assessment |
|---|---|---|
| 2025 | $1,449 -3.4% | $19,204 |
| 2024 | $1,501 -6.9% | $19,204 |
| 2023 | $1,612 | $19,204 |
| 2022 | $1,612 +0.2% | $19,204 |
| 2021 | $1,609 -0.2% | $19,204 |
| 2020 | $1,613 +13.4% | $19,204 +9.7% |
| 2019 | $1,423 -0.1% | $17,503 |
| 2018 | $1,424 -43.2% | $17,503 |
| 2017 | $2,509 +74.3% | $17,503 |
| 2016 | $1,440 | $17,503 +3.5% |
| 2015 | $1,440 +3.5% | $16,911 +397.4% |
| 2014 | $1,392 +179.7% | $3,400 -72.5% |
| 2013 | $497 | $12,350 |
Find assessor info on the county website
Monthly payment
Est. payment
Payment breakdown
Explore the cost of this home by adjusting the details. Changes won't be saved.Climate risks
Neighborhood: 70435
Similar homes
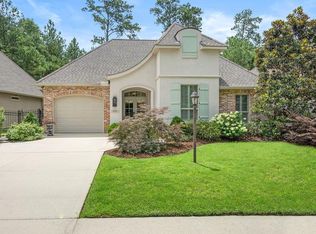
- $285,0003 bd2 ba1.4k sqft664 Bateleur Way, Covington, LA 70435For Sale
 MLS ID #2568534, Lisa Nunez, Homesmart Realty South. GSREIN
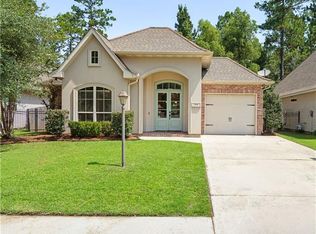
 - $300,0003 bd2 ba1.7k sqft76196 Highway 1077, Folsom, LA 70437For Sale
 MLS ID #2570496, Stacia Lamulle, 1 Percent Lists Premier. GSREIN
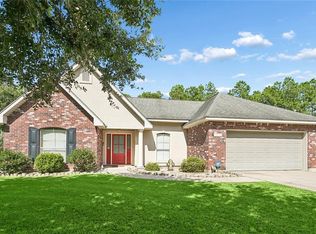
 - $325,0003 bd2 ba1.6k sqft75451 Beverly Dr, Covington, LA 70435For Sale
 MLS ID #2558357, Heidi Blount, Watermark Realty, LLC. GSREIN
 - $349,0003 bd2 ba2.2k sqft209 Beebalm Cir, Covington, LA 70435For Sale
 MLS ID #2573753, Carol Miramon, United Real Estate Partners. GSREIN
 - $299,9003 bd2 ba1.7k sqft1717 Orchard Dr, Covington, LA 70435For SaleMLS ID #2569705, Tammy Whitehead, Compass Mandeville. GSREIN
- $297,5002 bd3 ba1.8k sqft231 Beebalm Cir, Covington, LA 70435For SaleMLS ID #2543505, Vince Liuzza III, Berkshire Hathaway HomeServices Preferred, REALTOR. GSREIN
- $290,0003 bd2 ba1.6k sqft15593 Grassy Ln, Covington, LA 70435For SaleMLS ID #2574109, Sandra Bondi, NOLA Real Estate 4-U, LLC. GSREIN
- $269,0003 bd2 ba1.7k sqft12372 Parma Cir, Covington, LA 70435For SaleMLS ID #2565070, Lindsay Pons, Crescent Sotheby's International Realty. GSREIN
- $328,0003 bd2 ba1.8k sqft15127 Bahia Ct, Covington, LA 70435For SaleMLS ID #2576112, Shalena Drury, 1 Percent Lists. GSREIN
- $293,0003 bd2 ba1.6k sqft2212 Darlene Dr, Covington, LA 70435For SaleMLS ID #2563275, Virginia Saxton, Crescent Sotheby's International Realty. GSREIN
- $415,0004 bd3 ba2.2k sqft363 Saw Grass Loop, Covington, LA 70435For SaleMLS ID #2570476, Susie Malloy, Homesmart Realty South. GSREIN
- $239,0003 bd2 ba1.5k sqft17156 Million Dollar Rd, Covington, LA 70435For SaleMLS ID #2572019, Rosie Rumore, Gulf Meridian Realty . GSREIN
- $289,9002 bd2 ba1.7k sqft262 Lourdes Ln, Covington, LA 70435For SaleMLS ID #2565814, Nicole Guttuso, Weichert, Realtors- Loescher Properties. GSREIN
- $309,9003 bd2 ba1.9k sqft70088 Hirson Ct, Madisonville, LA 70447For SaleMLS ID #2574113, Stephanie Henne, Crescent Sotheby's International Realty. GSREIN
- $325,0003 bd3 ba1.9k sqft1024 Deer Park Dr, Madisonville, LA 70447For SaleMLS ID #2567418, Cody LeBoeuf, 1 Percent Lists. GSREIN
- $389,5003 bd2 ba1.8k sqft72412 Homestead St, Covington, LA 70435For SaleMLS ID #2571305, Sharon Bostwick, Coldwell Banker TEC. GSREIN
- $345,0003 bd2 ba1.6k sqft20035 Kenny Ln, Covington, LA 70435For SaleMLS ID #2570481, Patricia Conaghan, REMAX ALLIANCE. GSREIN
- $324,9003 bd2 ba1.7k sqft408 Gainesway Dr, Madisonville, LA 70447For SaleMLS ID #2572266, Tangie Stephens, KELLER WILLIAMS REALTY 455-0100. GSREIN
- $289,0003 bd2 ba1.5k sqft528 Homewood Dr, Covington, LA 70433For SaleMLS ID #2573996, Louis Williams, Keller Williams Realty Services. GSREIN
- $289,0004 bd2 ba1.8k sqft42 Helen Dr, Madisonville, LA 70447For SaleMLS ID #2569896, Shelly Vallee, All Around Realty, LLC. GSREIN
