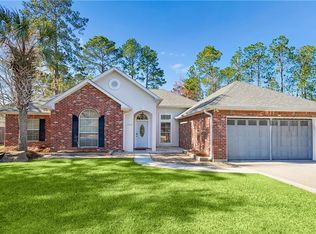
RIGHT-SIZE your life without giving up comfort with this one level, low-maintenanced home and low HOA fees includes exterior maintence and small yard. The LOCK AND LEAVE lifestyle for people who travel, visit grandkids, or simply don’t want to worry about a large property. Enjoy your morning walks throught the community walking path.
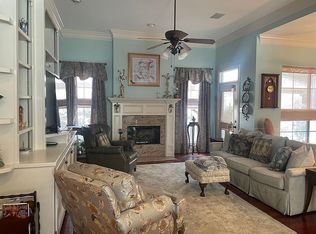
This home is located in a desirable 55+ community (one household member must be 55+). It's approximately 1,700 sq. ft. that features 2 spacious bedrooms, 2 full baths, a large private office, open living areas, and a 2-car garage.
The versatile office can serve as a home office, hobby room, library, dining room, or guest space. Enjoy a spacious primary suite with en-suite bath and a comfortable guest bedroom with a nearby full bath.
Recent updates include fresh interior and exterior paint (July 2025), engineered wood flooring (July 2025), new windows (Spring 2024), and a new AC unit (April 2026). Refrigerator included!
Active
Price cut: $5K (9/19)
$289,900
262 Lourdes Ln, Covington, LA 70435
2beds
1,700sqft
Single Family Residence
Built in 2006
6,534 Square Feet Lot
$285,800 Zestimate®
$171/sqft
$133/mo HOA
What's special
Small yardCommunity walking pathVersatile officeLarge private officeOne levelRefrigerator includedNew windows
- 98 days
- 203
- 10
Zillow last checked:
Listing updated:
Listed by:
Nicole Guttuso 504-343-5526,
Weichert, Realtors- Loescher Properties 985-792-7966
Source: GSREIN,MLS#: 2565814
Facts & features
Interior
Bedrooms & bathrooms
- Bedrooms: 2
- Bathrooms: 2
- Full bathrooms: 2
Primary bedroom
- Description: Flooring: Engineered Hardwood
- Level: Lower
- Dimensions: 14.50 x 13.50
Bedroom
- Description: Flooring: Engineered Hardwood
- Level: Lower
- Dimensions: 11.00 x 11.50
Breakfast room nook
- Description: Flooring: Engineered Hardwood
- Level: Lower
- Dimensions: 10.00 x 8.00
Dining room
- Description: Flooring: Engineered Hardwood
- Level: Lower
- Dimensions: 12.00 x 14.00
Kitchen
- Description: Flooring: Tile
- Level: Lower
- Dimensions: 12.00 x 14.00
Laundry
- Description: Flooring: Tile
- Level: Lower
- Dimensions: 12.00 x 14.00
Living room
- Description: Flooring: Engineered Hardwood
- Level: Lower
- Dimensions: 15.50 x 15.00
Heating
- Central
Cooling
- Central Air, 1 Unit
Features
- Ceiling Fan(s), Carbon Monoxide Detector, Granite Counters, Handicap Access, Pantry
- Has fireplace: No
- Fireplace features: None
Interior area
- Total structure area: 2,160
- Total interior livable area: 1,700 sqft
Property
Parking
- Total spaces: 2
- Parking features: Garage, Two Spaces, Garage Door Opener
- Has garage: Yes
Accessibility
- Accessibility features: Accessibility Features
Features
- Levels: One
- Stories: 1
- Patio & porch: Concrete, Covered
- Exterior features: Courtyard, Fence
- Pool features: None
Lot
- Size: 6,534 Square Feet
- Dimensions: 50 x 100
- Features: City Lot
Details
- Parcel number: 30611
- Special conditions: None
Construction
Type & style
- Home type: SingleFamily
- Architectural style: Traditional,Patio Home
- Property subtype: Single Family Residence
- Attached to another structure: Yes
Materials
- Brick, Stucco
- Foundation: Slab
- Roof: Shingle
Condition
- Excellent
- Year built: 2006
Utilities & green energy
- Sewer: Public Sewer
- Water: Public
Green energy
- Energy efficient items: Insulation, Water Heater, Windows
Community & HOA
Community
- Features: Common Grounds/Area
- Security: Smoke Detector(s)
- Subdivision: Terra Mariae
HOA
- Has HOA: Yes
- HOA fee: $399 quarterly
Location
- Region: Covington
Financial & listing details
- Price per square foot: $171/sqft
- Tax assessed value: $209,638
- Annual tax amount: $2,352
- Date on market: 7/1/2026
Estimated market value
$285,800
$272,000 - $300,000
$2,140/mo
Price history
| Date | Event | Price |
|---|---|---|
| 9/19/2026 | Price change | $289,900-1.7%$171/sqft |
Source:  GSREIN #2565814 Report a problem GSREIN #2565814 Report a problem | ||
| 7/22/2026 | Price change | $294,900-1.7%$173/sqft |
Source: GSREIN #2565814 Report a problem | ||
| 7/2/2026 | Listed for sale | $300,000+3.4%$176/sqft |
Source: GSREIN #2565814 Report a problem | ||
| 5/15/2026 | Listing removed | -- |
Source: Owner Report a problem | ||
| 4/18/2026 | Price change | $290,000-1.7%$171/sqft |
Source: Owner Report a problem | ||
| 1/12/2026 | Price change | $295,000-4.8%$174/sqft |
Source: Owner Report a problem | ||
| 1/5/2026 | Listed for sale | $310,000+6.9%$182/sqft |
Source: Owner Report a problem | ||
| 7/31/2024 | Sold | -- |
Source: GSREIN #2457277 Report a problem | ||
| 7/11/2024 | Pending sale | $289,900$171/sqft |
Source: Latter and Blum #2457277 Report a problem | ||
| 7/11/2024 | Contingent | $289,900$171/sqft |
Source: GSREIN #2457277 Report a problem | ||
| 7/10/2024 | Listed for sale | $289,900$171/sqft |
Source: GSREIN #2457277 Report a problem | ||
Public tax history
| Year | Property taxes | Tax assessment |
|---|---|---|
| 2025 | $2,352 +171.1% | $20,964 +3.9% |
| 2024 | $868 -6.5% | $20,186 +35.1% |
| 2023 | $928 0% | $14,940 |
| 2022 | $929 +0.2% | $14,940 |
| 2021 | $927 +0.1% | $14,940 |
| 2020 | $925 -3.4% | $14,940 |
| 2019 | $958 -0.1% | $14,940 |
| 2018 | $959 -50.6% | $14,940 |
| 2017 | $1,941 +99.9% | $14,940 |
| 2016 | $971 | $14,940 |
| 2015 | $971 -2.3% | $14,940 |
| 2014 | $993 +1.2% | $14,940 |
| 2013 | $982 -1.1% | $14,940 |
| 2011 | $993 -0.2% | $14,940 |
| 2010 | $994 | $14,940 |
Find assessor info on the county website
Monthly payment
Est. payment
Payment breakdown
Explore the cost of this home by adjusting the details. Changes won't be saved.Climate risks
Neighborhood: 70435
Similar homes
- $299,9003 bd2 ba1.7k sqft1717 Orchard Dr, Covington, LA 70435For Sale

 MLS ID #2569705, Tammy Whitehead, Compass Mandeville. GSREIN
 - $360,0003 bd2 ba1.9k sqft285 Lourdes Ln, Covington, LA 70435For Sale
 MLS ID #2577623, Breanna Adams, NOLA Living Realty. GSREIN
 - $289,0003 bd2 ba1.5k sqft528 Homewood Dr, Covington, LA 70433For Sale
 MLS ID #2573996, Louis Williams, Keller Williams Realty Services. GSREIN
 - $245,0003 bd2 ba1.8k sqft81321 Ok Ln, Covington, LA 70435For Sale
 MLS ID #2570237, Erin Remondet, Pelican State Realty. GSREIN
 - $285,0003 bd2 ba1.4k sqft664 Bateleur Way, Covington, LA 70435For SaleMLS ID #2568534, Lisa Nunez, Homesmart Realty South. GSREIN
- $297,5002 bd3 ba1.8k sqft231 Beebalm Cir, Covington, LA 70435For SaleMLS ID #2543505, Vince Liuzza III, Berkshire Hathaway HomeServices Preferred, REALTOR. GSREIN
- $239,0003 bd2 ba1.5k sqft17156 Million Dollar Rd, Covington, LA 70435For SaleMLS ID #2572019, Rosie Rumore, Gulf Meridian Realty . GSREIN
- $350,0005 bd3 ba2.2k sqft23423 N Rian Dr, Covington, LA 70435For SaleMLS ID #2559962, Ashley Callahan, 1 Percent Lists Gulf South. GSREIN
- $278,5003 bd2 ba1.8k sqft75420 Victoria Dr, Covington, LA 70435For SaleMLS ID #2574224, Pamela Cangelosi, Homesmart Realty South. GSREIN
- $289,9993 bd2 ba1.6k sqft109 Rue Merlot, Abita Springs, LA 70420For SaleMLS ID #2578021, Cillen Meisler, REACH Real Estate Solutions. GSREIN
- $269,0003 bd2 ba1.7k sqft12372 Parma Cir, Covington, LA 70435For SaleMLS ID #2565070, Lindsay Pons, Crescent Sotheby's International Realty. GSREIN
- $328,0003 bd2 ba1.8k sqft15127 Bahia Ct, Covington, LA 70435For SaleMLS ID #2576112, Shalena Drury, 1 Percent Lists. GSREIN
- $299,9004 bd2 ba1.9k sqft20366 Helenbirg Rd, Covington, LA 70433For SaleMLS ID #2538785, Nicholas LaRocca, Keller Williams Realty Services. GSREIN
- $385,0003 bd2 ba2.2k sqft20084 Highway 40, Covington, LA 70435For SaleMLS ID #2555073, Katelyn Warner, NextHome Real Estate Professionals. GSREIN
- $300,0003 bd2 ba1.7k sqft76196 Highway 1077, Folsom, LA 70437For SaleMLS ID #2570496, Stacia Lamulle, 1 Percent Lists Premier. GSREIN
- $330,0003 bd2 ba1.6k sqft69271 3rd Ave, Covington, LA 70433For SaleMLS ID #2569592, Lori Sanborn, 1 Percent Lists. GSREIN
- $379,0003 bd2 ba1.5k sqft73121 Pruden Rd, Covington, LA 70435For SaleMLS ID #2527543, Victor Lizarraga, 1 Percent Lists Premier. GSREIN
- $349,0003 bd2 ba2.2k sqft209 Beebalm Cir, Covington, LA 70435For SaleMLS ID #2573753, Carol Miramon, United Real Estate Partners. GSREIN
- $359,9004 bd2 ba1.7k sqft72657 Robindale Dr, Covington, LA 70435New ConstructionMLS ID #2571769, Beth Jenkins, Select Realty Group, LLC. GSREIN
