Tucked beneath mature oaks in Covington Point, this 4 bedroom, 2.5 bath two-story makes a statement from the moment you walk in, starting with a custom wood accent wall and a staircase with wrought iron balusters. The kitchen features white cabinetry, glass-front uppers, and stainless steel appliances, and it opens to a dining area finished with a chandelier. The living room has an exposed wood beam and the dining area opens into the spacious backyard. Outside, you'll find a large covered patio with a ceiling fan, a fully fenced yard, and a metal-roof gazebo added last year that's perfect for fire pit nights. French drains in the front and back yards and a two-car garage round it all out. Additionally there are tennis courts and well maintained clubhouse and pool. A spacious Covington home with room to grow and a backyard made for gathering.
For sale
Price cut: $14K (10/13)
$350,000
102 Saint John Cir, Covington, LA 70433
4beds
2,199sqft
Single Family Residence
Built in 1993
10,201 Square Feet Lot
$337,400 Zestimate®
$159/sqft
$50/mo HOA
What's special
Two-car garageFully fenced yardGlass-front uppersMature oaksStainless steel appliancesCustom wood accent wall
- 26 days
- 292
- 34
Zillow last checked:
Listing updated:
Listed by:
Ella Louise Croteau,
The W Group Real Estate LLC 225-577-6555,
Holly Croteau,
The W Group Real Estate LLC
Source: ROAM MLS,MLS#: 2579438
Facts & features
Interior
Bedrooms & bathrooms
- Bedrooms: 4
- Bathrooms: 3
- Full bathrooms: 2
- 1/2 bathrooms: 1
Primary bedroom
- Level: Second
- Area: 196 Square Feet
- Dimensions: 14 x 14
Bedroom
- Level: Second
- Area: 140 Square Feet
- Dimensions: 14 x 10
Bedroom
- Level: Second
- Area: 130 Square Feet
- Dimensions: 10x 13
Bedroom
- Level: Second
- Area: 140 Square Feet
- Dimensions: 14 x 10
Dining room
- Level: First
- Area: 234 Square Feet
- Dimensions: 18 x 13
Living room
- Level: First
- Area: 348 Square Feet
- Dimensions: 12 x 29
Heating
- Central
Cooling
- Central Air, Ceiling Fan(s)
Appliances
- Included: Disposal, Dishwasher, Microwave, Stainless Steel Appliance(s), Range, Oven
Features
- Has fireplace: No
Interior area
- Total structure area: 3,316
- Total interior livable area: 2,199 sqft
Video & virtual tour
Property
Parking
- Total spaces: 2
Features
- Levels: Two
- Stories: 2
- Fencing: Full,Other,Wood
Lot
- Size: 10,201 Square Feet
- Dimensions: 0.2342
- Features: Cul-De-Sac, Other
Details
- Additional structures: Cabana
- Parcel number: 21400
Construction
Type & style
- Home type: SingleFamily
- Architectural style: Traditional
- Property subtype: Single Family Residence
Materials
- Brick, Vinyl Siding
- Foundation: Slab
- Roof: Shingle
Condition
- Year built: 1993
Utilities & green energy
- Sewer: Public Sewer
- Water: Public
- Utilities for property: Natural Gas Available
Green energy
- Energy efficient items: Insulation, Windows
Community & HOA
Community
- Security: Security System
- Subdivision: Covington Pt
HOA
- Has HOA: Yes
- HOA fee: $50 monthly
Location
- Region: Covington
Financial & listing details
- Price per square foot: $159/sqft
- Tax assessed value: $205,546
- Annual tax amount: $2,163
- Date on market: 9/30/2026
Estimated market value
$337,400
$321,000 - $354,000
$2,478/mo
Price history
| Date | Event | Price |
|---|---|---|
| 10/13/2026 | Price change | $350,000-3.8%$159/sqft |
Source:  GSREIN #2579438 Report a problem | ||
| 9/30/2026 | Listed for sale | $364,000$166/sqft |
Source: GSREIN #2579438 Report a problem | ||
| 7/23/2021 | Sold | -- |
Source: Public Record Report a problem | ||
Public tax history
| Year | Property taxes | Tax assessment |
|---|---|---|
| 2025 | $2,163 -4% | $20,555 |
| 2024 | $2,254 +16.2% | $20,555 +25.5% |
| 2023 | $1,939 | $16,385 |
| 2022 | $1,939 +20.6% | $16,385 |
| 2021 | $1,609 -0.3% | $16,385 |
| 2020 | $1,614 +50.8% | $16,385 -8.7% |
| 2019 | $1,070 -0.1% | $17,953 |
| 2018 | $1,072 -52.1% | $17,953 |
| 2017 | $2,240 +300.3% | $17,953 +67.9% |
| 2016 | $560 | $10,693 -37.8% |
| 2015 | $560 -60.2% | $17,181 |
| 2014 | $1,407 +0.7% | $17,181 |
| 2013 | $1,397 -1.2% | $17,181 |
| 2011 | $1,414 -0.2% | $17,181 |
| 2010 | $1,416 | $17,181 |
Find assessor info on the county website
Monthly payment
Est. payment
Payment breakdown
Explore the cost of this home by adjusting the details. Changes won't be saved.Climate risks
Neighborhood: 70433

Similar homes
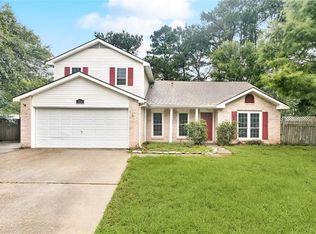
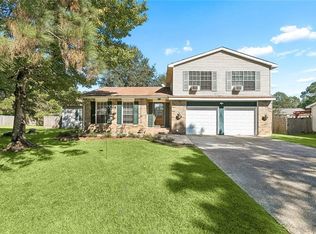
- $332,0005 bd3 ba1.9k sqft70383 Echo St, Covington, LA 70433For Sale
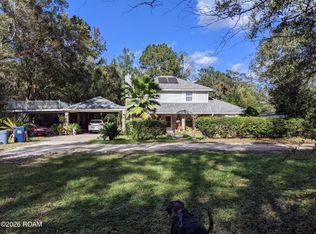
 MLS ID #200HMG, Reyna I Croft, Infinite Realty & Associates. ROAM MLS
- $377,5004 bd2 ba2.2k sqft629 Woodburne Loop, Covington, LA 70433For Sale
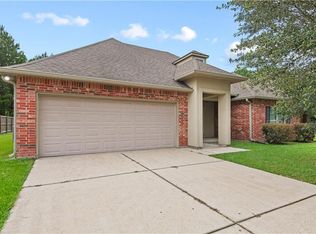 MLS ID #2574667, Kelly Elizabeth Turner, Crescent Sotheby's International Realty. ROAM MLS
- $350,0002 bd2 ba1.7k sqft1107 W 25th Ave, Covington, LA 70433For Sale
 MLS ID #2574544, Diana G Stanley, Keller Williams Realty Service. ROAM MLS
- $299,9003 bd2 ba1.6k sqft424 E Magee St, Covington, LA 70433For Sale
 MLS ID #2576149, Brenda H Newfield, Newfield Realty Group Inc.. ROAM MLS
- $385,0004 bd3 ba2.5k sqft1709 Orchard Dr, Covington, LA 70435For SaleMLS ID #200QDA, Azaria A Barrios, KELLER WILLIAMS REALTY BAYOU P. ROAM MLS
- $359,0003 bd2 ba1.5k sqft220 E 8th Ave, Covington, LA 70433For SaleMLS ID #2558745, Daniel J Fouquet, Keller Williams Realty Service. ROAM MLS
- $345,0004 bd3 ba2.5k sqft75768 Rickelin Dr, Covington, LA 70435For SaleMLS ID #2567468, Jason D Gale, Redfin. ROAM MLS
- $325,0002 bd2 ba2.2k sqft19408 Front St, Covington, LA 70433For SaleMLS ID #2560181, Laura P Province, 1 Percent Lists Gulf South. ROAM MLS
- $275,0003 bd2 ba2.1k sqft426 E Jesse Jones St, Covington, LA 70433For SaleMLS ID #2572734, DeEtte Ketchersid McClain, Weichert, Realtors- Loescher Properties. ROAM MLS
- $230,0004 bd2 ba1.7k sqft104 Drum St, Covington, LA 70433For SaleMLS ID #2576026, Amberly B Stuart, Compass Garden District. ROAM MLS
- $325,0004 bd2 ba2k sqft75009 Crestview Hills Loop, Covington, LA 70435For SaleMLS ID #200JNR, Connor M Mulvany, Realty One Group Immobilia. ROAM MLS
- $255,0003 bd2 ba1.4k sqft70274 L St, Covington, LA 70433For SaleMLS ID #200UPG, Erin E Walton, Compass Covington (COMP27). ROAM MLS
- $415,0004 bd3 ba1.8k sqft412 W 13th Ave, Covington, LA 70433For SaleMLS ID #2580120, Christine Farrell Clark, United Real Estate Partners. ROAM MLS
- $324,0003 bd2 ba1.8k sqft552 Terrace Lake Dr, Covington, LA 70435For SaleMLS ID #2581321, Elizabeth G Marcello, Watermark Realty, LLC. ROAM MLS
- $500,0005 bd3 ba2.9k sqft523 W 17th Ave, Covington, LA 70433For SaleMLS ID #200SVC, Jason M. Salzer, Smith & Core, Inc.. ROAM MLS
- $310,0003 bd2 ba1.6k sqft20072 Tammany Ave, Covington, LA 70435For SaleMLS ID #200OZR, Scot W Hughes, Homesmart Realty South - Metairie. ROAM MLS
- $299,9003 bd2 ba1.7k sqft1717 Orchard Dr, Covington, LA 70435For SaleMLS ID #2569705, Tammy M Whitehead, Compass Mandeville. ROAM MLS
- $337,6744 bd3 ba2k sqft21788 River Fork Dr, Covington, LA 70435For SaleMLS ID #200UJA, Saun Sullivan, Cicero Realty, LLC. ROAM MLS
