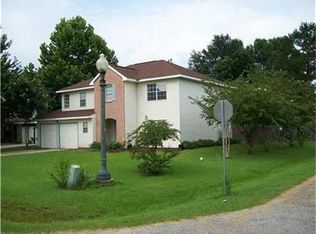
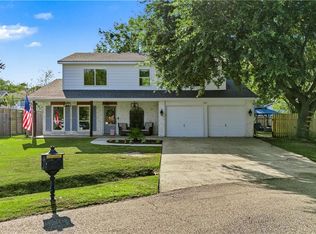
Spacious rooms and a true in-law suite with a private bath offer plenty of flexibility. The kitchen offers a new stove, wood floors in many rooms. Outside, enjoy a stamped-concrete front patio, screened rear patio, and oversized covered deck. Ready for your personal updates, this home offers generous space and features at an attractive price. Home being sold AS-IS. Seller is unable to make any repairs. Flood zone C, home has never flooded. Seller has Choice home warranty that can convey to buyer at closing.
Active
$199,000
103 Saint George Cir, Covington, LA 70433
4beds
2,345sqft
Single Family Residence
Built in 1994
9,609 Square Feet Lot
$288,900 Zestimate®
$85/sqft
$50/mo HOA
What's special
Oversized covered deckScreened rear patioSpacious roomsNew stove
- 4 days
- 794
- 95
Likely to sell faster than
Zillow last checked:
Listing updated:
Listed by:
Lynnette Boudet 985-773-8414,
Compass Covington (COMP27) 985-626-8589
Source: GSREIN,MLS#: 2577595
Facts & features
Interior
Bedrooms & bathrooms
- Bedrooms: 4
- Bathrooms: 4
- Full bathrooms: 3
- 1/2 bathrooms: 1
Primary bedroom
- Description: Flooring: Carpet
- Level: Second
- Dimensions: 14.8 x 12.5
Bedroom
- Description: Flooring: Carpet
- Level: Second
- Dimensions: 12.3 x 10.9
Bedroom
- Description: Flooring: Carpet
- Level: Second
- Dimensions: 15.5 x 12
Bedroom
- Description: Flooring: Carpet
- Level: First
- Dimensions: 14.0 x 11.3
Breakfast room nook
- Description: Flooring: Tile
- Level: First
- Dimensions: 10.0 x 9.0
Den
- Description: Flooring: Wood
- Level: First
- Dimensions: 18.0 x 15.0
Dining room
- Description: Flooring: Wood
- Level: First
- Dimensions: 15.90 x 10.80
Foyer
- Description: Flooring: Wood
- Level: First
- Dimensions: 11.00 x 7.30
Kitchen
- Description: Flooring: Tile
- Level: First
- Dimensions: 13.0 x 10.0
Living room
- Description: Flooring: Wood
- Level: First
- Dimensions: 15.90 x 12.70
Other
- Description: Flooring: Wood
- Level: First
- Dimensions: 5.50 x 5.00
Heating
- Central, Multiple Heating Units
Cooling
- Central Air, 1 Unit
Appliances
- Laundry: Washer Hookup, Dryer Hookup
Features
- Attic, Pantry, Cable TV
- Has fireplace: Yes
- Fireplace features: Wood Burning
Interior area
- Total structure area: 2,915
- Total interior livable area: 2,345 sqft
Property
Parking
- Total spaces: 2
- Parking features: Attached, Garage, Two Spaces
- Has attached garage: Yes
Features
- Levels: One and One Half
- Stories: 1.5
- Patio & porch: Covered, Porch, Screened
- Exterior features: Enclosed Porch, Fence
- Pool features: Community
Lot
- Size: 9,609 Square Feet
- Dimensions: 25 x 34 x 18 x 120 x 100 x 108
- Features: Cul-De-Sac, City Lot
Details
- Parcel number: 21402
- Special conditions: None
Construction
Type & style
- Home type: SingleFamily
- Architectural style: Traditional
- Property subtype: Single Family Residence
Materials
- Brick, Vinyl Siding
- Foundation: Slab
- Roof: Asphalt,Shingle
Condition
- Average Condition
- Year built: 1994
Utilities & green energy
- Sewer: Public Sewer
- Water: Public
Community & HOA
Community
- Features: Common Grounds/Area, Pool
- Subdivision: Covington Pt
HOA
- Has HOA: Yes
- HOA fee: $600 annually
Location
- Region: Covington
Financial & listing details
- Price per square foot: $85/sqft
- Tax assessed value: $174,370
- Annual tax amount: $1,192
- Date on market: 9/28/2026
Estimated market value
$288,900
$263,000 - $312,000
$2,217/mo
Price history
| Date | Event | Price |
|---|---|---|
| 9/28/2026 | Listed for sale | $199,000$85/sqft |
Source:  GSREIN #2577595 Report a problem GSREIN #2577595 Report a problem | ||
| 9/14/2010 | Sold | -- |
Source: Public Record Report a problem | ||
Public tax history
| Year | Property taxes | Tax assessment |
|---|---|---|
| 2025 | $1,192 -3.6% | $17,437 |
| 2024 | $1,236 -6.8% | $17,437 |
| 2023 | $1,326 | $17,437 |
| 2022 | $1,326 +36% | $17,437 |
| 2021 | $976 -0.3% | $17,437 |
| 2020 | $979 -3.8% | $17,437 |
| 2019 | $1,017 -0.1% | $17,437 |
| 2018 | $1,019 -53.2% | $17,437 |
| 2017 | $2,175 +54.8% | $17,437 |
| 2016 | $1,405 | $17,437 |
| 2015 | $1,405 -2.4% | $17,437 |
| 2014 | $1,440 +0.7% | $17,437 |
| 2013 | $1,429 -1.4% | $17,437 |
| 2010 | $1,449 | $17,437 |
Find assessor info on the county website
Monthly payment
Est. payment
Payment breakdown
Explore the cost of this home by adjusting the details. Changes won't be saved.Climate risks
Neighborhood: 70433
Nearby schools
Schools provided by the listing agent
- Elementary: www.stpsb.org
Source: GSREIN. This data may not be complete. We recommend contacting the local school district to confirm school assignments for this home.

Similar homes
- $230,0004 bd2 ba1.7k sqft104 Drum St, Covington, LA 70433For Sale
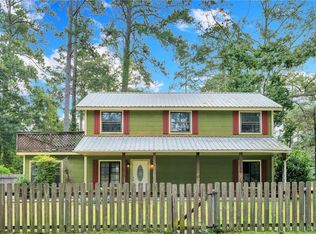
 MLS ID #2576026, Amberly Stuart, Compass Garden District. GSREIN
 - $219,0003 bd2 ba1.4k sqft70270 6th St, Covington, LA 70433For Sale
 MLS ID #2579134, Jeremy Torres, Weichert, Realtors- Loescher Properties. GSREIN
 - $235,0002 bd2 ba1.1k sqft519 W 7th Ave, Covington, LA 70433For Sale
 MLS ID #2579897, Tamatha Blocker, United Real Estate Partners. GSREIN
 - $220,0004 bd2 ba1.5k sqft72350 Forest Dr, Covington, LA 70433For Sale
 MLS ID #2578039, Jamie Gebbia, Homesmart Realty South. GSREIN
 - $250,0004 bd3 ba2.4k sqft109 Saint Thomas Way, Covington, LA 70433For SaleMLS ID #2550740, Kenneth Delahoussaye, United Real Estate Partners. GSREIN
- $220,0003 bd2 ba1.2k sqft70063 4th St, Covington, LA 70433For SaleMLS ID #2578611, Jonathan Pursell, Pursell Realty. GSREIN
- $224,0003 bd2 ba1.2k sqft70312 1st St, Covington, LA 70433For SaleMLS ID #2571238, Morgan Bergeron, Monument Real Estate, LLC. GSREIN
- $212,0003 bd2 ba1.2k sqft70291 B St, Covington, LA 70433For SaleMLS ID #2577847, Marcela Golden, 1 Percent Lists. GSREIN
- $194,0003 bd2 ba1.7k sqft20372 Doris Rd, Covington, LA 70433For SaleMLS ID #2551319, Shawn Thomas, United Real Estate Partners LLC. GSREIN
- $213,5003 bd2 ba1.3k sqft70306 K St, Covington, LA 70433For SaleMLS ID #2562889, Natalie Monteleone, Keller Williams Realty Services. GSREIN
- $204,9003 bd2 ba1.4k sqft72433 Bullard St, Covington, LA 70435For SaleMLS ID #2571115, Gregg Tepper, Keller Williams Realty Services. GSREIN
- $220,0005 bd2 ba1.9k sqft21216 Gardenia St, Covington, LA 70435For SaleMLS ID #2565614, Angela Smith, Gulf Meridian Realty . GSREIN
- $215,0003 bd2 ba1.2k sqft70052 9th St, Covington, LA 70433For SaleMLS ID #2570855, Ada Bruhl, Realty One Group Immobilia. GSREIN
- $175,0003 bd2 ba1.1k sqft70403 B St, Covington, LA 70433For SaleMLS ID #2553651, Teresa Dubreuil, Realty One Group Immobilia. GSREIN
- $292,0003 bd2 ba2.1k sqft426 E Jesse Jones St, Covington, LA 70433For SaleMLS ID #2572734, DeEtte McClain, Weichert, Realtors- Loescher Properties. GSREIN
- $265,0003 bd2 ba1.7k sqft293 Knoll Pine Cir, Covington, LA 70435For SaleMLS ID #2577670, Robyn Nowlin Helwick, Compass Mandeville. GSREIN
- $225,0003 bd2 ba1.3k sqft70220 7th St, Covington, LA 70433For SaleMLS ID #2564881, Felicity Kahn, Berkshire Hathaway HomeServices Preferred, REALTOR. GSREIN
- $170,0003 bd2 ba1.4k sqft71022 Lake Placid Dr, Covington, LA 70433For SaleMLS ID #2574408, Summer Kavalir, Coldwell Banker Key Realty. GSREIN
- $275,0004 bd2 ba1.9k sqft18236 Monga Dr, Covington, LA 70433For SaleMLS ID #2558087, Gianna Troncoso, KPG Realty, LLC. GSREIN
