REMODELED - ROOM TO LIVE SPACE TO GROW! SUBDV POOL, PLAYGROUND, WALKING PATHS, PONDS...
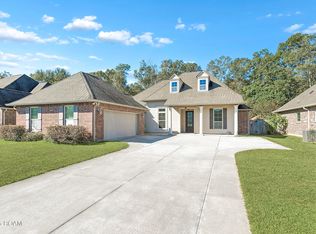
Welcome to this newly remodeled home in sought-after Penn Mill Lakes! The freshly painted interior features a first-floor primary suite with soaring ceilings, spacious closets, and relaxing bath with an oversized tub and separate shower. Enjoy a formal dining room, versatile sitting area, and bright living room with a gas fireplace.<BR>The kitchen boasts NEW quartz countertops and all NEW Frigidaire appliances, including a side-by-side Frigidaire refrigerator and gas drop in gas cooktop. <BR>Upstairs offers three additional LARGE bedrms, and a flexible bonus/flex space with built-in cabinetry—perfect for an office, playroom, or game room.<BR>The fully fenced backyard backs up to a stocked pond. Additional NEW ROOF, NEW HOTWATER HEATER, NEW HVAC CONDENSER, NO CARPET - NEW FLOORING. <BR><BR>Enjoy Penn Mill Lakes amenities, including a community pool, walking trails, scenic ponds, and playground, conveniently located near schools, shopping, and dining. Come see all this home has to offer!
For sale
Price cut: $20.9K (11/5)
$329,000
768 Lakeview Ln, Covington, LA 70435
4beds
3,080sqft
Single Family Residence
Built in 2006
8,925 Square Feet Lot
$-- Zestimate®
$107/sqft
$48/mo HOA
What's special
First-floor primary suiteSide-by-side frigidaire refrigeratorNew frigidaire appliancesFreshly painted interiorSpacious closetsSoaring ceilingsVersatile sitting area
- 29 days
- 490
- 72
Zillow last checked:
Listing updated:
Listed by:
Christine L Curtis,
NOLA Living Realty 504-301-9757
Source: ROAM MLS,MLS#: 2581709
Facts & features
Interior
Bedrooms & bathrooms
- Bedrooms: 4
- Bathrooms: 3
- Full bathrooms: 2
- 1/2 bathrooms: 1
Primary bedroom
- Level: First
- Area: 228 Square Feet
- Dimensions: 19x12
Bedroom
- Level: Second
- Area: 168 Square Feet
- Dimensions: 14x12
Bedroom
- Level: Second
- Area: 156 Square Feet
- Dimensions: 13x12
Bedroom
- Level: Second
- Area: 156 Square Feet
- Dimensions: 13x12
Bonus room
- Level: Second
- Area: 300 Square Feet
- Dimensions: 20x15
Breakfast
- Level: First
- Area: 120 Square Feet
- Dimensions: 12x10
Den
- Level: First
- Area: 315 Square Feet
- Dimensions: 21x15
Dining room
- Level: First
- Area: 168 Square Feet
- Dimensions: 14 x 12
Kitchen
- Level: First
- Area: 168 Square Feet
- Dimensions: 14x12
Living room
- Level: Second
- Area: 156 Square Feet
- Dimensions: 13x12
Heating
- Central
Cooling
- Central Air
Appliances
- Included: Disposal, Dishwasher, Microwave, Refrigerator, Stainless Steel Appliance(s), Cooktop, Range, Oven
- Laundry: Electric Dryer Hookup, Washer Hookup
Features
- Pantry, Vaulted Ceiling(s), Cathedral Ceiling(s)
- Has fireplace: Yes
- Fireplace features: Gas
Interior area
- Total structure area: 3,601
- Total interior livable area: 3,080 sqft
Video & virtual tour
Property
Parking
- Total spaces: 2
- Parking features: Garage
- Has garage: Yes
Features
- Levels: Two
- Stories: 2
- Fencing: Full,Other
- Has view: Yes
- View description: Water
- Has water view: Yes
Lot
- Size: 8,925 Square Feet
- Features: Other
Details
- Parcel number: 32872
Construction
Type & style
- Home type: SingleFamily
- Architectural style: Acadian
- Property subtype: Single Family Residence
Materials
- Other
- Foundation: Slab
- Roof: Shingle
Condition
- Year built: 2006
- Major remodel year: 2024
Utilities & green energy
- Sewer: Other
- Water: Public
- Utilities for property: Natural Gas Available
Community & HOA
Community
- Security: Smoke Detector(s)
- Subdivision: Penn Mill Lakes
HOA
- Has HOA: Yes
- HOA fee: $580 annually
Location
- Region: Covington
Financial & listing details
- Price per square foot: $107/sqft
- Tax assessed value: $215,180
- Annual tax amount: $1,573
- Date on market: 10/15/2026
- Listing terms: 1031 Exchange,Cash,Contract,Conventional,FHA,VA Loan,Private Financing Available,Bond for Deed
Estimated market value
Not available
Estimated sales range
Not available
Not available
Price history
| Date | Event | Price |
|---|---|---|
| 11/5/2026 | Price change | $329,000-6%$107/sqft |
Source:  ROAM MLS #2581709 Report a problem | ||
| 10/16/2026 | Listed for sale | $349,900$114/sqft |
Source:  GSREIN #2581709 Report a problem | ||
| 9/10/2007 | Sold | -- |
Source: Agent Provided Report a problem | ||
Public tax history
| Year | Property taxes | Tax assessment |
|---|---|---|
| 2025 | $1,573 -3.8% | $21,518 |
| 2024 | $1,635 -6.5% | $21,518 |
| 2023 | $1,749 | $21,518 |
| 2022 | $1,749 +0.2% | $21,518 |
| 2021 | $1,746 +0.1% | $21,518 |
| 2020 | $1,744 -3.4% | $21,518 |
| 2019 | $1,805 -0.1% | $21,518 |
| 2018 | $1,807 -35.3% | $21,518 |
| 2017 | $2,796 +52.8% | $21,518 |
| 2016 | $1,829 | $21,518 |
| 2015 | $1,829 -2.3% | $21,518 -3.4% |
| 2014 | $1,872 -4.1% | $22,284 |
| 2013 | $1,951 -5.1% | $22,284 -2.7% |
| 2011 | $2,056 -0.2% | $22,910 |
| 2010 | $2,060 | $22,910 |
Find assessor info on the county website
Monthly payment
Est. payment
Payment breakdown
Explore the cost of this home by adjusting the details. Changes won't be saved.Climate risks
Neighborhood: 70435
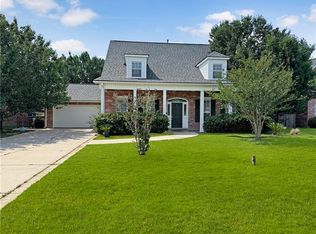

Similar homes
- $289,0004 bd3 ba2.3k sqft161 Penn Mill Lakes Blvd, Covington, LA 70435For Sale
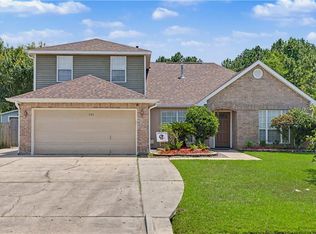
 MLS ID #2569696, Karen Cloke Davis, Realty One Group Immobilia. ROAM MLS
- $385,0005 bd4 ba3.3k sqft305 Stallion Ct, Covington, LA 70435For Sale
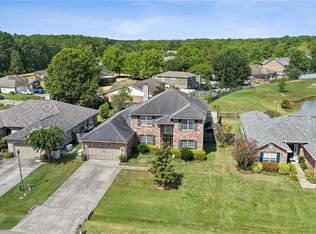 MLS ID #2573289, Misty H. Lopez, 1 Percent Lists. ROAM MLS
- $--3 bd3 ba1.7k sqft1053 Oak Crest Dr, Covington, LA 70435Auction
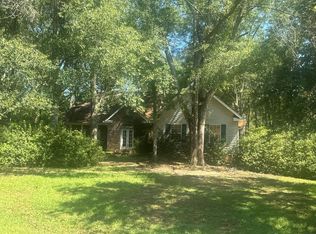 Auction.com 2
- $385,0004 bd3 ba2.5k sqft1709 Orchard Dr, Covington, LA 70435For Sale
 MLS ID #200QDA, Azaria A Barrios, KELLER WILLIAMS REALTY BAYOU P. ROAM MLS
- $275,0003 bd2 ba1.5k sqft73324 Penn Mill Rd, Covington, LA 70435For SaleMLS ID #200EBI, Rachelle M Savwoir, Homesmart Realty South - Metairie. ROAM MLS
- $299,9003 bd2 ba1.7k sqft1717 Orchard Dr, Covington, LA 70435For SaleMLS ID #2569705, Tammy M Whitehead, Compass Mandeville. ROAM MLS
- $300,0003 bd2 ba1.6k sqft20072 Tammany Ave, Covington, LA 70435For SaleMLS ID #200OZR, Scot W Hughes, Homesmart Realty South - Metairie. ROAM MLS
- $375,0004 bd2 ba2.3k sqft613 Del Sol Pass, Covington, LA 70433For SaleMLS ID #2575645, Connor M Mulvany, Realty One Group Immobilia. ROAM MLS
- $259,0003 bd2 ba1.7k sqft24 Hickory Dr, Covington, LA 70433For SaleMLS ID #000BXQ, Gregg B Tepper, Keller Williams Realty Service. ROAM MLS
- $319,0003 bd3 ba1.7k sqft205 Calumet Dr, Madisonville, LA 70447For SaleMLS ID #200MKN, Lynnette A Boudet, Compass Covington (COMP27). ROAM MLS
- $300,0003 bd2 ba1.7k sqft14344 Jim Core Rd, Folsom, LA 70437For SaleMLS ID #2563280, Jennifer P Lacoste, Keller Williams Realty Service. ROAM MLS
- $377,5004 bd2 ba2.2k sqft629 Woodburne Loop, Covington, LA 70433For SaleMLS ID #2574667, Kelly Elizabeth Turner, Crescent Sotheby's International Realty. ROAM MLS
- $319,9004 bd2 ba2.1k sqft23768 Goose Point Dr, Ponchatoula, LA 70454For SaleMLS ID #200VQX, Kennetha Johnson, Keller Williams Realty Service. ROAM MLS
- $319,0003 bd2 ba1.6k sqft69271 3rd Ave, Covington, LA 70433For SaleMLS ID #2569592, Lori L Sanborn, 1 Percent Lists. ROAM MLS
- $318,0003 bd2 ba1.7k sqft73258 Keen Rd, Abita Springs, LA 70420For SaleMLS ID #200QKC, Lori L Hahn, Realty One Group Immobilia. ROAM MLS
- $324,9004 bd2 ba1.7k sqft213 Heather Dr, Mandeville, LA 70471For SaleMLS ID #2569528, Clifford Bergeron, Scoggin Properties, Inc.. ROAM MLS
- $449,0004 bd3 ba2.2k sqft339 Saw Grass Loop, Covington, LA 70435For SaleMLS ID #200HYL, Gregg B Tepper, Keller Williams Realty Service. ROAM MLS
- $375,0004 bd4 ba2.6k sqft945 Winona Dr, Mandeville, LA 70471For SaleMLS ID #2568880, JAMES J METOYER, Coldwell Banker TEC. ROAM MLS
