NEW CONSTRUCTION in River Park Estates! This beautifully designed home offers a fresh, modern look with white board-and-batten exterior, welcoming double front doors and an open, light-filled floor plan. NO CARPET throughout! Enjoy wood-look flooring, neutral finishes, recessed lighting and ceiling fans. The kitchen features white shaker-style cabinetry, solid-surface countertops, subway tile backsplash, stainless steel appliances, breakfast bar, pendant lighting and a convenient built-in desk area. The open living and dining spaces offer plenty of natural light and an easy flow for everyday living and entertaining. Bathrooms feature white cabinetry, coordinating countertops and modern fixtures. Additional features include a dedicated laundry room, spacious yard and off-street parking. Located in River Park Estates in Covington, this new construction home offers modern finishes and a move-in-ready opportunity!
For sale
$265,000
75502 Joyce Dr, Covington, LA 70435
3beds
1,406sqft
Single Family Residence
Built in 2026
7,954 Square Feet Lot
$-- Zestimate®
$188/sqft
$-- HOA
What's special
Off-street parkingSpacious yardConvenient built-in desk areaStainless steel appliancesSubway tile backsplashWhite shaker-style cabinetrySolid-surface countertops
- 5 days
- 332
- 24
Zillow last checked:
Listing updated:
Listed by:
Kellie L Osbon,
K2 Realty LLC 985-234-9930
Source: ROAM MLS,MLS#: 200QBG
Facts & features
Interior
Bedrooms & bathrooms
- Bedrooms: 3
- Bathrooms: 2
- Full bathrooms: 2
Primary bedroom
- Level: First
- Area: 203.52 Square Feet
- Dimensions: 12.8x15.9
Bedroom
- Level: First
- Area: 136.25 Square Feet
- Dimensions: 10.9x12.5
Bedroom
- Level: First
- Area: 132.24 Square Feet
- Dimensions: 11.6x11.4
Primary bathroom
- Level: First
- Area: 63.13 Square Feet
- Dimensions: 10.7x5.9
Bathroom
- Level: First
- Area: 52.38 Square Feet
- Dimensions: 9.7x5.4
Dining area
- Level: First
- Area: 160.2 Square Feet
- Dimensions: 8.9x18
Foyer
- Level: First
- Area: 33.48 Square Feet
- Dimensions: 6.2x5.4
Kitchen
- Level: First
- Area: 162.56 Square Feet
- Dimensions: 12.7x12.8
Living room
- Level: First
- Area: 201.93 Square Feet
- Dimensions: 15.9x12.7
Other
- Level: First
- Area: 26 Square Feet
- Dimensions: 5x5.2
Heating
- Central, Electric
Cooling
- Central Air, Ceiling Fan(s)
Appliances
- Included: Dishwasher, Electric Range, Microwave, Stainless Steel Appliance(s)
- Laundry: Electric Dryer Hookup, Main Level, Washer Hookup, Inside
Features
- Eat-in Kitchen, No Interior Steps, Pantry, Shower/Tub Combo
- Flooring: Laminate, Tile
- Has fireplace: No
Interior area
- Total structure area: 1,442
- Total interior livable area: 1,406 sqft
Video & virtual tour
Property
Parking
- Parking features: Driveway
- Has uncovered spaces: Yes
Features
- Levels: One
- Stories: 1
Lot
- Size: 7,954 Square Feet
- Dimensions: 71 x 68 x 117 x 117
- Features: Corner Lot
Details
- Parcel number: 24570
- Zoning: res
- Special conditions: Standard
Construction
Type & style
- Home type: SingleFamily
- Architectural style: Modern Farmhouse
- Property subtype: Single Family Residence
Materials
- HardiPlank Type
- Foundation: Slab
- Roof: Shingle
Condition
- Year built: 2026
- Major remodel year: 2026
Utilities & green energy
- Electric: Circuit Breakers
- Sewer: Public Sewer
- Water: Public
- Utilities for property: Electricity Connected, Sewer Connected, Water Connected
Community & HOA
Community
- Subdivision: River Park Estates
HOA
- Has HOA: No
Location
- Region: Covington
Financial & listing details
- Price per square foot: $188/sqft
- Date on market: 11/7/2026
- Listing terms: Cash,Conventional,FHA,USDA Loan,VA Loan
Estimated market value
Not available
Estimated sales range
Not available
Not available
Price history
| Date | Event | Price |
|---|---|---|
| 11/7/2026 | Listed for sale | $265,000$188/sqft |
Source:  ROAM MLS #200QBG Report a problem | ||
Public tax history
Tax history is unavailable.
Monthly payment
Est. payment
Payment breakdown
Explore the cost of this home by adjusting the details. Changes won't be saved.Climate risks
Neighborhood: 70435
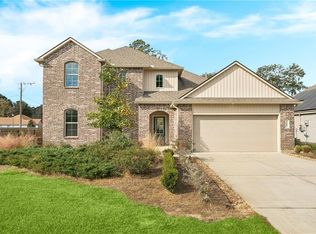
Similar homes
- $239,0003 bd2 ba1.5k sqft17156 Million Dollar Rd, Covington, LA 70435For Sale
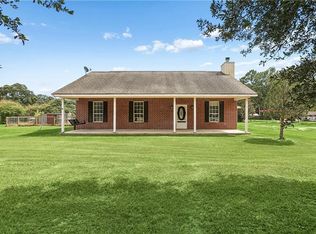
 MLS ID #2572019, Rosie Rumore, Gulf Meridian Realty . ROAM MLS
- $290,0003 bd2 ba1.6k sqft15593 Grassy Ln, Covington, LA 70435For Sale
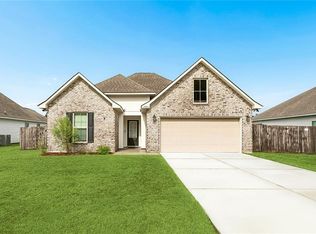 MLS ID #2574109, Sandra K Bondi, NOLA Real Estate 4-U, LLC. ROAM MLS
- $279,9003 bd2 ba1.4k sqft20047 Palm Blvd, Covington, LA 70435For Sale
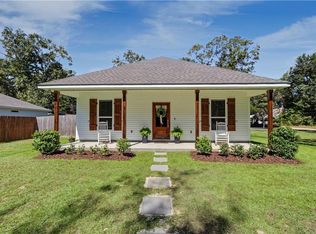 MLS ID #2581695, Alicia W Matthews, Realty One Group Immobilia. ROAM MLS
- $299,0004 bd2 ba1.5k sqft76454 Highway 1081, Covington, LA 70435For Sale
 MLS ID #2576152, Image Hasselbeck, Community RealEstate LLC. ROAM MLS
- $225,0003 bd2 ba1.3k sqft74301 Zeta Ave, Covington, LA 70435For SaleMLS ID #2600009911, Pat Barnard, Keller Williams Realty Acadiana. ROAM MLS
- $285,0003 bd2 ba1.4k sqft664 Bateleur Way, Covington, LA 70435For SaleMLS ID #2568534, Lisa C Nunez, Homesmart Realty South - Covington. ROAM MLS
- $280,0003 bd2 ba1.2k sqft77137 Green Valley Rd, Folsom, LA 70437For SaleMLS ID #2578651, Mirranda Dunn, REACH Real Estate Solutions. ROAM MLS
- $255,0003 bd2 ba1.4k sqft70021 7th St, Covington, LA 70433For SaleMLS ID #200OYC, Kerrie M Seiler, Compass Covington (COMP27). ROAM MLS
- $309,0004 bd3 ba1.4k sqft72516 Adoration Pl, Covington, LA 70435For SaleMLS ID #2578957, Dena A Willett, South Central Realty, LLC. ROAM MLS
- $286,9003 bd2 ba1.5k sqft70158 5th St, Covington, LA 70433For SaleMLS ID #200MDM, Christine L Curtis, NOLA Living Realty. ROAM MLS
- $349,5003 bd2 ba1.5k sqft21076 Wilson Rd, Covington, LA 70435For SaleMLS ID #2580775, Nathanial Lee Bell, Keller Williams NOLA Northlake. ROAM MLS
- $270,0003 bd2 ba1.7k sqft725 Willow Oak Ln, Mandeville, LA 70471For SaleMLS ID #2569928, Vail A Manfre, RE/MAX Alliance. ROAM MLS
- $257,0002 bd2 ba1.6k sqft62323 Fish Hatchery Rd, Lacombe, LA 70445For SaleMLS ID #200OQJ, Blair C Donahue, Bennett & Company, LLC. ROAM MLS
- $219,0003 bd2 ba1.1k sqft71033 Shady Lake Dr, Covington, LA 70433For SaleMLS ID #2579821, Gregg B Tepper, Keller Williams Realty Service. ROAM MLS
- $220,0003 bd2 ba1.1k sqft18274 Cusachs Dr, Covington, LA 70433For SaleMLS ID #2560430, Rebecca A Davis, Select Living LLC. ROAM MLS
- $319,3214 bd3 ba1.8k sqft21374 Shadow Bend Dr, Covington, LA 70435New ConstructionROAM MLS
- $245,0003 bd2 ba1.4k sqft70367 D St, Covington, LA 70433For SaleMLS ID #2567047, Wayne Turner, eXp Realty, LLC. ROAM MLS
- $238,9003 bd2 ba1.2k sqft82440 City Limits Rd, Folsom, LA 70437For SaleMLS ID #2577621, MaryJo DiSalvo Doussan, Engel & Volkers Slidell - Mand. ROAM MLS
- $349,9003 bd2 ba1.9k sqft285 Lourdes Ln, Covington, LA 70435For SaleMLS ID #2577623, Breanna N Adams, NOLA Living Realty. ROAM MLS
