Beautifully appointed and absolutely stunning, this home offers 3 bedrooms, 2 bathrooms, plus a dedicated office and additional flex room! The office could easily serve as a 4th bedroom, providing added versatility to fit your needs. You'll love the inviting atmosphere, thoughtful details, and numerous upgrades throughout. Designed with entertaining in mind, the home offers comfortable and functional living spaces perfect for gathering with family and friends. Situated alongside green space and surrounded by lush privacy bushes, the property offers a peaceful setting with added privacy. Located in Flood Zone X, with no flood insurance required. Even better, the HOA takes care of front yard grass cutting for added convenience. This gorgeous home truly has it all, style, comfort, privacy, and functionality. Don't miss your opportunity to make this beauty your own!
For sale
$345,000
224 Beebalm Cir, Covington, LA 70435
3beds
2,542sqft
Single Family Residence
Built in 2013
9,583 Square Feet Lot
$339,100 Zestimate®
$136/sqft
$81/mo HOA
What's special
Additional flex roomDedicated officeSituated alongside green spaceThoughtful detailsNumerous upgrades throughoutInviting atmosphere
- 2 days
- 417
- 54
Likely to sell faster than
Zillow last checked:
Listing updated:
Listed by:
Rosie Rumore,
Gulf Meridian Realty 985-400-5739
Source: ROAM MLS,MLS#: 000AFX
Facts & features
Interior
Bedrooms & bathrooms
- Bedrooms: 3
- Bathrooms: 3
- Full bathrooms: 2
- 1/2 bathrooms: 1
Primary bedroom
- Level: First
- Area: 251.22 Square Feet
- Dimensions: 15.80 X 15.90
Bedroom
- Level: First
- Area: 132 Square Feet
- Dimensions: 11.00 X 12.00
Bedroom
- Level: First
- Area: 132 Square Feet
- Dimensions: 11.00 X 12.00
Dining room
- Level: First
- Area: 150 Square Feet
- Dimensions: 10.00 X 15.00
Kitchen
- Level: First
- Area: 209 Square Feet
- Dimensions: 11.00 X 19.00
Living room
- Level: First
- Area: 263.5 Square Feet
- Dimensions: 15.50 X 17.00
Office
- Level: First
- Area: 164.45 Square Feet
- Dimensions: 11.50 X 14.30
Other
- Level: First
- Area: 221.2 Square Feet
- Dimensions: 14.00 X 15.80
Heating
- Central
Cooling
- Central Air, Ceiling Fan(s)
Appliances
- Included: Microwave, Refrigerator, Cooktop
Features
- Flooring: Carpet, Ceramic Tile, Luxury Vinyl
- Number of fireplaces: 1
- Fireplace features: Gas
Interior area
- Total structure area: 3,250
- Total interior livable area: 2,542 sqft
Video & virtual tour
Property
Parking
- Total spaces: 2
- Parking features: Attached Garage, Driveway
- Garage spaces: 2
- Has uncovered spaces: Yes
Features
- Levels: One
- Stories: 1
- Exterior features: Private Yard
- Fencing: Wrought Iron
- Has view: Yes
- View description: Rural
Lot
- Size: 9,583 Square Feet
- Dimensions: 70 x 140
- Features: Cleared, Landscaped, Back Yard
Details
- Parcel number: 4124
- Zoning: Residential
Construction
Type & style
- Home type: SingleFamily
- Architectural style: French Provincial
- Property subtype: Single Family Residence
Materials
- Brick, Stucco
- Foundation: Slab
- Roof: Shingle
Condition
- Year built: 2013
- Major remodel year: 2013
Utilities & green energy
- Electric: Circuit Breakers
- Sewer: Public Sewer
- Water: Public
- Utilities for property: Natural Gas Available
Community & HOA
Community
- Subdivision: Countryside
HOA
- Has HOA: Yes
- Services included: Maintenance of Subdivision Entry
- HOA fee: $970 annually
- HOA name: Gulf South Management
- HOA phone: 985-200-0660
Location
- Region: Covington
Financial & listing details
- Price per square foot: $136/sqft
- Tax assessed value: $296,938
- Annual tax amount: $2,748
- Date on market: 11/17/2026
- Listing terms: Conventional,FHA,USDA Loan,VA Loan
Estimated market value
$339,100
$322,000 - $356,000
$2,418/mo
Price history
| Date | Event | Price |
|---|---|---|
| 11/17/2026 | Listed for sale | $345,000+6.3%$136/sqft |
Source:  ROAM MLS #000AFX Report a problem | ||
| 1/5/2021 | Sold | -- |
Source: ROAM MLS #2277169 Report a problem | ||
| 11/20/2020 | Listed for sale | $324,500+14.7%$128/sqft |
Source: 1st Louisiana Realty, LLC #2277169 Report a problem | ||
| 9/14/2018 | Sold | -- |
Source: ROAM MLS #2169518 Report a problem | ||
| 8/20/2018 | Pending sale | $283,000$111/sqft |
Source: LATTER & BLUM INC/REALTORS #2169518 Report a problem | ||
| 8/18/2018 | Listed for sale | $283,000$111/sqft |
Source: LATTER & BLUM INC/REALTORS #2169518 Report a problem | ||
| 8/22/2013 | Sold | -- |
Source: Public Record Report a problem | ||
Public tax history
| Year | Property taxes | Tax assessment |
|---|---|---|
| 2025 | $2,748 -3.4% | $29,694 |
| 2024 | $2,846 +3.1% | $29,694 +7.8% |
| 2023 | $2,760 +0% | $27,538 |
| 2022 | $2,760 +2.2% | $27,538 +1.5% |
| 2021 | $2,700 -0.2% | $27,140 |
| 2020 | $2,706 +6.4% | $27,140 +7% |
| 2019 | $2,543 -0.1% | $25,375 |
| 2018 | $2,545 -30% | $25,375 |
| 2017 | $3,638 +41.4% | $25,375 |
| 2016 | $2,573 | $25,375 -5.3% |
| 2015 | $2,573 -9.8% | $26,791 |
| 2014 | $2,853 +1.1% | $26,791 +642.1% |
| 2013 | $2,822 | $3,610 |
Find assessor info on the county website
Monthly payment
Est. payment
Payment breakdown
Explore the cost of this home by adjusting the details. Changes won't be saved.Climate risks
Neighborhood: 70435

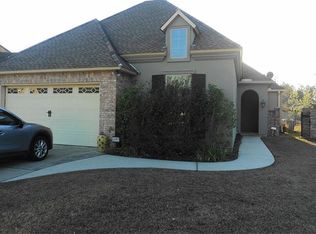
Similar homes
- $349,0003 bd2 ba2.2k sqft209 Beebalm Cir, Covington, LA 70435For Sale
 MLS ID #2573753, Carol R Miramon, United Real Estate Partners. ROAM MLS
- from $334,9904 bd3 ba1.8k sqftYates II G Plan, Tantela Lakes, Covington, LA 70435New Construction
 DSLD Homes
- from $366,9904 bd2 ba2.2k sqftCarina V T Plan, Tantela Lakes, Covington, LA 70435New Construction
 DSLD Homes
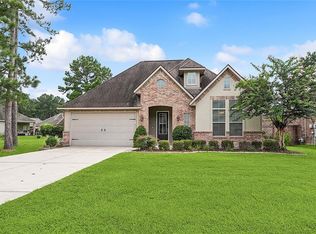
- $317,5004 bd3 ba2k sqft12340 Parma Cir, Covington, LA 70435For Sale
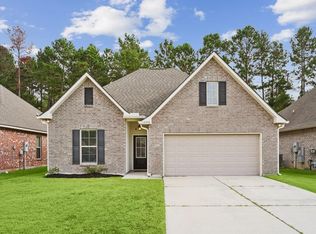 MLS ID #2573216, Nicole M Herrington-Loup, Compass Kenner. ROAM MLS
- $297,5002 bd3 ba1.8k sqft231 Beebalm Cir, Covington, LA 70435For SaleMLS ID #2581950, Vincent J Liuzza, Berkshire Hathaway HS - Mandeville. ROAM MLS
- $356,0003 bd3 ba1.8k sqft1277 Deer Park Ct, Madisonville, LA 70447For SaleMLS ID #000AOH, Ashley Daughety, DiGiulio Properties, LLC. ROAM MLS
- $415,0004 bd3 ba2.2k sqft363 Saw Grass Loop, Covington, LA 70435For SaleMLS ID #2570476, Susie B Malloy, Homesmart Realty South - Covington. ROAM MLS
- $347,5083 bd2 ba1.9k sqft12849 Spoonbill Dr, Covington, LA 70435New ConstructionROAM MLS
- $375,5324 bd2 ba2.2k sqft74516 Tantela Lakes Dr, Covington, LA 70435New ConstructionROAM MLS
- $342,6364 bd3 ba1.8k sqft12512 Goodbee Preserve Ln, Covington, LA 70435New ConstructionROAM MLS
