Gorgeous home with plenty of architectural details and amenities in gated neighborhood convenient to schools, shopping, restaurants, I-12, etc. Family room with 20 ft. ceilings, hardwood floors, fireplace flanked with custom built-ins and wall of windows offering tons of natural light. Living room or office, formal dining room w/ butler's pantry, bar sink and beverage cooler, huge kitchen w/ double ovens, warming drawer, gas cooktop, island w/ vegetable, breakfast room and lovely keeping room. Primary en-suite with hardwood floors, fireplace and adjoining sitting room/study. 2nd bedroom downstairs with full bath. Top of stairs landing works well as 2nd den/game-room. 2 additional large bedrooms upstairs. Entertaining dream with screened in brick patio and fenced yard/120x175 lot. Additional perks are stunning millwork, plantation shutters, sprinkler system, gutters, and an abundance of storage space and walk-in closets. Community pool and cabana.
Closed
Price Unknown
360 Pencarrow Cir, Madisonville, LA 70447
4beds
3,946sqft
Single Family Residence
Built in 2005
0.48 Acres Lot
$709,300 Zestimate®
$--/sqft
$3,533 Estimated rent
Home value
$709,300
$645,000 - $780,000
$3,533/mo
Zestimate® history
Owner options
List your home for rent
$3,533/mo
Rent Zestimate®
Find your next renter with Zillow Rental Manager. Plus, with online applications, you can quickly screen prospective tenants – for free.
$3,533/mo
Rent Zestimate®
Refinance and save
$980/mo
Est. payment
Refinancing to a lower rate could help reduce your monthly payments and save thousands over the life of the loan.
$980/mo
Est. payment
Explore your selling options
Work with a Zillow partner agent
Leverage their expertise and Zillow's premium Showcase listings to get your home seen by more buyers.
Get startedList with your own agent
Get your home in front of millions of buyers by listing it on Zillow.
Learn how to do itSell it yourself
Take full control of how buyers see your home on Zillow by listing For Sale by Owner (FSBO).
List your homeWhat's special
Fenced yardAbundance of storage spaceDouble ovensCustom built-insPlantation shuttersBar sinkStunning millwork
Zillow last checked:
Listing updated:
Listed by:
Darlene Gurievsky 985-789-2434,
Berkshire Hathaway HomeServices Preferred, REALTOR,
Barry Gurievsky 985-264-2444,
Berkshire Hathaway HomeServices Preferred, REALTOR
Bought with:
Lynnette Boudet
Compass Mandeville (LATT15)
Source: GSREIN,MLS#: 2476917
Facts & features
Interior
Bedrooms & bathrooms
- Bedrooms: 4
- Bathrooms: 3
- Full bathrooms: 3
Primary bedroom
- Description: Flooring: Wood
- Level: First
- Dimensions: 17.5x15
Bedroom
- Description: Flooring: Carpet
- Level: First
- Dimensions: 14.5x13.5
Bedroom
- Description: Flooring: Carpet
- Level: Second
- Dimensions: 14.5x11
Bedroom
- Description: Flooring: Carpet
- Level: Second
- Dimensions: 14.5x11
Breakfast room nook
- Description: Flooring: Tile
- Level: First
- Dimensions: 15x9
Dining room
- Description: Flooring: Wood
- Level: First
- Dimensions: 15x13
Foyer
- Description: Flooring: Wood
- Level: First
- Dimensions: 9x9
Game room
- Description: Flooring: Carpet
- Level: Second
- Dimensions: 18x15
Other
- Description: Flooring: Wood
- Level: First
- Dimensions: 14x13
Kitchen
- Description: Flooring: Tile
- Level: First
- Dimensions: 17x16
Laundry
- Description: Flooring: Terrazzo
- Level: First
- Dimensions: 10.5x5.5
Living room
- Description: Flooring: Wood
- Level: First
- Dimensions: 23x19
Office
- Description: Flooring: Wood
- Level: First
- Dimensions: 14x12.5
Heating
- Central, Multiple Heating Units
Cooling
- Central Air, 3+ Units
Appliances
- Included: Cooktop, Double Oven, Dishwasher, Disposal, Microwave, Wine Cooler
- Laundry: Washer Hookup, Dryer Hookup
Features
- Wet Bar, Butler's Pantry, Granite Counters, Pantry, Stainless Steel Appliances
- Windows: Screens
- Has fireplace: Yes
- Fireplace features: Gas, Wood Burning
Interior area
- Total structure area: 4,806
- Total interior livable area: 3,946 sqft
Property
Parking
- Parking features: Attached, Garage, Two Spaces, Garage Door Opener
- Has garage: Yes
Features
- Levels: Two
- Stories: 2
- Patio & porch: Brick, Covered, Porch, Screened
- Exterior features: Enclosed Porch, Fence, Sprinkler/Irrigation
- Pool features: Community
- Has spa: Yes
Lot
- Size: 0.48 Acres
- Dimensions: 120 x 175
- Features: Outside City Limits, Oversized Lot
Details
- Additional structures: Workshop
- Parcel number: 9068
- Special conditions: Relocation
Construction
Type & style
- Home type: SingleFamily
- Architectural style: French Provincial
- Property subtype: Single Family Residence
Materials
- Brick, Stucco
- Foundation: Slab
- Roof: Asphalt
Condition
- Excellent
- Year built: 2005
Utilities & green energy
- Sewer: Public Sewer
- Water: Public
Community & HOA
Community
- Features: Common Grounds/Area, Gated, Pool
- Security: Fire Sprinkler System, Gated Community
- Subdivision: Arbor Walk
HOA
- Has HOA: Yes
- Amenities included: Clubhouse
- HOA fee: $980 annually
Location
- Region: Madisonville
Financial & listing details
- Tax assessed value: $706,821
- Annual tax amount: $7,373
- Date on market: 11/20/2024
Price history
| Date | Event | Price |
|---|---|---|
| 1/24/2025 | Sold | -- |
Source:  GSREIN #2476917 Report a problem GSREIN #2476917 Report a problem | ||
| 12/27/2024 | Pending sale | $710,000$180/sqft |
Source: BHHS broker feed #2476917 Report a problem | ||
| 12/26/2024 | Contingent | $710,000$180/sqft |
Source: GSREIN #2476917 Report a problem | ||
| 11/21/2024 | Listed for sale | $710,000+32.7%$180/sqft |
Source: GSREIN #2476917 Report a problem | ||
| 10/7/2019 | Sold | -- |
Source: GSREIN #2213386 Report a problem | ||
| 8/27/2019 | Pending sale | $535,000$136/sqft |
Source: LATTER & BLUM INC/REALTORS #2213386 Report a problem | ||
| 7/11/2019 | Listed for sale | $535,000$136/sqft |
Source: LATTER & BLUM INC/REALTORS #2213386 Report a problem | ||
Public tax history
| Year | Property taxes | Tax assessment |
|---|---|---|
| 2025 | $7,373 -12.8% | $70,682 |
| 2024 | $8,452 +5.6% | $70,682 +14.5% |
| 2023 | $8,003 | $61,738 |
| 2022 | $8,003 +0.2% | $61,738 |
| 2021 | $7,988 -0.3% | $61,738 |
| 2020 | $8,008 +11.1% | $61,738 +0.5% |
| 2019 | $7,210 -0.1% | $61,406 |
| 2018 | $7,219 -12.9% | $61,406 |
| 2017 | $8,283 +13.4% | $61,406 |
| 2016 | $7,303 | $61,406 0% |
| 2015 | $7,303 -2.3% | $61,415 |
| 2014 | $7,474 +1.1% | $61,415 |
| 2013 | $7,390 +10.7% | $61,415 +10.3% |
| 2011 | $6,675 +0.3% | $55,697 |
| 2010 | $6,658 | $55,697 |
Find assessor info on the county website
Neighborhood: 70447
Nearby homes
- $765,7005 bd4 ba3.5k sqft356 Pencarrow Cir, Madisonville, LA 70447Off Market
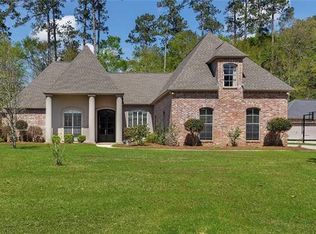
- $859,000-- bd-- ba4.2k sqft364 Pencarrow Cir, Madisonville, LA 70447Off Market
- $5,870-- bd-- ba-- sqft103 Oakview Dr, Madisonville, LA 70447Off Market
- $524,5004 bd5 ba4.5k sqft168 Lalanne Rd, Madisonville, LA 70447Off Market
- $801,9005 bd4 ba4.1k sqft352 Pencarrow Cir, Madisonville, LA 70447Off Market
- $368,500-- bd-- ba2k sqft100 Oakview Dr, Madisonville, LA 70447Off Market
- $115,000-- bd-- ba-- sqft368 Pencarrow Cir, Madisonville, LA 70447Off Market
- $--5 bd6 ba4.5k sqft377 Pencarrow Cir, Madisonville, LA 70447Sold
Nearby schools
GreatSchools rating
- NAMadisonville Elementary SchoolGrades: PK-2Distance: 0.5 mi
- 7/10Madisonville Junior High SchoolGrades: 7-8Distance: 1.5 mi
- 9/10Mandeville High SchoolGrades: 9-12Distance: 5.1 mi
Get a cash offer in 3 minutes
Find out how much your home could sell for in as little as 3 minutes with a no-obligation cash offer.
Estimated market value
$709,300
Get a cash offer in 3 minutes
Find out how much your home could sell for in as little as 3 minutes with a no-obligation cash offer.
Estimated market value
$709,300
- Louisiana
- Saint Tammany Parish
- Madisonville
- 70447
- 360 Pencarrow Cir
Nearby cities
Nearby zip codes
Other Madisonville Topics
