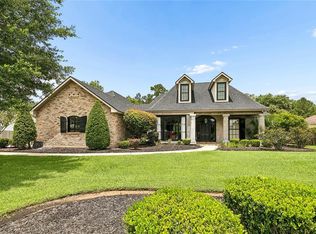
Stately elegance meets low-maintenance living in one of Arbor Walk's most coveted offerings — sitting on one of the largest lots in Madisonville's premier upscale subdivision. Soaring high ceilings and a graceful circular staircase welcome you into a grand foyer flanked by formal living and dining rooms with rich hardwood floors. The first-floor primary suite is spacious with a recently updated tub and shower, and a handsome study/library with custom built-in bookcases rounds out the main level beautifully.
The well-appointed kitchen features granite countertops and stainless steel appliances with an adjacent breakfast nook and nearby sunroom. Upstairs offers three bedrooms, a media room, and a game room. Step outside to the real showstopper — an expansive, fully fenced private backyard among the largest in the neighborhood, offering rare outdoor space to entertain, play, or simply unwind away from it all. Designed with both comfort and confidence in mind, this exceptional home has been thoughtfully updated with premium mechanical improvements. All HVAC systems have been replaced within the last three years, delivering enhanced energy efficiency and reliable year-round comfort. A 6-year-old roof, all new water heaters, and a whole-home generator further elevate the home's value, ensuring the most significant investments have already been made. These extensive upgrades provide lasting peace of mind, allowing the next owner to simply move in and enjoy. Three-car garage completes this exceptional, move-in-ready home.
Active
$1,150,000
518 Upton Grey Ct, Madisonville, LA 70447
4beds
6,060sqft
:
Get pre-qualified$6,935/mo
Single Family Residence
Built in 2007
0.78 Acres Lot
$1,090,900 Zestimate®
$190/sqft
$79/mo HOA
What's special
Three-car garageGraceful circular staircaseNearby sunroomGrand foyerStainless steel appliancesGranite countertopsWell-appointed kitchen
- 22 days |
- 405 |
- 10 |
Zillow last checked:
Listing updated:
Listed by:
Puddy Robinson 985-630-6201,
Crescent Sotheby's International Realty 985-200-4802
Source: GSREIN,MLS#: 2563785
Facts & features
Interior
Bedrooms & bathrooms
- Bedrooms: 4
- Bathrooms: 6
- Full bathrooms: 4
- 1/2 bathrooms: 2
Primary bedroom
- Description: Flooring: Wood
- Level: First
- Dimensions: 14x20.1
Bedroom
- Description: Flooring: Carpet
- Level: Second
- Dimensions: 13.5x13.2
Bedroom
- Description: Flooring: Wood
- Level: Second
- Dimensions: 12.4x14.9
Bedroom
- Description: Flooring: Carpet
- Level: Second
- Dimensions: 15.9x11.4
Primary bathroom
- Description: Flooring: Tile
- Level: First
- Dimensions: 12x16
Bathroom
- Description: Flooring: Tile
- Level: First
- Dimensions: 10.4x5.6
Bathroom
- Description: Flooring: Tile
- Level: Second
- Dimensions: 4.9x14.1
Bathroom
- Description: Flooring: Tile
- Level: Second
- Dimensions: 7.2x17.2
Breakfast room nook
- Description: Flooring: Tile
- Level: First
- Dimensions: 11.3x8.6
Den
- Description: Flooring: Wood
- Level: First
- Dimensions: 14x18
Dining room
- Description: Flooring: Wood
- Level: First
- Dimensions: 14.7x15
Half bath
- Description: Flooring: Tile
- Level: First
- Dimensions: 3.5x7
Half bath
- Description: Flooring: Tile
- Level: Second
- Dimensions: 6.4x3
Other
- Description: Flooring: Wood
- Level: First
- Dimensions: 14.9x19
Kitchen
- Description: Flooring: Tile
- Level: First
- Dimensions: 13.5x23.3
Laundry
- Description: Flooring: Tile
- Level: First
- Dimensions: 6.6x14
Living room
- Description: Flooring: Wood
- Level: First
- Dimensions: 15.9x16.3
Office
- Description: Flooring: Wood
- Level: First
- Dimensions: 12x13.4
Other
- Description: Flooring: Wood
- Level: Second
- Dimensions: 15.1x22.6
Other
- Description: Flooring: Carpet
- Level: Second
- Dimensions: 16.8x14.3
Heating
- Central, Multiple Heating Units
Cooling
- Central Air, 3+ Units
Appliances
- Included: Cooktop, Double Oven, Dishwasher, Disposal, Ice Maker, Microwave, Wine Cooler
- Laundry: Washer Hookup, Dryer Hookup
Features
- Ceiling Fan(s), Jetted Tub, Pantry
- Has fireplace: Yes
- Fireplace features: Gas
Interior area
- Total structure area: 6,790
- Total interior livable area: 6,060 sqft
Video & virtual tour
Property
Parking
- Total spaces: 3
- Parking features: Attached, Garage, Three or more Spaces, Garage Door Opener
- Has attached garage: Yes
Features
- Levels: Two
- Stories: 2
- Patio & porch: Concrete, Covered
- Exterior features: Fence
- Has spa: Yes
Lot
- Size: 0.78 Acres
- Dimensions: 210 x 234 x 122 x 181
- Features: Outside City Limits, Oversized Lot
Details
- Parcel number: 9075
- Special conditions: None
Construction
Type & style
- Home type: SingleFamily
- Architectural style: Traditional
- Property subtype: Single Family Residence
Materials
- Brick, Stucco
- Foundation: Slab
- Roof: Shingle
Condition
- Excellent
- Year built: 2007
Utilities & green energy
- Electric: Generator
- Sewer: Public Sewer
- Water: Public
Community & HOA
Community
- Security: Security System, Closed Circuit Camera(s), Smoke Detector(s)
- Subdivision: Arbor Walk
HOA
- Has HOA: Yes
- HOA fee: $950 annually
- HOA name: Arbor Walk
Location
- Region: Madisonville
Financial & listing details
- Price per square foot: $190/sqft
- Tax assessed value: $775,897
- Annual tax amount: $9,054
- Date on market: 7/4/2026
Estimated market value
$1,090,900
$1.04M - $1.15M
$5,142/mo
Price history
| Date | Event | Price |
|---|---|---|
| 7/4/2026 | Listed for sale | $1,150,000+76.9%$190/sqft |
Source:  GSREIN #2563785 Report a problem GSREIN #2563785 Report a problem | ||
| 3/8/2012 | Sold | -- |
Source: GSREIN #891085 Report a problem | ||
| 2/14/2012 | Price change | $650,000-7.1%$107/sqft |
Source: Mandeville Office #891085 Report a problem | ||
| 9/30/2011 | Price change | $699,900-2.7%$115/sqft |
Source: Mandeville Office #891085 Report a problem | ||
| 9/8/2011 | Price change | $719,000-2.7%$119/sqft |
Source: Visual Tour #870016 Report a problem | ||
| 3/31/2011 | Listed for sale | $739,000$122/sqft |
Source: Visual Tour #870016 Report a problem | ||
Public tax history
| Year | Property taxes | Tax assessment |
|---|---|---|
| 2025 | $9,054 -2.4% | $77,590 |
| 2024 | $9,278 +7.7% | $77,590 +16.7% |
| 2023 | $8,616 0% | $66,464 |
| 2022 | $8,616 +0.2% | $66,464 |
| 2021 | $8,599 -0.3% | $66,464 |
| 2020 | $8,621 -2.3% | $66,464 +0.8% |
| 2019 | $8,820 -0.1% | $65,940 |
| 2018 | $8,830 -0.7% | $65,940 |
| 2017 | $8,895 -0.4% | $65,940 |
| 2016 | $8,934 | $65,940 +5.2% |
| 2015 | $8,934 +2.8% | $62,672 |
| 2014 | $8,688 +1.1% | $62,672 |
| 2013 | $8,590 -4.9% | $62,672 -13.8% |
| 2011 | $9,036 +0.3% | $72,744 |
| 2010 | $9,013 | $72,744 |
Find assessor info on the county website
Monthly payment
Est. payment
Payment breakdown
Explore the cost of this home by adjusting the details. Changes won't be saved.Climate risks
Neighborhood: 70447
Nearby schools
GreatSchools rating
- NAMadisonville Elementary SchoolGrades: PK-2Distance: 0.6 mi
- 7/10Madisonville Junior High SchoolGrades: 7-8Distance: 1.3 mi
- 9/10Mandeville High SchoolGrades: 9-12Distance: 4.9 mi
- $802,1005 bd5 ba4.4k sqft512 Upton Grey Ct, Madisonville, LA 70447Off Market

- $454,800-- bd-- ba2k sqft625 Longue View Pl, Madisonville, LA 70447Off Market
- $--6 bd5 ba4.1k sqft445 Pencarrow Cir, Madisonville, LA 70447Sold

- $475,0003 bd2 ba2.2k sqft621 Longue View Pl, Madisonville, LA 70447Off Market

- $--4 bd4 ba4.7k sqft517 Upton Grey Ct, Madisonville, LA 70447Sold
- $--5 bd4 ba4k sqft441 Pencarrow Cir, Madisonville, LA 70447Sold
- $427,200-- bd-- ba2k sqft629 Longue View Pl, Madisonville, LA 70447Off Market
- $--4 bd4 ba3.7k sqft508 Upton Grey Ct, Madisonville, LA 70447Sold
A local agent can set up tours, give advice and negotiate with sellers.
A local lender can help you make sure your offer is ready when you are.
Similar homes
- $1,300,0006 bd6 ba5.5k sqft691 Windermere Xing W, Madisonville, LA 70447For Sale
 MLS ID #2562957, Janet Bray, United Real Estate Partners LLC. GSREIN
 - $799,0005 bd3 ba4k sqft192 Glendurgan Way, Madisonville, LA 70447For Sale
 MLS ID #2558697, Sabrina Pierre, Compass Covington (COMP27). GSREIN
 - $635,0004 bd4 ba3.1k sqft329 Dummy Line Rd, Madisonville, LA 70447For Sale
 MLS ID #2563996, Grant Waters, Kellby Realty, LLC. GSREIN
 - $1,098,0003 bd3 ba3.1k sqft1005 Main St, Madisonville, LA 70447For Sale
 MLS ID #2548662, Puddy Robinson, Crescent Sotheby's International Realty. GSREIN
 - $730,0005 bd6 ba4.5k sqft204 Tchefuncte Parc Ct, Madisonville, LA 70447For SaleMLS ID #2553000, Taylor Dossett Finn, 1 Percent Lists. GSREIN
- $824,9004 bd3 ba3.5k sqft721 Hwy 1085 Hy, Madisonville, LA 70447For SaleMLS ID #2567163, Ronald Ranatza, Crescent Sotheby's International Realty. GSREIN
- $969,0004 bd3 ba3.7k sqft420 S Fairway Dr, Madisonville, LA 70447For SaleMLS ID #2550374, Jared English, Congress Realty, Inc.. GSREIN
- $865,0006 bd6 ba4.5k sqft57 Magnolia Ridge Dr, Madisonville, LA 70447For SaleMLS ID #2562242, Julie Autin, Cypress Key Realty LLC. GSREIN
- $1,175,0004 bd4 ba4.5k sqft17239 Three Rivers Rd, Covington, LA 70433For SaleMLS ID #2545304, Christine Curtis, NOLA Living Realty. GSREIN
- $1,199,0006 bd6 ba4.8k sqft282 Evangeline Dr, Mandeville, LA 70471For SaleMLS ID #2566143, Virginia Saxton, Crescent Sotheby's International Realty. GSREIN
- $989,0004 bd4 ba4.2k sqft310 Buckthorn Cir, Covington, LA 70433For SaleMLS ID #2562820, Kim Rafferty, REVE, REALTORS. GSREIN
- $1,269,0005 bd4 ba3.9k sqft72 Riverdale Dr, Covington, LA 70433For SaleMLS ID #2562673, Puddy Robinson, Crescent Sotheby's International Realty. GSREIN
- $1,375,0005 bd5 ba4.3k sqft485 S Fairway Dr, Madisonville, LA 70447For SaleMLS ID #2562419, Joyce Guidroz, KELLER WILLIAMS REALTY 455-0100. GSREIN
- $1,269,0004 bd5 ba5.7k sqft480 E Chase Ct, Mandeville, LA 70448For SaleMLS ID #2551141, Carol Upton-Sieverding, Compass Mandeville. GSREIN
- $1,239,0005 bd4 ba3.9k sqft1609 Ox Bow Ln, Covington, LA 70433For SaleMLS ID #2550368, Karen Guerra, Compass Covington (COMP27). GSREIN
- $755,0005 bd5 ba5.5k sqft401 S Chenier Dr, Madisonville, LA 70447For SaleMLS ID #2443540, Tiffany Pierce, NextHome Real Estate Professionals. GSREIN
- $1,095,0003 bd3 ba3.9k sqft8 Mulberry Point, Covington, LA 70433For SaleMLS ID #2556889, Joann Lawson, Berkshire Hathaway HomeServices Preferred, REALTOR. GSREIN
- $640,0005 bd5 ba3.2k sqft420 White Ash Loop, Madisonville, LA 70447For SaleMLS ID #2553097, Jennifer DePhillips, Magnolia Lane Realty. GSREIN
- $639,9005 bd3 ba3.5k sqft497 Secluded Grove Loop, Madisonville, LA 70447For SaleMLS ID #2556862, Diane Huber, Gulf Meridian Realty . GSREIN
- $599,0005 bd4 ba3.2k sqft300 Place Saint Julien Pl, Covington, LA 70433For SaleMLS ID #2569082, Ashley Womack, 1 Percent Lists. GSREIN
