An Arbor Walk gem in every way! Heartpine floors downstairs & upgraded millwork throughout. Formal and informal living areas, each with a fireplace. Large Bar/Butler's Pantry. Open Kitchen, Den, Breakfast area with custom cypress cabinets and bookshelves. Sub-zero and Bosch appliances. Custom closets & pantry. Covered and uncovered patios overlook the landscaped and large rear yard. 3-car garage w/separated & cooled 3rd bay for workouts/workshop/storage. Upstairs offers a computer nook and a floor underlay of cork in the current owner's workout room. Whole home generator. Ask for our amenities sheet. You'll be dazzled!
Closed
Price Unknown
445 Pencarrow Cir, Madisonville, LA 70447
6beds
4,183sqft
Single Family Residence
Built in 2004
0.47 Acres Lot
$798,700 Zestimate®
$--/sqft
$4,374 Estimated rent
Home value
$798,700
$759,000 - $847,000
$4,374/mo
Zestimate® history
Owner options
List your home for rent
$4,374/mo
Rent Zestimate®
Find your next renter with Zillow Rental Manager. Plus, with online applications, you can quickly screen prospective tenants – for free.
$4,374/mo
Rent Zestimate®
Refinance and save
$980/mo
Est. payment
Refinancing to a lower rate could help reduce your monthly payments and save thousands over the life of the loan.
$980/mo
Est. payment
Explore your selling options
Work with a Zillow partner agent
Leverage their expertise and Zillow's premium Showcase listings to get your home seen by more buyers.
Get startedList with your own agent
Get your home in front of millions of buyers by listing it on Zillow.
Learn how to do itSell it yourself
Take full control of how buyers see your home on Zillow by listing For Sale by Owner (FSBO).
List your homeWhat's special
Large rear yardWhole home generatorCustom cypress cabinetsBosch appliancesArbor walk gemLarge barWorkout room
Zillow last checked:
Listing updated:
Listed by:
Betsy Tarkington 985-373-6186,
Coldwell Banker TEC
Bought with:
Puddy Robinson
Crescent Sotheby's International Realty
Source: GSREIN,MLS#: 2445061
Facts & features
Interior
Bedrooms & bathrooms
- Bedrooms: 6
- Bathrooms: 5
- Full bathrooms: 4
- 1/2 bathrooms: 1
Primary bedroom
- Description: Flooring: Wood
- Level: Lower
- Dimensions: 18.4000 x 16.0000
Bedroom
- Description: Flooring: Carpet
- Level: Upper
- Dimensions: 12.1000 x 16.3000
Bedroom
- Description: Flooring: Engineered Hardwood
- Level: Upper
- Dimensions: 12.5000 x 17.0000
Bedroom
- Description: Flooring: Carpet
- Level: Upper
- Dimensions: 12.8000 x 12.5000
Bedroom
- Description: Flooring: Carpet
- Level: Upper
- Dimensions: 15.5000 x 18.1000
Bedroom
- Description: Flooring: Wood
- Level: Lower
- Dimensions: 12.0000 x 13.0000
Breakfast room nook
- Description: Flooring: Wood
- Level: Lower
- Dimensions: 8.0000 x 11.8000
Den
- Description: Flooring: Wood
- Level: Lower
- Dimensions: 16.6000 x 11.0000
Dining room
- Description: Flooring: Wood
- Level: Lower
- Dimensions: 12.7000 x 13.1000
Kitchen
- Description: Flooring: Wood
- Level: Lower
- Dimensions: 15.5000 x 13.4000
Laundry
- Description: Inside,Flooring: Tile
- Level: Lower
- Dimensions: 10.0000 x 14.0000
Living room
- Description: Flooring: Wood
- Level: Lower
- Dimensions: 18.0000 x 14.7000
Heating
- Gas, Multiple Heating Units
Cooling
- Central Air, 3+ Units
Appliances
- Included: Cooktop, Double Oven, Dishwasher, Disposal, Microwave
Features
- Ceiling Fan(s), Granite Counters, Jetted Tub, Pantry
- Has fireplace: Yes
- Fireplace features: Gas, Wood Burning
Interior area
- Total structure area: 5,371
- Total interior livable area: 4,183 sqft
Property
Parking
- Parking features: Attached, Three or more Spaces, Garage Door Opener
- Has garage: Yes
Features
- Levels: Two
- Stories: 2
- Patio & porch: Brick, Covered, Porch
- Exterior features: Courtyard, Fence, Sprinkler/Irrigation, Porch
- Pool features: Community
- Has spa: Yes
Lot
- Size: 0.47 Acres
- Dimensions: 100 x 200
- Features: Outside City Limits, Rectangular Lot
Details
- Parcel number: 70447445PENCARROWCR89
- Special conditions: None
Construction
Type & style
- Home type: SingleFamily
- Architectural style: Traditional
- Property subtype: Single Family Residence
Materials
- Brick, Stucco
- Foundation: Slab
- Roof: Shingle
Condition
- Excellent
- Year built: 2004
Details
- Builder name: Craftmaster
Utilities & green energy
- Electric: Generator
- Sewer: Public Sewer
- Water: Public
Community & HOA
Community
- Features: Common Grounds/Area, Gated, Pool
- Security: Security System, Closed Circuit Camera(s), Fire Sprinkler System, Gated Community
- Subdivision: Arbor Walk
HOA
- Has HOA: Yes
- Amenities included: Clubhouse
- HOA fee: $980 annually
- HOA name: Arbor Walk
Location
- Region: Madisonville
Financial & listing details
- Tax assessed value: $702,412
- Annual tax amount: $7,321
- Date on market: 4/25/2024
Price history
| Date | Event | Price |
|---|---|---|
| 5/28/2024 | Sold | -- |
Source:  GSREIN #2445061 Report a problem GSREIN #2445061 Report a problem | ||
| 4/29/2024 | Contingent | $810,000$194/sqft |
Source: GSREIN #2445061 Report a problem | ||
| 4/25/2024 | Listed for sale | $810,000$194/sqft |
Source: GSREIN #2445061 Report a problem | ||
Public tax history
| Year | Property taxes | Tax assessment |
|---|---|---|
| 2025 | $7,321 -12.5% | $70,241 +0.3% |
| 2024 | $8,370 +27.2% | $69,997 +20.1% |
| 2023 | $6,581 +0% | $58,266 |
| 2022 | $6,581 +0.2% | $58,266 |
| 2021 | $6,568 -0.3% | $58,266 |
| 2020 | $6,585 -1.6% | $58,266 +1.3% |
| 2019 | $6,689 -0.1% | $57,506 |
| 2018 | $6,696 -13.7% | $57,506 |
| 2017 | $7,757 +14.5% | $57,506 |
| 2016 | $6,775 | $57,506 +1.1% |
| 2015 | $6,775 -1% | $56,866 |
| 2014 | $6,843 +1.1% | $56,866 |
| 2013 | $6,766 -8.6% | $56,866 -6.7% |
| 2011 | $7,399 +0.3% | $60,925 |
| 2010 | $7,381 | $60,925 |
Find assessor info on the county website
Neighborhood: 70447
Nearby homes
- $--5 bd4 ba4k sqft441 Pencarrow Cir, Madisonville, LA 70447Sold

- $763,7006 bd4 ba3.8k sqft449 Pencarrow Cir, Madisonville, LA 70447Off Market
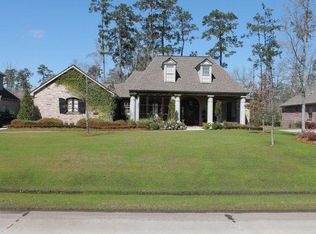
- $726,9005 bd4 ba3.8k sqft437 Pencarrow Cir, Madisonville, LA 70447Off Market
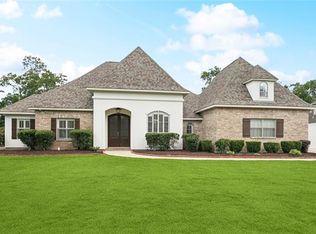
- $658,0005 bd3 ba3.4k sqft453 Pencarrow Cir, Madisonville, LA 70447Off Market
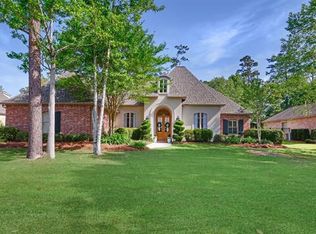
- $1,150,0004 bd6 ba6k sqft518 Upton Grey Ct, Madisonville, LA 70447For Sale
- $802,1005 bd5 ba4.4k sqft512 Upton Grey Ct, Madisonville, LA 70447Off Market
- $631,300-- bd-- ba3.1k sqft444 Pencarrow Cir, Madisonville, LA 70447Off Market
- $801,0005 bd4 ba4.2k sqft440 Pencarrow Cir, Madisonville, LA 70447Off Market
Nearby schools
GreatSchools rating
- NAMadisonville Elementary SchoolGrades: PK-2Distance: 0.6 mi
- 7/10Madisonville Junior High SchoolGrades: 7-8Distance: 1.3 mi
- 9/10Mandeville High SchoolGrades: 9-12Distance: 4.8 mi
Schools provided by the listing agent
- Elementary: STPSB
Source: GSREIN. This data may not be complete. We recommend contacting the local school district to confirm school assignments for this home.
Get a cash offer in 3 minutes
Find out how much your home could sell for in as little as 3 minutes with a no-obligation cash offer.
Estimated market value
$798,700
Get a cash offer in 3 minutes
Find out how much your home could sell for in as little as 3 minutes with a no-obligation cash offer.
Estimated market value
$798,700
- Louisiana
- Saint Tammany Parish
- Madisonville
- 70447
- 445 Pencarrow Cir
Nearby cities
Nearby zip codes
Other Madisonville Topics
