Custom built with every detail in mind, this exceptional Beau Chêne residence blends contemporary coastal-inspired design with the flexibility today's lifestyles demand. Featuring numerous gathering spaces, six bedrooms, and six baths, the home's spacious floor plan is ideal for entertaining. With two primary suites arranged across three distinct living zones on two floors, hosting guests or accommodating multigenerational living is effortless. The beautifully renovated kitchen is the heart of the home, featuring custom cabinetry, quartzite countertops, Thermador and Wolf appliances, a commercial ice maker, warming drawer, pot filler, and an oversized island designed for gathering. Soaring ceilings and a dramatic wall of windows overlook the serene screened pool and spa, creating a seamless indoor-outdoor living experience that's equally suited for quiet mornings and lively entertaining.
The gracious primary suite offers a luxurious retreat with a spa-inspired bath featuring floating quartzite-topped vanity, freestanding soaking tub, frameless glass shower, heated towel rack, Toto fixtures, and designer finishes.
Upstairs, two ensuite bedrooms are joined by a generous sitting room that easily serves as a media room, playroom, or work-from-home office. Impeccably maintained throughout, the home showcases beautifully selected flooring, six well-appointed baths, and a collection of luxurious stone surfaces. Plenty of space for your golf cart in the 3-car garage. A new roof installed in 2023 and extensive renovations throughout reflect the owners' commitment to quality craftsmanship and thoughtful design. Enjoy the convenience & security of three gated entrances, championship golf courses, mature tree-lined streets, a neighborhood playground, and year-round community events. Opportunities to own a home offering this combination of custom design, extensive updates, screened- in pool, and nearly 4,900 square feet on a half-acre lot in Beau Chêne are exceptionally rare.
Active
$1,199,000
282 Evangeline Dr, Mandeville, LA 70471
6beds
4,871sqft
:
Get pre-qualified$7,413/mo
Single Family Residence
Built in 1993
0.51 Acres Lot
$1,120,200 Zestimate®
$246/sqft
$265/mo HOA
What's special
Mature tree-lined streetsGenerous sitting roomThree gated entrancesCustom cabinetryGracious primary suiteFloating quartzite-topped vanityCommercial ice maker
- 13 days |
- 725 |
- 30 |
Likely to sell faster than
Zillow last checked:
Listing updated:
Listed by:
Virginia Saxton 985-966-9850,
Crescent Sotheby's International Realty 985-200-4802
Source: GSREIN,MLS#: 2566143
Facts & features
Interior
Bedrooms & bathrooms
- Bedrooms: 6
- Bathrooms: 6
- Full bathrooms: 6
Primary bedroom
- Description: Flooring: Engineered Hardwood
- Level: First
- Dimensions: 22.8x15.4
Bedroom
- Description: Flooring: Engineered Hardwood
- Level: First
- Dimensions: 14x12.3
Bedroom
- Description: Flooring: Engineered Hardwood
- Level: First
- Dimensions: 13.1x12
Bedroom
- Description: Flooring: Engineered Hardwood
- Level: First
- Dimensions: 12.7x10.8
Bedroom
- Description: Flooring: Carpet
- Level: Second
- Dimensions: 19.9x13.5
Bedroom
- Description: Flooring: Carpet
- Level: Second
- Dimensions: 15x15
Bonus room
- Description: Flooring: Carpet
- Level: Second
- Dimensions: 18.x13.2
Breakfast room nook
- Description: Flooring: Engineered Hardwood
- Level: First
- Dimensions: 12.8x12.8
Den
- Description: Flooring: Engineered Hardwood
- Level: First
- Dimensions: 22.1x17.5
Dining room
- Description: Flooring: Engineered Hardwood
- Level: First
- Dimensions: 16.5x13.5
Foyer
- Description: Flooring: Engineered Hardwood
- Level: First
- Dimensions: 9.6x7
Game room
- Description: Flooring: Engineered Hardwood
- Level: First
- Dimensions: 15x14.9
Kitchen
- Description: Flooring: Engineered Hardwood
- Level: First
- Dimensions: 14.7x13.3
Living room
- Description: Flooring: Engineered Hardwood
- Level: First
- Dimensions: 20.3x12.9
Heating
- Gas, Multiple Heating Units
Cooling
- Central Air, 3+ Units
Appliances
- Included: Cooktop, Dryer, Dishwasher, Ice Maker, Microwave, Oven, Refrigerator, Washer
Features
- Attic, Pantry, Stone Counters, Stainless Steel Appliances, Vaulted Ceiling(s), Wired for Sound
- Has fireplace: Yes
- Fireplace features: Gas
Interior area
- Total structure area: 6,211
- Total interior livable area: 4,871 sqft
Video & virtual tour
Property
Parking
- Total spaces: 3
- Parking features: Attached, Garage, Three or more Spaces
- Has attached garage: Yes
Features
- Levels: One and One Half
- Stories: 1.5
- Patio & porch: Concrete, Other, Patio, Porch, Screened
- Exterior features: Enclosed Porch, Fence, Sprinkler/Irrigation, Patio
- Pool features: Heated, In Ground
Lot
- Size: 0.51 Acres
- Dimensions: 100' x 204'
- Features: Outside City Limits, Rectangular Lot
Details
- Additional structures: Shed(s)
- Parcel number: 44854
- Special conditions: None
Construction
Type & style
- Home type: SingleFamily
- Architectural style: Traditional
- Property subtype: Single Family Residence
Materials
- Brick, Stucco
- Foundation: Slab
- Roof: Shingle
Condition
- Excellent
- Year built: 1993
Utilities & green energy
- Sewer: Public Sewer
- Water: Public
Green energy
- Energy efficient items: Water Heater
Community & HOA
Community
- Features: Golf, Golf Course Community
- Security: Security System, Fire Sprinkler System
- Subdivision: Beau Chene
HOA
- Has HOA: Yes
- HOA fee: $265 monthly
Location
- Region: Mandeville
Financial & listing details
- Price per square foot: $246/sqft
- Tax assessed value: $358,340
- Annual tax amount: $3,399
- Date on market: 7/12/2026
Estimated market value
$1,120,200
$1.06M - $1.18M
$3,567/mo
Price history
| Date | Event | Price |
|---|---|---|
| 7/12/2026 | Listed for sale | $1,199,000$246/sqft |
Source:  GSREIN #2566143 Report a problem GSREIN #2566143 Report a problem | ||
Public tax history
| Year | Property taxes | Tax assessment |
|---|---|---|
| 2025 | $3,399 -3.6% | $35,834 |
| 2024 | $3,524 -6.2% | $35,834 |
| 2023 | $3,756 | $35,834 |
| 2022 | $3,756 +0.2% | $35,834 |
| 2021 | $3,749 +0.1% | $35,834 |
| 2020 | $3,745 -3.6% | $35,834 |
| 2019 | $3,884 -0.1% | $35,834 |
| 2018 | $3,890 -21.7% | $35,834 |
| 2017 | $4,966 +25.5% | $35,834 |
| 2016 | $3,957 | $35,834 |
| 2015 | $3,957 -2.7% | $35,834 |
| 2014 | $4,066 +1.1% | $35,834 |
| 2013 | $4,023 -8.6% | $35,834 -5.5% |
| 2011 | $4,401 +0.4% | $37,907 |
| 2010 | $4,384 | $37,907 |
Find assessor info on the county website
Monthly payment
Est. payment
Payment breakdown
Explore the cost of this home by adjusting the details. Changes won't be saved.Climate risks
Neighborhood: 70471
Nearby schools
GreatSchools rating
- 9/10Tchefuncte Middle SchoolGrades: 4-6Distance: 1.1 mi
- 10/10Mandeville Junior High SchoolGrades: 7-8Distance: 2.6 mi
- 9/10Mandeville High SchoolGrades: 9-12Distance: 1.5 mi
Schools provided by the listing agent
- Elementary: Pontchartrain
- Middle: Tchefuncte
- High: Mandeville
Source: GSREIN. This data may not be complete. We recommend contacting the local school district to confirm school assignments for this home.
- $471,000-- bd-- ba2.7k sqft284 Evangeline Dr, Mandeville, LA 70471Off Market
- $524,100-- bd-- ba3k sqft280 Evangeline Dr, Mandeville, LA 70471Off Market
- $554,200-- bd-- ba3k sqft278 Evangeline Dr, Mandeville, LA 70471Off Market
- $757,700-- bd-- ba3.8k sqft286 Evangeline Dr, Mandeville, LA 70471Off Market
- $125,227-- bd-- ba-- sqft2360 6th St, Mandeville, LA 70471Off Market
- $943,800-- bd-- ba4.2k sqft261 Evangeline Dr, Mandeville, LA 70471Off Market
- $927,0004 bd4 ba4.2k sqft259 Evangeline Dr, Mandeville, LA 70471Off Market
- $805,400-- bd-- ba3.6k sqft263 Evangeline Dr, Mandeville, LA 70471Off Market
A local agent can set up tours, give advice and negotiate with sellers.
A local lender can help you make sure your offer is ready when you are.
Similar homes
- $1,250,0005 bd4 ba3.9k sqft116 Oleander Ct, Mandeville, LA 70471For Sale
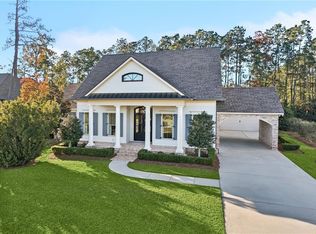
 MLS ID #2562016, Louis Williams, Keller Williams Realty Services. GSREIN
 - $1,410,0005 bd5 ba4.8k sqft78 Tupelo Trc, Mandeville, LA 70471For Sale
 MLS ID #2548805, Christine Westenberger, Fine Southern Properties, LLC. GSREIN
 - $1,299,0004 bd4 ba4k sqft427 Magnolia Ln, Mandeville, LA 70471For Sale
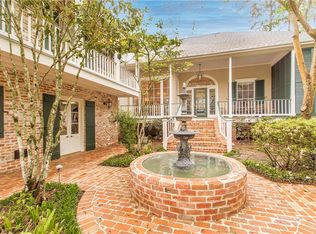 MLS ID #2496488, Terrie Hughes, KPG Realty, LLC. GSREIN
 - $799,0005 bd4 ba3.7k sqft105 Woodlawn Ln, Mandeville, LA 70471For Sale
 MLS ID #2564352, Derek Johnson, XLV Realty LLC. GSREIN
 - $759,0005 bd4 ba4.1k sqft1 Spanish Moss Ct, Mandeville, LA 70471For SaleMLS ID #2550392, Caroline Larussa, Coldwell Banker TEC. GSREIN
- $874,0004 bd5 ba4.3k sqft237 Evangeline Dr, Mandeville, LA 70471For SaleMLS ID #2559999, Allison Vencil, Compass Mandeville. GSREIN
- $1,300,0004 bd4 ba3.7k sqft22435 Hoffman Rd, Mandeville, LA 70471For SaleMLS ID #2557224, Christina Bellino, United Real Estate Partners. GSREIN
- $1,175,0004 bd4 ba4.5k sqft17239 Three Rivers Rd, Covington, LA 70433For SaleMLS ID #2545304, Christine Curtis, NOLA Living Realty. GSREIN
- $1,269,0004 bd5 ba5.7k sqft480 E Chase Ct, Mandeville, LA 70448For SaleMLS ID #2551141, Carol Upton-Sieverding, Compass Mandeville. GSREIN
- $1,299,9003 bd6 ba4.3k sqft408 W Chase Ct, Mandeville, LA 70448For SaleMLS ID #2557571, Cody Currier, 1 Percent Lists. GSREIN
- $1,089,0006 bd4 ba4.5k sqft1793 Lotus Rd, Mandeville, LA 70448For SaleMLS ID #2557194, Shawn Burst, Cypress Key Realty LLC. GSREIN
- $699,0005 bd4 ba3.6k sqft450 Steeple Pl, Mandeville, LA 70471For SaleMLS ID #2562754, Cameron McNulty, Berkshire Hathaway HomeServices Preferred, REALTOR. GSREIN
- $1,200,0005 bd5 ba4.2k sqft18315 Hosmer Mill Rd, Covington, LA 70435For SaleMLS ID #2546974, Lovelle Blitch, Crescent Sotheby's International Realty. GSREIN
- $850,0003 bd3 ba3.1k sqft123 Fontainbleau Dr, Mandeville, LA 70471For SaleMLS ID #2547387, Heather Watson, All Phase Real Estate. GSREIN
- $989,0004 bd4 ba4.2k sqft310 Buckthorn Cir, Covington, LA 70433For SaleMLS ID #2562820, Kim Rafferty, REVE, REALTORS. GSREIN
- $690,0005 bd3 ba3.5k sqft56 Robyn Pl, Mandeville, LA 70471For SaleMLS ID #2550610, Diane Huber, Gulf Meridian Realty . GSREIN
- $1,095,0003 bd3 ba3.9k sqft8 Mulberry Point, Covington, LA 70433For SaleMLS ID #2556889, Joann Lawson, Berkshire Hathaway HomeServices Preferred, REALTOR. GSREIN
- $1,150,0004 bd6 ba6k sqft518 Upton Grey Ct, Madisonville, LA 70447For SaleMLS ID #2563785, Puddy Robinson, Crescent Sotheby's International Realty. GSREIN
- $610,0005 bd3 ba3.4k sqft925 Winona Dr, Mandeville, LA 70471For SaleMLS ID #2546993, Richard Hebert, Engel & Völkers New Orleans. GSREIN
- $865,0006 bd6 ba4.5k sqft57 Magnolia Ridge Dr, Madisonville, LA 70447For SaleMLS ID #2562242, Julie Autin, Cypress Key Realty LLC. GSREIN
