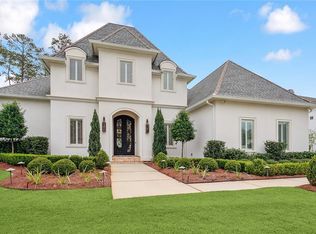
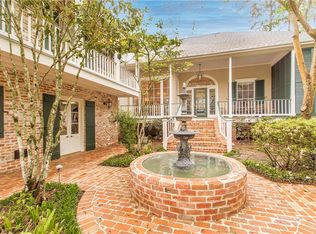
Where timeless design meets effortless comfort in Mandeville’s most sought-after enclave. This exquisite 5-bedroom, 4-bath home spans 3,921 square feet of refined living, thoughtfully designed for both grand entertaining and quiet everyday moments. From the elegant façade framed by manicured landscaping to the rich wood-beam ceilings and curated light fixtures inside, every inch exudes craftsmanship and grace. Step inside to a bright, open living area anchored by a brick fireplace and filled with natural light pouring through three sets of French doors. The chef’s kitchen blends function and beauty with custom cabinetry, quartz countertops, a butler’s pantry, a spacious center island, and professional-grade stainless steel appliances. Nearby, the formal dining room and breakfast nook offer warm, inviting spaces to gather and connect. The primary suite downstairs is a peaceful retreat, featuring a spa-inspired bath with a full-wall walk-in shower, dual shower heads, and a freestanding soaking tub. A dedicated office with built-in shelving makes working from home easy and comfortable, while upstairs you’ll find spacious bedrooms and generous storage throughout. Step outside to your private outdoor haven. The covered patio features a brick fireplace, an outdoor kitchen with a built-in grill and fridge, and a serene backyard lined with lush greenery. It’s the perfect setting for alfresco dining or unwinding under the Louisiana sky. Practical touches elevate the experience. A climate-controlled garage with epoxy floors, foam attic insulation, a sprinkler system, and a porte-cochere offer everyday convenience wrapped in style.
Elegant, efficient, and undeniably inviting, this Mandeville masterpiece redefines Southern living. Schedule a showing today and experience it for yourself.
Active
Price cut: $55K (8/20)
$1,195,000
116 Oleander Ct, Mandeville, LA 70471
5beds
3,921sqft
Single Family Residence
Built in 2018
0.38 Acres Lot
$1,162,800 Zestimate®
$305/sqft
$130/mo HOA
What's special
Custom cabinetryPrivate outdoor havenFull-wall walk-in showerProfessional-grade stainless steel appliancesQuartz countertopsCurated light fixturesPrimary suite downstairs
- 120 days
- 516
- 22
Zillow last checked:
Listing updated:
Listed by:
Louis Williams 985-237-0712,
Keller Williams Realty Services 985-727-7000,
Nicole Azzi Williams 985-327-9058,
Keller Williams Realty Services
Source: GSREIN,MLS#: 2562016
Facts & features
Interior
Bedrooms & bathrooms
- Bedrooms: 5
- Bathrooms: 4
- Full bathrooms: 4
Primary bedroom
- Description: Flooring: Wood
- Level: First
- Dimensions: 17.00 X 15.00
Bedroom
- Description: Flooring: Wood
- Level: First
- Dimensions: 16.00 X 13.00
Bedroom
- Description: Flooring: Carpet
- Level: Second
- Dimensions: 16.00 X 13.00
Bedroom
- Description: Flooring: Carpet
- Level: First
- Dimensions: 15.00 X 16.00
Bedroom
- Description: Flooring: Carpet
- Level: Second
- Dimensions: 16.00 X 14.00
Breakfast room nook
- Description: Flooring: Wood
- Level: First
- Dimensions: 16.00 X 10.80
Dining room
- Description: Flooring: Wood
- Level: First
- Dimensions: 16.00 X 14.00
Game room
- Description: Flooring: Carpet
- Level: Second
- Dimensions: 19.00 X 12.00
Kitchen
- Description: Flooring: Wood
- Level: First
- Dimensions: 16.00 X 12.00
Living room
- Description: Flooring: Wood
- Level: First
- Dimensions: 22.00 X 19.50
Heating
- Central, Multiple Heating Units
Cooling
- Central Air, 3+ Units
Appliances
- Included: Cooktop, Dishwasher, Disposal, Microwave, Oven, Range, Refrigerator, Washer, ENERGY STAR Qualified Appliances
Features
- Attic, Butler's Pantry, Tray Ceiling(s), Ceiling Fan(s), Pantry, Pull Down Attic Stairs
- Windows: Screens
- Attic: Pull Down Stairs
- Has fireplace: Yes
- Fireplace features: Gas
Interior area
- Total structure area: 5,587
- Total interior livable area: 3,921 sqft
Property
Parking
- Total spaces: 2
- Parking features: Garage, Two Spaces, Garage Door Opener
- Has garage: Yes
Features
- Levels: Two
- Stories: 2
- Patio & porch: Covered
- Exterior features: Sprinkler/Irrigation, Outdoor Kitchen
Lot
- Size: 0.38 Acres
- Dimensions: 110 x 118 x 150 x 160
- Features: City Lot, Rectangular Lot
Details
- Parcel number: 61885
- Special conditions: None
Construction
Type & style
- Home type: SingleFamily
- Architectural style: Traditional
- Property subtype: Single Family Residence
Materials
- Brick, HardiPlank Type
- Foundation: Slab
- Roof: Shingle
Condition
- Excellent
- Year built: 2018
Utilities & green energy
- Sewer: Public Sewer
- Water: Public
Green energy
- Energy efficient items: Appliances, HVAC, Insulation, Water Heater
Community & HOA
Community
- Features: Gated
- Security: Gated Community
- Subdivision: The Sanctuary
HOA
- Has HOA: Yes
- HOA fee: $1,560 annually
Location
- Region: Mandeville
Financial & listing details
- Price per square foot: $305/sqft
- Tax assessed value: $1,227,421
- Annual tax amount: $14,665
- Date on market: 6/8/2026
Estimated market value
$1,162,800
$1.10M - $1.22M
$4,829/mo
Price history
| Date | Event | Price |
|---|---|---|
| 8/20/2026 | Price change | $1,195,000-4.4%$305/sqft |
Source:  GSREIN #2562016 Report a problem GSREIN #2562016 Report a problem | ||
| 7/16/2026 | Price change | $1,250,000-3.1%$319/sqft |
Source: GSREIN #2562016 Report a problem | ||
| 6/9/2026 | Price change | $1,290,000-2.6%$329/sqft |
Source: GSREIN #2562016 Report a problem | ||
| 6/8/2026 | Listed for sale | $1,325,000$338/sqft |
Source: GSREIN #2530723 Report a problem | ||
| 5/13/2026 | Pending sale | $1,325,000$338/sqft |
Source: GSREIN #2530723 Report a problem | ||
| 2/27/2026 | Price change | $1,325,000-3.6%$338/sqft |
Source: GSREIN #2530723 Report a problem | ||
| 11/13/2025 | Listed for sale | $1,375,000$351/sqft |
Source: GSREIN #2530723 Report a problem | ||
| 5/25/2018 | Sold | -- |
Source: GSREIN #2059954 Report a problem | ||
| 1/6/2016 | Sold | -- |
Source: GSREIN #2019619 Report a problem | ||
Public tax history
| Year | Property taxes | Tax assessment |
|---|---|---|
| 2025 | $14,665 -3.4% | $122,742 |
| 2024 | $15,174 +54.6% | $122,742 +59.1% |
| 2023 | $9,813 +0% | $77,138 |
| 2022 | $9,813 +7.6% | $77,138 |
| 2021 | $9,117 +0.1% | $77,138 |
| 2020 | $9,107 +9.5% | $77,138 +12.1% |
| 2019 | $8,315 +432.2% | $68,800 +498.3% |
| 2018 | $1,562 -7.9% | $11,500 |
| 2017 | $1,695 +148.2% | $11,500 +150% |
| 2016 | $683 | $4,600 |
Find assessor info on the county website
Monthly payment
Est. payment
Payment breakdown
Explore the cost of this home by adjusting the details. Changes won't be saved.Climate risks
Neighborhood: 70471


Similar homes
- $1,300,0004 bd5 ba3.3k sqft128 Juniper Ct, Mandeville, LA 70471For Sale

 MLS ID #2573342, Darlene Gurievsky, Berkshire Hathaway HomeServices Preferred, REALTOR. GSREIN
 - $1,399,0005 bd5 ba4.8k sqft78 Tupelo Trc, Mandeville, LA 70471For Sale
 MLS ID #2548805, Christine Westenberger, Fine Southern Properties, LLC. GSREIN
 - $1,299,0004 bd4 ba4k sqft427 Magnolia Ln, Mandeville, LA 70471For Sale
 MLS ID #2496488, Terrie Hughes, KPG Realty, LLC. GSREIN
 - $670,0005 bd4 ba3.6k sqft450 Steeple Pl, Mandeville, LA 70471For Sale
 MLS ID #2562754, Cameron McNulty, Berkshire Hathaway HomeServices Preferred, REALTOR. GSREIN
 - $1,240,0003 bd6 ba4.3k sqft408 W Chase Ct, Mandeville, LA 70448For SaleMLS ID #2557571, Cody Currier, 1 Percent Lists. GSREIN
- $1,220,0005 bd5 ba4.2k sqft856 Chretien Point Ave, Covington, LA 70433For SaleMLS ID #2579046, Cody LeBoeuf, 1 Percent Lists. GSREIN
- $759,5004 bd4 ba3.6k sqft88 Longwood Dr, Mandeville, LA 70471For SaleMLS ID #2571738, Bronwyn Land-Planchard, Keller Williams Realty Services. GSREIN
- $649,9004 bd4 ba3.4k sqft1229 Bluewater Dr, Mandeville, LA 70471For SaleMLS ID #2569473, Jeannie Stowe, Compass Covington (LATT27). GSREIN
- $1,025,0005 bd4 ba3.9k sqft1609 Ox Bow Ln, Covington, LA 70433For SaleMLS ID #2570427, Karen Guerra, Compass Covington (LATT27). GSREIN
- $729,0004 bd4 ba3.2k sqft378 Marina Blvd, Mandeville, LA 70471For SaleMLS ID #2543518, Vince Liuzza III, Berkshire Hathaway HomeServices Preferred, REALTOR. GSREIN
- $600,0004 bd4 ba3.2k sqft914 Beau Chene Dr, Mandeville, LA 70471For SaleMLS ID #2571851, Joseph Deraney, Keller Williams Realty Services. GSREIN
- $1,150,0004 bd4 ba2.9k sqft61 Hummingbird Rd, Covington, LA 70433For SaleMLS ID #2562808, Puddy Robinson, Crescent Sotheby's International Realty. GSREIN
- $1,575,0004 bd4 ba4k sqft89 Tupelo Trce, Mandeville, LA 70471New ConstructionMLS ID #2554331, Christine Westenberger, Fine Southern Properties, LLC. GSREIN
- $949,0004 bd4 ba2.8k sqft2724 South St, Mandeville, LA 70448For SaleMLS ID #2569359, Gregg Tepper, Keller Williams Realty Services. GSREIN
- $705,0004 bd4 ba3.5k sqft564 Evergreen Dr, Mandeville, LA 70448For SaleMLS ID #2571074, Brenda Newfield, Newfield Realty Group Inc.. GSREIN
- $699,0004 bd4 ba3.1k sqft105 Concorde Pl, Mandeville, LA 70471For SaleMLS ID #2575567, Spencer Rossie, Century 21 J. Carter & Company. GSREIN
- $1,095,0003 bd3 ba3.9k sqft8 Mulberry Point, Covington, LA 70433For SaleMLS ID #2556889, Joann Lawson, Berkshire Hathaway HomeServices Preferred, REALTOR. GSREIN
- $689,0005 bd4 ba3.4k sqft553 Evergreen Dr, Mandeville, LA 70448For SaleMLS ID #2575040, Kimberly Everett, K2 Realty LLC. GSREIN
- $685,0005 bd3 ba3.2k sqft1068 Whitetail Dr, Mandeville, LA 70448For SaleMLS ID #2557047, Robert Santopadre, Compass Mandeville. GSREIN
- $999,0005 bd5 ba4.2k sqft614 Millikens Bnd, Covington, LA 70433For SaleMLS ID #2571367, Anthony Rossi, Gulf Meridian Realty . GSREIN
