Skip main navigation
Closed
  • Price Unknown

    112 Oleander Ct, Mandeville, LA 70471

    4beds
    3,966sqft
    Single Family Residence
    Built in 2020
    -- sqft lot
    $1,474,500 Zestimate®
    $--/sqft
    $5,019 Estimated rent

    Home value

    $1,474,500

    $1.39M - $1.58M

    $5,019/mo

    Zestimate® history
    Loading
    Loading...

    Owner options

    List your home for rent

    $5,019/mo

    Rent Zestimate®

    Find your next renter with Zillow Rental Manager. Plus, with online applications, you can quickly screen prospective tenants – for free.

    Learn more

    $5,019/mo

    Rent Zestimate®

    Refinance and save

    $1,560/mo

    Est. payment

    Refinancing to a lower rate could help reduce your monthly payments and save thousands over the life of the loan.

    See today's rates

    $1,560/mo

    Est. payment

    Explore your selling options

    Work with a Zillow partner agent

    Leverage their expertise and Zillow's premium Showcase listings to get your home seen by more buyers.

    Get started

    List with your own agent

    Get your home in front of millions of buyers by listing it on Zillow.

    Learn how to do it

    Sell it yourself

    Take full control of how buyers see your home on Zillow by listing For Sale by Owner (FSBO).

    List your home

    What's special

    Swimming poolCustom swimming poolFitness centerBackyard oasisHot tubCoffee stationDramatic foyer
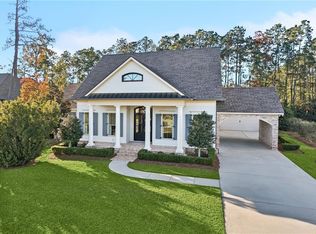
    This spectacular home designed by Matt Voelkel is nestled on Oleander Ct. in one of the newer phases of the neighborhood and backs to 40’ of protected greenspace. The entire home exudes Matt’s signature transitional design features of dramatic and angular exterior surfaces, large picture windows, vaulted ceilings, soft white walls complimented with a splash of bold color, extensive yet elegant mill work, luxurious bathrooms, and of course, interesting spaces throughout the home that feel both private and connected to the beat of the home at the same time. The dramatic foyer is flanked by an open dining room or sitting room to the left and massive double-doors that open to the 4th bedroom or home office to the right. The foyer flows into the center hall that features a smartly placed butler’s pantry with an ice maker and wine cooler. Just beyond is the kitchen that features Thermador appliances, a large island, walk-in pantry, gorgeous natural stone counters, opens to the comfortable living room and has views of the resort-style backyard patio, outdoor kitchen and swimming pool. There is a custom wine storage nook, coffee station and mudroom as well. The private master suite was designed as its own wing of the house. It offers floor-to-ceiling window views of the backyard through the automated window blinds, two walk-in closets and a marble bath with two vanities and more large windows. The second floor features a spacious living or hang-out room and two ensuite bedrooms. The backyard oasis is anchored by a custom swimming pool with a hot tub and two sun shelves, a covered patio with an automated screen, an outdoor kitchen, plenty of deck space and the lush greenery of the 40’ greenspace. All bedrooms have ensuite baths, the 4th bedroom / home office, master bedroom, and covered patio have automated window shades and the house is fully automated via Control 4. The house is supported by a 32 kw whole-house generator, an irrigation and French drain system, an EV charging station and a two-vehicle garage. The Sanctuary is an environmentally planned community only minutes from The Causeway Bridge and home to miles of nature trails, a Health & Activity Center, fitness center, tournament-size swimming pool, three tennis courts, a ball field, and an active homeowner’s association. Fully immerse yourself in this spectacular home via the 3D Virtual Tour and Interactive Digital Storybook.

    Zillow last checked:

    Listing updated:

    Listed by:

    Vince Liuzza III 504-237-9634,

    Liuzza Realty Group, LLC

    Bought with:

    Steven Fennidy

    KELLER WILLIAMS REALTY 504-207-2007

    Source: GSREIN,MLS#: 2402284MLS Logo

    Facts & features

    Interior

    Bedrooms & bathrooms
    • Bedrooms: 4
    • Bathrooms: 4
    • Full bathrooms: 4
    Primary bedroom
    • Description: Flooring: Wood
    • Level: Lower
    • Dimensions: 18.1000 x 15.3000
    Bedroom
    • Description: Flooring: Wood
    • Level: Lower
    • Dimensions: 12.1000 x 16.6000
    Bedroom
    • Description: Flooring: Wood
    • Level: Lower
    • Dimensions: 12.1000 x 14.1100
    Bedroom
    • Description: Flooring: Wood
    • Level: Upper
    • Dimensions: 13.0000 x 20.4000
    Bedroom
    • Description: Flooring: Wood
    • Level: Upper
    • Dimensions: 12.1100 x 20.4000
    Kitchen
    • Description: Flooring: Wood
    • Level: Lower
    • Dimensions: 13.7000 x 20.4000
    Living room
    • Description: Flooring: Wood
    • Level: Lower
    • Dimensions: 19.7000 x 20.4000
    Heating
    • Multiple Heating Units
    Cooling
    • 3+ Units
    Appliances
    • Included: Dishwasher, Disposal, Ice Maker, Microwave, Oven, Range, Wine Cooler
    Features
    • Vaulted Ceiling(s)
    • Has fireplace: Yes
    • Fireplace features: Gas, Wood Burning
    Interior area
    • Total structure area: 4,795
    • Total interior livable area: 3,966 sqft

    Property

    Parking
    • Parking features: Attached, Garage, Two Spaces, Garage Door Opener
    • Has garage: Yes
    Features
    • Levels: Two
    • Stories: 2
    • Patio & porch: Covered
    • Exterior features: Outdoor Kitchen
    • Pool features: In Ground
    Lot
    • Dimensions: 102 x 124 x 160 x 183
    • Features: City Lot, Rectangular Lot
    Details
    • Parcel number: 61886
    • Special conditions: None

    Construction

    Type & style
    • Home type: SingleFamily
    • Architectural style: Contemporary
    • Property subtype: Single Family Residence
    Materials
    • Stucco
    • Foundation: Slab
    • Roof: Shingle
    Condition
    • Very Good Condition,Resale
    • New construction: No
    • Year built: 2020
    Details
    • Builder name: Premier

    Utilities & green energy

    • Sewer: Public Sewer
    • Water: Public
    Green energy
    • Energy efficient items: HVAC

    Community & neighborhood

    Security
    • Security features: Gated Community
    Community
    • Community features: Gated
    Location
    • Region: Mandeville
    • Subdivision: The Sanctuary

    HOA & financial

    HOA
    • Has HOA: Yes
    • HOA fee: $1,560 annually
    • Amenities included: Clubhouse

    Price history

    DateEventPrice
    10/11/2023Sold--
    Source: GSREIN #2402284 Report a problem
    9/13/2023Pending sale$1,450,000$366/sqft
    Source: GSREIN #2402284 Report a problem
    8/31/2023Contingent$1,450,000$366/sqft
    Source: GSREIN #2402284 Report a problem
    7/10/2023Listed for sale$1,450,000$366/sqft
    Source: GSREIN #2402284 Report a problem
    5/28/2020Sold--
    Source: GSREIN #2192455 Report a problem
    1/8/2016Sold--
    Source: Public Record Report a problem

    Public tax history

    YearProperty taxesTax assessment
    2025$13,192 -9.5%$111,119
    2024$14,572 +41%$111,119 +50.5%
    2023$10,332 0%$73,818
    2022$10,332 +6.9%$73,818
    2021$9,664 +971%$73,818 +969.8%
    2020$902 -3.6%$6,900
    2019$936 -0.1%$6,900
    2018$937 -44.7%$6,900 -40%
    2017$1,695 -0.7%$11,500
    2016$1,708 $11,500

    Find assessor info on the county website

    Neighborhood: 70471

    Nearby schools

    GreatSchools rating
    Schools provided by the listing agent
    • Elementary: www.stpsb.org
    • Middle: www.stpsb.org
    • High: www.stpsb.org

    Source: GSREIN. This data may not be complete. We recommend contacting the local school district to confirm school assignments for this home.

    Get a cash offer in 3 minutes
    Find out how much your home could sell for in as little as 3 minutes with a no-obligation cash offer.
    Estimated market value
    $1,474,500
    Get a cash offer in 3 minutes
    Find out how much your home could sell for in as little as 3 minutes with a no-obligation cash offer.
    Estimated market value
    $1,474,500