Welcome to 614 Millikens Bend, a stunning home in Covington offering refined luxury, thoughtful design and an exceptional indoor-outdoor lifestyle. From the moment you arrive, the elegant curb appeal, oversized driveway, and manicured landscaping set the tone for what awaits inside.
Step through the grand entryway into a light-filled interior featuring rich wood flooring, soaring ceilings, and exquisite architectural details throughout. The spacious living area is anchored by a beautiful fireplace and coffered ceilings, seamlessly flowing into the gourmet kitchen designed to impress. Complete with custom cabinetry, high-end appliances, a large island with seating and designer finishes, this space perfectly blends both everyday living and entertaining. A dedicated dining room adds an extra touch of sophistication.
The primary suite is a true retreat, showcasing a spa-inspired bath with a soaking tub, oversized glass-enclosed shower, dual vanities, and custom walk-in closets (his and hers). A private secondary bedroom suite offers its own bath, while two additional downstairs bedrooms are thoughtfully positioned to share a well-appointed full bathroom.
Upstairs, a den connects to the fifth bedroom providing exceptional flexibility and is enhanced by custom built-in closet space, making it ideal as a bedroom, private guest retreat, home office, play room or mother in law suite.
Step outside to your private backyard oasis featuring a covered patio with outdoor kitchen and a sparkling pool sparkling pool is framed by a coral stone deck, naturally embedded with seashells, creating an effortless Caribbean-inspired ambiance. This home perfectly blends luxury, comfort and functionality in one of Covington’s most desirable settings.
Whole house water filtration system and reverse osmosis water purification system in kitchen.
Pool is fitted with heat exchanger to cool and heat the water.
Active
Price cut: $51K (9/18)
$999,000
614 Millikens Bnd, Covington, LA 70433
5beds
4,225sqft
Single Family Residence
Built in 2013
-- sqft lot
$971,000 Zestimate®
$236/sqft
$100/mo HOA
What's special
Sparkling poolOversized glass-enclosed showerGourmet kitchenCustom cabinetryManicured landscapingElegant curb appealPrivate backyard oasis
- 62 days
- 695
- 49
Zillow last checked:
Listing updated:
Listed by:
Anthony Rossi 985-264-5822,
Gulf Meridian Realty 985-400-5739
Source: GSREIN,MLS#: 2571367
Facts & features
Interior
Bedrooms & bathrooms
- Bedrooms: 5
- Bathrooms: 5
- Full bathrooms: 4
- 1/2 bathrooms: 1
Primary bedroom
- Description: Flooring: Wood
- Level: First
- Dimensions: 14.9 x 18
Bedroom
- Description: Flooring: Wood
- Level: First
- Dimensions: 11.9 x 12.3
Bedroom
- Description: Flooring: Wood
- Level: First
- Dimensions: 13.6 x14
Bedroom
- Description: Flooring: Wood
- Level: First
- Dimensions: 12.11 x 11.1
Bedroom
- Description: Flooring: Wood
- Level: Second
- Dimensions: 29.1 x 24.2
Primary bathroom
- Description: Flooring: Tile
- Level: First
- Dimensions: 19.8 x 15.11
Bathroom
- Description: Flooring: Tile
- Level: First
- Dimensions: 9.8 x 11.4
Bathroom
- Description: Flooring: Tile
- Level: First
- Dimensions: 3.1 x 8
Bathroom
- Description: Flooring: Tile
- Level: First
- Dimensions: 4.1 x 9.1
Bathroom
- Description: Flooring: Tile
- Level: Second
- Dimensions: 5.9 x 13.8
Other
- Description: Flooring: Wood
- Level: First
- Dimensions: 12.11 x 9.8
Bonus room
- Description: Flooring: Wood
- Level: Second
- Dimensions: 16.5 x 27
Breakfast room nook
- Description: Flooring: Wood
- Level: First
- Dimensions: 14.2 x 14.6
Dining room
- Description: Flooring: Wood
- Level: First
- Dimensions: 11.11 x 16.1
Foyer
- Description: Flooring: Wood
- Level: First
- Dimensions: 7.7 x 8.3
Garage
- Description: Flooring: Other
- Level: First
- Dimensions: 20.1 x 30.9
Kitchen
- Description: Flooring: Wood
- Level: First
- Dimensions: 17.1 x 15.8
Living room
- Description: Flooring: Wood
- Level: First
- Dimensions: 20 x17
Mud room
- Description: Flooring: Wood
- Level: First
- Dimensions: 17.8 x 4.11
Pantry
- Description: Flooring: Wood
- Level: First
- Dimensions: 6 x 6.7
Heating
- Gas, Multiple Heating Units
Cooling
- Central Air, 3+ Units
Appliances
- Included: Disposal, Microwave, Oven, Range
- Laundry: Washer Hookup, Dryer Hookup
Features
- Wet Bar, Butler's Pantry, Ceiling Fan(s), Stainless Steel Appliances, Cable TV
- Has fireplace: Yes
- Fireplace features: Gas
Interior area
- Total structure area: 5,380
- Total interior livable area: 4,225 sqft
Property
Parking
- Total spaces: 2
- Parking features: Garage, Two Spaces
- Has garage: Yes
Features
- Levels: Two
- Stories: 2
- Patio & porch: Covered, Oversized, Porch
- Exterior features: Fence, Porch
- Pool features: In Ground
Lot
- Dimensions: 101 x 175 x 175 x 94
- Features: City Lot
Details
- Parcel number: OT 120 NATCHEZ TRACE PH 2B CB 838 545 INST NO
- Special conditions: None
Construction
Type & style
- Home type: SingleFamily
- Architectural style: French Provincial
- Property subtype: Single Family Residence
Materials
- Brick, Synthetic Stucco
- Foundation: Slab
- Roof: Shingle
Condition
- Excellent
- Year built: 2013
Utilities & green energy
- Sewer: Public Sewer
- Water: Public
Community & HOA
Community
- Features: Gated
- Security: Security System, Gated Community
- Subdivision: Natchez Trace
HOA
- Has HOA: Yes
- HOA fee: $1,200 annually
- HOA name: Natchez / Renaissance
Location
- Region: Covington
Financial & listing details
- Price per square foot: $236/sqft
- Tax assessed value: $727,508
- Annual tax amount: $7,614
- Date on market: 8/7/2026
Estimated market value
$971,000
$922,000 - $1.02M
$5,262/mo
Price history
| Date | Event | Price |
|---|---|---|
| 10/1/2026 | Listed for rent | $5,800$1/sqft |
Source: GSREIN #2579663 Report a problem | ||
| 9/18/2026 | Price change | $999,000-4.9%$236/sqft |
Source:  GSREIN #2571367 Report a problem GSREIN #2571367 Report a problem | ||
| 9/5/2026 | Price change | $1,050,000-2.3%$249/sqft |
Source: GSREIN #2571367 Report a problem | ||
| 8/21/2026 | Price change | $1,075,000-2.2%$254/sqft |
Source: GSREIN #2571367 Report a problem | ||
| 8/7/2026 | Listed for sale | $1,099,000$260/sqft |
Source: GSREIN #2571367 Report a problem | ||
| 7/22/2026 | Listing removed | $1,099,000$260/sqft |
Source: GSREIN #2552695 Report a problem | ||
| 7/11/2026 | Price change | $1,099,000-4%$260/sqft |
Source: GSREIN #2552695 Report a problem | ||
| 7/2/2026 | Price change | $1,145,000-4.2%$271/sqft |
Source: GSREIN #2552695 Report a problem | ||
| 5/12/2026 | Price change | $1,195,000-4%$283/sqft |
Source: GSREIN #2552695 Report a problem | ||
| 4/13/2026 | Listed for sale | $1,245,000$295/sqft |
Source: GSREIN #2552695 Report a problem | ||
| 10/3/2017 | Sold | -- |
Source: Public Record Report a problem | ||
| 6/6/2014 | Sold | -- |
Source: GSREIN #969397 Report a problem | ||
| 10/16/2013 | Sold | -- |
Source: Public Record Report a problem | ||
Public tax history
| Year | Property taxes | Tax assessment |
|---|---|---|
| 2025 | $7,614 -2.4% | $72,751 |
| 2024 | $7,803 -8.1% | $72,751 -0.4% |
| 2023 | $8,495 | $73,029 |
| 2022 | $8,495 +7.9% | $73,029 +6.8% |
| 2021 | $7,875 -0.3% | $68,367 |
| 2020 | $7,895 +6.9% | $68,367 +9.1% |
| 2019 | $7,382 -0.1% | $62,692 |
| 2018 | $7,391 -12.6% | $62,692 |
| 2017 | $8,457 +13.1% | $62,692 |
| 2016 | $7,477 | $62,692 +12.6% |
| 2015 | $7,477 +11.9% | $55,696 +406.3% |
| 2014 | $6,681 +343.1% | $11,000 +150% |
| 2013 | $1,508 | $4,400 |
Find assessor info on the county website
Monthly payment
Est. payment
Payment breakdown
Explore the cost of this home by adjusting the details. Changes won't be saved.Climate risks
Neighborhood: 70433
Similar homes
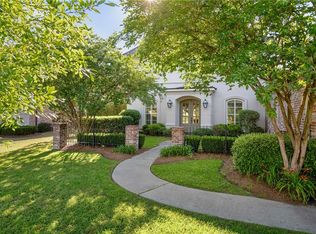
- $1,025,0004 bd5 ba3.1k sqft956 Beauregard Pkwy, Covington, LA 70433For Sale

 MLS ID #2575768, Alice McNeely, REVE, REALTORS. GSREIN
 - $750,0005 bd4 ba3.4k sqft50 Begonia Dr, Covington, LA 70433For Sale
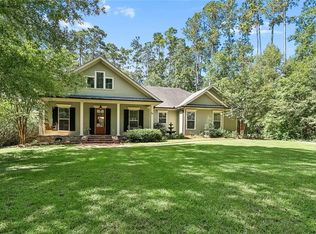 MLS ID #2565297, Stacia Lamulle, 1 Percent Lists Premier. GSREIN
 - $1,150,0004 bd4 ba2.9k sqft61 Hummingbird Rd, Covington, LA 70433For Sale
 MLS ID #2562808, Puddy Robinson, Crescent Sotheby's International Realty. GSREIN
 - $895,0004 bd4 ba3k sqft1519 S Massachusetts St, Covington, LA 70433For Sale
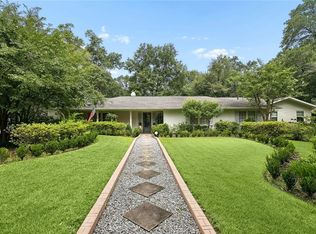 MLS ID #2564406, Janet Favrot, Coldwell Banker TEC MAGAZINE. GSREIN
 - $899,0005 bd4 ba3.1k sqft201 Rue Chantilly, Covington, LA 70433For SaleMLS ID #2564854, Todd Dean, Select Realty Group, LLC. GSREIN
- $1,095,0003 bd3 ba3.9k sqft8 Mulberry Point, Covington, LA 70433For SaleMLS ID #2556889, Joann Lawson, Berkshire Hathaway HomeServices Preferred, REALTOR. GSREIN
- $620,0004 bd4 ba3.3k sqft648 Silverthorne Ln, Covington, LA 70433For SaleMLS ID #2568477, Melissa Harrington, Compass Mandeville. GSREIN
- $550,0005 bd4 ba3.2k sqft300 Place Saint Julien Pl, Covington, LA 70433For SaleMLS ID #2569082, Ashley Womack, 1 Percent Lists. GSREIN
- $799,0004 bd3 ba4k sqft316 Pencarrow Cir, Madisonville, LA 70447For SaleMLS ID #2569160, Priscilla Sanchez, The W Group Real Estate LLC. GSREIN
- $819,0004 bd3 ba2.9k sqft416 Melrose Ave, Covington, LA 70433For SaleMLS ID #2559676, Donna Naquin, Compass Mandeville. GSREIN
- $535,0004 bd3 ba2.9k sqft713 Kellywood Ct, Covington, LA 70433For SaleMLS ID #2579658, Alicia Lagarde, ALC REALTY. GSREIN
- $1,248,5004 bd3 ba3.2k sqft42 Riverdale Dr, Covington, LA 70433For SaleMLS ID #2570361, Jamison Bagwell, Bagwell Realty, LLC. GSREIN
- $529,9005 bd3 ba3k sqft441 Laurelleaf Ln, Covington, LA 70433For SaleMLS ID #2573736, Steve Lee, Watermark Realty, LLC. GSREIN
- $1,275,0005 bd5 ba3.7k sqft805 Chretien Point Ave, Covington, LA 70433New ConstructionMLS ID #2579454, Felicity Kahn, Berkshire Hathaway HomeServices Preferred, REALTOR. GSREIN
- $597,5004 bd4 ba3.5k sqft1267 Avenue Du Chateau, Covington, LA 70433For SaleMLS ID #2558033, Lesly Sica, Berkshire Hathaway HomeServices Preferred, REALTOR. GSREIN
- $785,0004 bd4 ba2.9k sqft1015 S Louisiana St, Covington, LA 70433For SaleMLS ID #2565897, Jennifer Rice, Berkshire Hathaway HomeServices Preferred, REALTOR. GSREIN
- $585,0004 bd5 ba3.5k sqft511 River Oaks Dr, Covington, LA 70433For SaleMLS ID #2572448, Caiden McNulty, Berkshire Hathaway HomeServices Preferred, REALTOR. GSREIN
- $870,0003 bd3 ba3.7k sqft525 Pelican Ridge Dr, Madisonville, LA 70447For SaleMLS ID #2572571, Cynthia M Raymond, Coldwell Banker TEC. GSREIN
- $735,0003 bd3 ba2.5k sqft2211 S America St, Covington, LA 70433For SaleMLS ID #2568973, Mallory Goorley, Compass Mandeville. GSREIN
- $649,0004 bd4 ba3.7k sqft807 Tradition Dr, Covington, LA 70433For SaleMLS ID #2558155, Tiffani Robin, Keller Williams Realty Services. GSREIN
