Stunning white brick home located in the prestigious, gated subdivision of Natchez Trace, offering 4 bedrooms, 3.5 baths, a dedicated office along with a dining room. This beautifully designed home features a desirable open-concept layout with elegant ceramic tile
floors, coffered ceilings and a thoughtfully designed split floor plan for added privacy. The spacious living area is anchored by a cozy fireplace and flows seamlessly into a chef’s kitchen complete with abundant custom cabinetry, an oversized island perfect for entertaining, a full-size refrigerator and freezer, and a large walk-in pantry. The luxurious primary suite is a true retreat, featuring a spa-like en-suite bath with double vanities, an oversized walk-in shower, soaking tub, and a generous walk-in closet. Step outside to enjoy the covered patio with its own fireplace, overlooking a private backyard. Professionally landscaped front yard and fenced in back yard—perfect for relaxing or entertaining. Additional highlights include designer finishes throughout, custom double front doors, fully decked attic, soffit lighting, custom window treatments, sprinkler system front and back and a whole-house 24KW Generac generator for peace of mind. Ideally located just minutes from I-12, shopping, and dining, this exceptional home offers both convenience and upscale living in one of the area’s most sought-after communities.
Closed
Price Unknown
610 Millikens Bnd, Covington, LA 70433
4beds
3,858sqft
Single Family Residence
Built in 2022
-- sqft lot
$1,228,800 Zestimate®
$--/sqft
$5,672 Estimated rent
Home value
$1,228,800
$1.14M - $1.33M
$5,672/mo
Zestimate® history
Owner options
List your home for rent
$5,672/mo
Rent Zestimate®
Find your next renter with Zillow Rental Manager. Plus, with online applications, you can quickly screen prospective tenants – for free.
$5,672/mo
Rent Zestimate®
Refinance and save
$100/mo
Est. payment
Refinancing to a lower rate could help reduce your monthly payments and save thousands over the life of the loan.
$100/mo
Est. payment
Explore your selling options
Work with a Zillow partner agent
Leverage their expertise and Zillow's premium Showcase listings to get your home seen by more buyers.
Get startedList with your own agent
Get your home in front of millions of buyers by listing it on Zillow.
Learn how to do itSell it yourself
Take full control of how buyers see your home on Zillow by listing For Sale by Owner (FSBO).
List your homeWhat's special
Desirable open-concept layoutAbundant custom cabinetryOverlooking a private backyardDedicated officeFull-size refrigerator and freezerProfessionally landscaped front yardSoffit lighting
Zillow last checked:
Listing updated:
Listed by:
Tracie Ohlsen 985-628-2800,
Compass Mandeville
Bought with:
Shalena Drury
1 Percent Lists
Source: GSREIN,MLS#: 2557503
Facts & features
Interior
Bedrooms & bathrooms
- Bedrooms: 4
- Bathrooms: 4
- Full bathrooms: 3
- 1/2 bathrooms: 1
Primary bedroom
- Description: Flooring: Engineered Hardwood
- Level: Lower
- Dimensions: 17 x 13
Bedroom
- Description: Flooring: Engineered Hardwood
- Level: Lower
- Dimensions: 14 x 11.5
Bedroom
- Description: Flooring: Engineered Hardwood
- Level: Lower
- Dimensions: 15 x 12
Bedroom
- Description: Flooring: Engineered Hardwood
- Level: Lower
- Dimensions: 12 x 15
Breakfast room nook
- Description: Flooring: Tile
- Level: Lower
- Dimensions: 15 x 12
Dining room
- Description: Flooring: Engineered Hardwood
- Level: Lower
- Dimensions: 12 x 14
Foyer
- Description: Flooring: Tile
- Level: Lower
- Dimensions: 6 x 9
Living room
- Description: Flooring: Tile
- Level: Lower
- Dimensions: 23 x 25
Office
- Description: Flooring: Engineered Hardwood
- Level: Lower
- Dimensions: 12 x 14
Heating
- Central, Multiple Heating Units
Cooling
- Central Air, 2 Units
Appliances
- Included: Dishwasher, Disposal, Microwave, Oven, Range, ENERGY STAR Qualified Appliances
Features
- Attic, Tray Ceiling(s), Pantry, Stone Counters, Stainless Steel Appliances, Wired for Sound
- Has fireplace: Yes
- Fireplace features: Gas, Gas Starter, Wood Burning
Interior area
- Total structure area: 4,859
- Total interior livable area: 3,858 sqft
Property
Parking
- Total spaces: 2
- Parking features: Attached, Garage, Two Spaces
- Has attached garage: Yes
Features
- Levels: One
- Stories: 1
- Patio & porch: Concrete, Covered, Patio
- Exterior features: Fence, Patio
- Pool features: Community
Lot
- Dimensions: 95 x 175 x 102 x 175
- Features: Outside City Limits, Rectangular Lot
Details
- Parcel number: 11856
- Special conditions: None
Construction
Type & style
- Home type: SingleFamily
- Architectural style: Contemporary
- Property subtype: Single Family Residence
Materials
- Brick
- Foundation: Slab
- Roof: Shingle
Condition
- Excellent
- Year built: 2022
Utilities & green energy
- Electric: Generator
- Sewer: Public Sewer
- Water: Public
Green energy
- Energy efficient items: Appliances, Water Heater, Windows
Community & HOA
Community
- Features: Common Grounds/Area, Pool
- Security: Fire Sprinkler System
- Subdivision: Natchez Trace
HOA
- Has HOA: Yes
- Amenities included: Clubhouse
- HOA fee: $100 monthly
Location
- Region: Covington
Financial & listing details
- Tax assessed value: $639,081
- Annual tax amount: $6,582
- Date on market: 5/12/2026
Price history
| Date | Event | Price |
|---|---|---|
| 6/24/2026 | Sold | -- |
Source:  GSREIN #2557503 Report a problem GSREIN #2557503 Report a problem | ||
| 5/20/2026 | Contingent | $1,249,000$324/sqft |
Source: GSREIN #2557503 Report a problem | ||
| 5/12/2026 | Listed for sale | $1,249,000$324/sqft |
Source: GSREIN #2557503 Report a problem | ||
| 12/16/2022 | Sold | -- |
Source: Public Record Report a problem | ||
Public tax history
| Year | Property taxes | Tax assessment |
|---|---|---|
| 2025 | $6,582 -2.4% | $63,908 |
| 2024 | $6,745 -6.2% | $63,908 +1.5% |
| 2023 | $7,192 +740.6% | $62,979 +472.5% |
| 2022 | $856 +0.2% | $11,000 +66.7% |
| 2021 | $854 -0.3% | $6,600 |
| 2020 | $856 -3% | $6,600 |
| 2019 | $883 -0.1% | $6,600 |
| 2018 | $884 -0.7% | $6,600 |
| 2017 | $890 -0.4% | $6,600 |
| 2016 | $894 | $6,600 |
| 2015 | $894 -2.3% | $6,600 +50% |
| 2014 | $915 +51.7% | $4,400 |
| 2013 | $603 | $4,400 |
Find assessor info on the county website
Neighborhood: 70433
Nearby homes
- $999,0005 bd5 ba4.2k sqft614 Millikens Bnd, Covington, LA 70433For Sale

- $1,140,400-- bd-- ba3.9k sqft606 Millikens Bnd, Covington, LA 70433Off Market
- $--5 bd4 ba4.6k sqft709 Tunica Bnd, Covington, LA 70433Sold
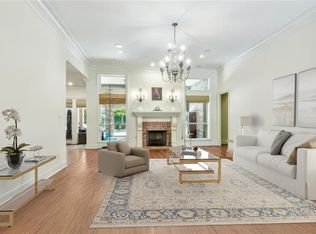
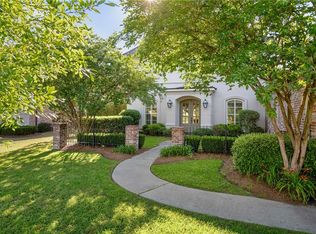
- $--4 bd4 ba3.8k sqft618 Millikens Bnd, Covington, LA 70433Sold
- $1,225,400-- bd-- ba4.7k sqft705 Tunica Bnd, Covington, LA 70433Off Market
- $1,011,300-- bd-- ba3.5k sqft602 Millikens Bnd, Covington, LA 70433Off Market
- $1,075,6004 bd4 ba4.2k sqft533 Delta Queen Ct, Covington, LA 70433Off Market
- $940,200-- bd-- ba3.8k sqft713 Tunica Bnd, Covington, LA 70433Off Market
Nearby schools
GreatSchools rating
- NAMadisonville Elementary SchoolGrades: PK-2Distance: 1.6 mi
- 7/10Madisonville Junior High SchoolGrades: 7-8Distance: 1.9 mi
- 9/10Mandeville High SchoolGrades: 9-12Distance: 4.4 mi
Get a cash offer in 3 minutes
Find out how much your home could sell for in as little as 3 minutes with a no-obligation cash offer.
Estimated market value
$1,228,800
Get a cash offer in 3 minutes
Find out how much your home could sell for in as little as 3 minutes with a no-obligation cash offer.
Estimated market value
$1,228,800
- Louisiana
- Saint Tammany Parish
- Covington
- 70433
- 610 Millikens Bnd
