Skip main navigation
Closed
  • Price Unknown

    618 Millikens Bnd, Covington, LA 70433

    4beds
    3,836sqft
    Single Family Residence
    Built in 2014
    0.4 Acres Lot
    $993,300 Zestimate®
    $--/sqft
    $4,807 Estimated rent

    Home value

    $993,300

    $944,000 - $1.04M

    $4,807/mo

    Zestimate® history
    Loading
    Loading...

    Owner options

    List your home for rent

    $4,807/mo

    Rent Zestimate®

    Find your next renter with Zillow Rental Manager. Plus, with online applications, you can quickly screen prospective tenants – for free.

    Learn more

    $4,807/mo

    Rent Zestimate®

    Refinance and save

    $1,200/mo

    Est. payment

    Refinancing to a lower rate could help reduce your monthly payments and save thousands over the life of the loan.

    See today's rates

    $1,200/mo

    Est. payment

    Explore your selling options

    Work with a Zillow partner agent

    Leverage their expertise and Zillow's premium Showcase listings to get your home seen by more buyers.

    Get started

    List with your own agent

    Get your home in front of millions of buyers by listing it on Zillow.

    Learn how to do it

    Sell it yourself

    Take full control of how buyers see your home on Zillow by listing For Sale by Owner (FSBO).

    List your home

    What's special

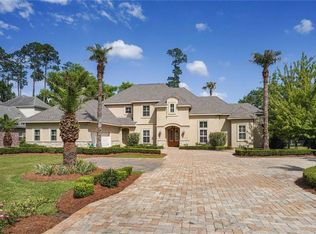
    Welcome to your private escape in the prestigious, gated community of Natchez Trace—where luxury meets laid-back Louisiana living. This home was made for entertaining, featuring a stunning outdoor setup with a custom heated pool and spa by Joe Crowton, a fully equipped outdoor kitchen, and a gas fire pit—all with plenty of yard space left to enjoy. Inside, stylish finishes and a thoughtfully designed layout offer two spacious living areas and a dedicated office. The primary suite plus an additional bedroom are conveniently located on the main floor. While the upstairs features two additional bedrooms, full bathroom, and more. The upgraded mudare with floor-to-ceiling cabinetry, built-in outlets, and removable dog bowls adds a smart, everyday touch. Generator-ready, security-equipped, and located in a preferred flood zone—this home delivers comfort, function, and standout style inside and out all inside one of St. Tammany's most desired communities.

    Zillow last checked:

    Listing updated:

    Listed by:

    Stephanie McKeough 985-373-2155,

    Berkshire Hathaway HomeServices Preferred, REALTOR

    Bought with:

    Michael Ortner

    RE/MAX Shoreline

    Source: GSREIN,MLS#: 2554725MLS Logo

    Facts & features

    Interior

    Bedrooms & bathrooms
    • Bedrooms: 4
    • Bathrooms: 4
    • Full bathrooms: 3
    • 1/2 bathrooms: 1
    Primary bedroom
    • Description: Flooring: Other
    • Level: First
    • Dimensions: 17.50 X 14.50
    Bedroom
    • Description: Flooring: Other
    • Level: First
    • Dimensions: 13.00 X 10.00
    Bedroom
    • Description: Flooring: Carpet
    • Level: Second
    • Dimensions: 13.00 X 12.00
    Bedroom
    • Description: Flooring: Carpet
    • Level: Second
    • Dimensions: 13.00 X 12.00
    Breakfast room nook
    • Description: Flooring: Tile
    • Level: First
    • Dimensions: 14.50 X 11.50
    Dining room
    • Description: Flooring: Other
    • Level: First
    • Dimensions: 12.50 X 12.50
    Kitchen
    • Description: Flooring: Tile
    • Level: First
    • Dimensions: 14.50 X 14.50
    Living room
    • Description: Flooring: Other
    • Level: First
    • Dimensions: 19.50 X 15.50
    Living room
    • Description: Flooring: Carpet
    • Level: Second
    • Dimensions: 21.50 X 13.50
    Mud room
    • Description: Flooring: Tile
    • Level: First
    • Dimensions: 10.50 X 5.50
    Office
    • Description: Flooring: Other
    • Level: First
    • Dimensions: 12.50 X 11.50
    Sitting room
    • Description: Flooring: Tile
    • Level: First
    • Dimensions: 11.50 X 6.00
    Heating
    • Gas
    Cooling
    • Central Air
    Appliances
    • Included: Cooktop, Dishwasher, Disposal, Ice Maker, Microwave, Oven, Range, Refrigerator
    • Laundry: Washer Hookup, Dryer Hookup
    Features
    • Guest Accommodations, Jetted Tub, Pantry, Stainless Steel Appliances
    • Has fireplace: Yes
    • Fireplace features: Gas
    Interior area
    • Total structure area: 4,757
    • Total interior livable area: 3,836 sqft

    Property

    Parking
    • Total spaces: 2
    • Parking features: Attached, Garage, Two Spaces, Garage Door Opener
    • Has attached garage: Yes
    Features
    • Levels: Two
    • Stories: 2
    • Patio & porch: Covered, Oversized, Patio, Porch
    • Exterior features: Courtyard, Fence, Sprinkler/Irrigation, Porch, Patio, Outdoor Kitchen
    • Pool features: Heated, In Ground
    • Has spa: Yes
    Lot
    • Size: 0.4 Acres
    • Dimensions: 100 x 175
    • Features: Outside City Limits, Rectangular Lot
    Details
    • Parcel number: 11858
    • Special conditions: None

    Construction

    Type & style
    • Home type: SingleFamily
    • Architectural style: French Provincial
    • Property subtype: Single Family Residence
    Materials
    • Brick, Stucco
    • Foundation: Slab
    • Roof: Shingle
    Condition
    • Excellent
    • Year built: 2014

    Utilities & green energy

    • Sewer: Public Sewer
    • Water: Public
    Green energy
    • Energy efficient items: HVAC, Water Heater, Windows

    Community & HOA

    Community
    • Features: Gated
    • Security: Security System, Closed Circuit Camera(s), Gated Community
    • Subdivision: Natchez Trace
    HOA
    • Has HOA: Yes
    • Amenities included: Clubhouse
    • HOA fee: $1,200 annually
    Location
    • Region: Covington

    Financial & listing details

    • Tax assessed value: $673,804
    • Annual tax amount: $7,863
    • Date on market: 4/23/2026

    Price history

    DateEventPrice
    7/29/2026Listing removed$5,500$1/sqft
    Source: Zillow Rentals #2554732 Report a problem
    6/17/2026Sold--
    Source: GSREIN #2554725 Report a problem
    5/6/2026Listed for rent$5,500$1/sqft
    Source: Zillow Rentals Report a problem
    5/5/2026Listing removed$5,500$1/sqft
    Source: GSREIN #2554732 Report a problem
    5/5/2026Pending sale$999,983$261/sqft
    Source: GSREIN #2554725 Report a problem
    4/24/2026Listed for rent$5,500+4.8%$1/sqft
    Source: GSREIN #2554732 Report a problem
    6/5/2024Listing removed--
    Source: Zillow Rentals Report a problem
    6/4/2024Listing removed$999,983$261/sqft
    Source: BHHS broker feed #2446009 Report a problem
    5/29/2024Pending sale$999,983$261/sqft
    Source: BHHS broker feed #2446009 Report a problem
    5/28/2024Listed for rent$5,250$1/sqft
    Source: Zillow Rentals Report a problem
    5/28/2024Listing removed--
    Source: GSREIN #2448880 Report a problem
    5/15/2024Listed for rent$5,250$1/sqft
    Source: GSREIN #2448880 Report a problem
    5/1/2024Price change$999,983-1.6%$261/sqft
    Source: GSREIN #2446009 Report a problem
    3/19/2024Price change$1,016,540-5.4%$265/sqft
    Source: GSREIN #2415284 Report a problem
    2/16/2024Price change$1,074,000-2.3%$280/sqft
    Source: GSREIN #2415284 Report a problem
    10/31/2023Price change$1,099,000-4.4%$286/sqft
    Source: GSREIN #2415284 Report a problem
    9/27/2023Listed for sale$1,150,000$300/sqft
    Source: GSREIN #2415284 Report a problem
    12/12/2016Sold--
    Source: GSREIN #2075885 Report a problem

    Public tax history

    YearProperty taxesTax assessment
    2025$7,863 +9.8%$67,380
    2024$7,160 -0.4%$67,380 +7.1%
    2023$7,186 $62,934
    2022$7,186 +0.2%$62,934
    2021$7,172 +2.1%$62,934 +2%
    2020$7,028 +5.5%$61,682 +7.6%
    2019$6,664 -0.1%$57,323
    2018$6,672 -13.7%$57,323
    2017$7,732 +65.9%$57,323 +66.7%
    2016$4,660 $34,393 +212.7%
    2015$4,660 +205.6%$11,000
    2014$1,525 +1.1%$11,000 +150%
    2013$1,508 $4,400
    Find assessor info on the county website

    Neighborhood: 70433

    Nearby schools

    GreatSchools rating
    Schools provided by the listing agent
    • Elementary: Madisonville
    • Middle: Lancaster
    • High: Mandeville

    Source: GSREIN. This data may not be complete. We recommend contacting the local school district to confirm school assignments for this home.

    Get a cash offer in 3 minutes
    Find out how much your home could sell for in as little as 3 minutes with a no-obligation cash offer.
    Estimated market value
    $993,300
    Get a cash offer in 3 minutes
    Find out how much your home could sell for in as little as 3 minutes with a no-obligation cash offer.
    Estimated market value
    $993,300