Skip main navigation
Closed
  • Price Unknown

    717 Tunica Bnd, Covington, LA 70433

    7beds
    5,510sqft
    Single Family Residence
    Built in 2009
    0.44 Acres Lot
    $911,100 Zestimate®
    $--/sqft
    $5,364 Estimated rent

    Home value

    $911,100

    $829,000 - $993,000

    $5,364/mo

    Zestimate® history
    Loading
    Loading...

    Owner options

    List your home for rent

    $5,364/mo

    Rent Zestimate®

    Find your next renter with Zillow Rental Manager. Plus, with online applications, you can quickly screen prospective tenants – for free.

    Learn more

    $5,364/mo

    Rent Zestimate®

    Refinance and save

    $1,200/mo

    Est. payment

    Refinancing to a lower rate could help reduce your monthly payments and save thousands over the life of the loan.

    See today's rates

    $1,200/mo

    Est. payment

    Explore your selling options

    Work with a Zillow partner agent

    Leverage their expertise and Zillow's premium Showcase listings to get your home seen by more buyers.

    Get started

    List with your own agent

    Get your home in front of millions of buyers by listing it on Zillow.

    Learn how to do it

    Sell it yourself

    Take full control of how buyers see your home on Zillow by listing For Sale by Owner (FSBO).

    List your home

    What's special

    Air-conditioned garageGated communityBreathtaking award-winning poolAttic storageBeautiful landscapingGorgeous curb appealPool house
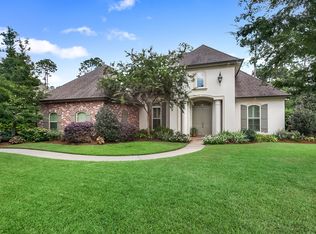
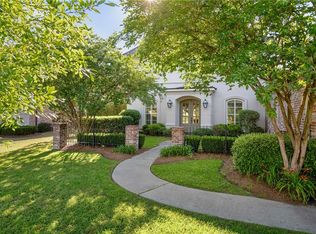
    Stunning French Provincial style home in the highly sought-after Natchez Trace gated community in Covington, easy commute to New Orleans. This elegant 7 BR, 7.5 BA estate is in excellent move-in ready condition. A new 2025 roof, freshly painted, designed with luxury, comfort & entertaining in mind. NO flood zone. Step inside & be captivated by the spacious layout & resort-style amenities. Whether you're enjoying your morning coffee or unwinding in the evening, the tropical backyard oasis with a breathtaking award-winning pool & waterfall offers a peaceful, private retreat. Conveniently located off Hwy 21 minutes to I-12, shops, restaurants, the Causeway bridge & state-of-the-art medical facilities. With 5,500+ living sq & 7,000+ total sq, this beauty has a gorgeous curb appeal, extended front yard, beautiful landscaping incl palm trees, 2.5 car air-conditioned garage, parking for 12 vehicles, 6 BR each with its own en-suite; 7th BR w/ a custom murphy bed that doubles as an office. Large chef's kitchen w/ granite counters, island, SS appls, 2 refrigerators - 1 commercial size; 2 pantries, lazy Susan, a plethora of storage. Formal dining, breakfast nook, plantation shutters, crown molding, 2 fire places, formal living room, den/family room, game room upstairs, plus a large attic storage. Relax in your gorgeous & roomy 1,200+ sq primary BR with 3 closets plus a 220 sq concrete-fortified safe room to protect your family & valuables. Primary BR also boasts a spectacular spacious custom closet equipped with an island, stone counters, lit mirrors, 14' ceiling & rolling ladders. Pool house is equipped with a full bath, laundry hook up & kitchenette. 2 backyard patios, exterior fire places, whole home generator, extensive video surveillance & security system. Discreet climate-controlled bonus storage area in large attic. Top St. Tammany schools & numerous private schools nearby. Large Liberty safe to stay in primary BR. Luxury living at its best. Schedule your showing today!

    Zillow last checked:

    Listing updated:

    Listed by:

    Rose Clouse 504-301-3826,

    Snap Realty

    Bought with:

    Jean Hunn

    RE/MAX N.O. Properties

    Source: GSREIN,MLS#: 2500484MLS Logo

    Facts & features

    Interior

    Bedrooms & bathrooms
    • Bedrooms: 7
    • Bathrooms: 8
    • Full bathrooms: 7
    • 1/2 bathrooms: 1
    Primary bedroom
    • Description: Flooring: Wood
    • Level: First
    • Dimensions: 16' 1" x 28' 1"
    Bedroom
    • Description: Flooring: Wood
    • Level: First
    • Dimensions: 13' x 12' 8"
    Bedroom
    • Description: Flooring: Carpet
    • Level: First
    • Dimensions: 18' 1" x 11' 8"
    Bedroom
    • Description: Flooring: Tile
    • Level: First
    • Dimensions: 16' 11" x 13'
    Bedroom
    • Description: Flooring: Carpet
    • Level: Second
    • Dimensions: 15' 10" x 12' 7"
    Bedroom
    • Description: Flooring: Carpet
    • Level: Second
    • Dimensions: 19' 1" x 12' 11"
    Bedroom
    • Description: Flooring: Carpet
    • Level: Second
    • Dimensions: 15' 10" x 17' 1"
    Primary bathroom
    • Description: Flooring: Tile
    • Level: First
    • Dimensions: 14' 11" x 16' 7"
    Bathroom
    • Description: Flooring: Tile
    • Level: First
    • Dimensions: 9' x 7' 9"
    Bathroom
    • Description: Flooring: Tile
    • Level: First
    • Dimensions: 11' 1" x 5' 4"
    Bathroom
    • Description: Flooring: Tile
    • Level: Second
    • Dimensions: 5' 2" x 9'
    Bathroom
    • Description: Flooring: Tile
    • Level: Second
    • Dimensions: 5' 9" x 8' 7"
    Bathroom
    • Description: Flooring: Tile
    • Level: Second
    • Dimensions: 8' 4" x 5' 8"
    Breakfast room nook
    • Description: Flooring: Tile
    • Level: First
    • Dimensions: 16' x 11' 8"
    Den
    • Description: Flooring: Tile
    • Level: First
    • Dimensions: 20' 4" x 20' 5"
    Dining room
    • Description: Flooring: Wood
    • Level: First
    • Dimensions: 16' 3" x 12' 6"
    Foyer
    • Description: Flooring: Wood
    • Level: First
    • Dimensions: 6' x 10' 3"
    Game room
    • Description: Flooring: Tile
    • Level: Second
    • Dimensions: 24' 5" x 16'
    Garage
    • Description: Flooring: Other
    • Level: First
    • Dimensions: 21' 9" X 21'
    Half bath
    • Description: Flooring: Wood
    • Level: First
    • Dimensions: 7' 5" x 3' 4"
    Kitchen
    • Description: Flooring: Tile
    • Level: First
    • Dimensions: 19' 2" x19' 1"
    Living room
    • Description: Flooring: Wood
    • Level: First
    • Dimensions: 19' 11" x 20'
    Heating
    • Central
    Cooling
    • Central Air, 3+ Units
    Appliances
    • Included: Cooktop, Dryer, Dishwasher, Microwave, Oven, Range, Refrigerator, Washer
    Features
    • Attic, Ceiling Fan(s), Guest Accommodations, Granite Counters, Pantry, Stainless Steel Appliances
    • Has fireplace: Yes
    • Fireplace features: Gas, Wood Burning
    Interior area
    • Total structure area: 7,125
    • Total interior livable area: 5,510 sqft

    Property

    Parking
    • Parking features: Attached, Garage, Three or more Spaces
    • Has garage: Yes
    Features
    • Levels: Two
    • Stories: 2
    • Patio & porch: Covered, Oversized
    • Pool features: In Ground
    Lot
    • Size: 0.44 Acres
    • Dimensions: 106 x 180
    • Features: City Lot, Rectangular Lot
    Details
    • Additional structures: Shed(s)
    • Parcel number: 112
    • Special conditions: None

    Construction

    Type & style
    • Home type: SingleFamily
    • Architectural style: French Provincial
    • Property subtype: Single Family Residence
    Materials
    • Brick, Stone, Stucco
    • Foundation: Slab
    • Roof: Shingle
    Condition
    • Excellent
    • Year built: 2009

    Utilities & green energy

    • Electric: Generator
    • Sewer: Public Sewer
    • Water: Public

    Community & neighborhood

    Security
    • Security features: Security System, Closed Circuit Camera(s), Gated Community
    Community
    • Community features: Gated
    Location
    • Region: Covington
    • Subdivision: Natchez Trace

    HOA & financial

    HOA
    • Has HOA: Yes
    • HOA fee: $1,200 annually

    Price history

    DateEventPrice
    7/8/2025Sold--
    Source: GSREIN #2500484 Report a problem
    6/10/2025Contingent$1,099,000$199/sqft
    Source: GSREIN #2500484 Report a problem
    6/7/2025Price change$1,099,000+9.9%$199/sqft
    Source: GSREIN #2500484 Report a problem
    6/1/2025Price change$1,000,099-23%$182/sqft
    Source: GSREIN #2500484 Report a problem
    5/15/2025Price change$1,299,000-13.3%$236/sqft
    Source: GSREIN #2500484 Report a problem
    5/7/2025Listed for sale$1,499,000+76.6%$272/sqft
    Source: GSREIN #2500484 Report a problem
    12/23/2016Sold--
    Source: GSREIN #2055996 Report a problem
    5/20/2016Listing removed$849,000$154/sqft
    Source: Latter & Blum, INC/REALTORS ERA #2055996 Report a problem
    5/12/2016Listed for sale$849,000$154/sqft
    Source: Latter & Blum, INC/REALTORS ERA #2055996 Report a problem

    Public tax history

    YearProperty taxesTax assessment
    2025$8,880 -11.2%$83,597
    2024$9,997 -1.2%$83,597 +7.1%
    2023$10,114 0%$78,019
    2022$10,114 +0.2%$78,019
    2021$10,094 -0.3%$78,019
    2020$10,120 +7.5%$78,019 +10.9%
    2019$9,412 -0.1%$70,362
    2018$9,422 +5.4%$70,362 +6.2%
    2017$8,940 +12.3%$66,278
    2016$7,963 $66,278 +4.1%
    2015$7,963 +2.3%$63,657
    2014$7,784 +1.1%$63,657
    2013$7,697 +65.4%$63,657 +54.9%
    2011$4,653 +0.3%$41,099
    2010$4,642 $41,099

    Find assessor info on the county website

    Neighborhood: 70433

    Nearby schools

    GreatSchools rating
    Get a cash offer in 3 minutes
    Find out how much your home could sell for in as little as 3 minutes with a no-obligation cash offer.
    Estimated market value
    $911,100
    Get a cash offer in 3 minutes
    Find out how much your home could sell for in as little as 3 minutes with a no-obligation cash offer.
    Estimated market value
    $911,100