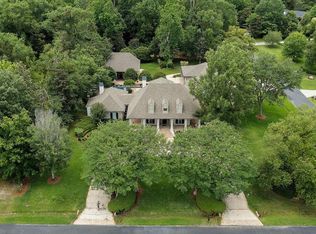
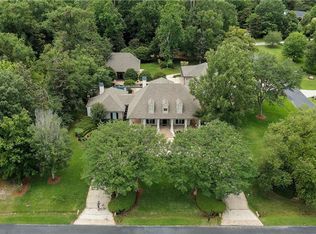
Perfectly positioned on a private cul-de-sac on over an acre just minutes from downtown Covington, this Palladian-inspired home offers timeless elegance and exceptional privacy. Highlights include a soaring foyer ceiling, sweeping staircase, marble floors, beautiful wood carvings, and a private courtyard with fountain. Mature trees frame the fenced backyard and stately pool, creating a serene setting for relaxation and entertaining.
For sale
$1,095,000
8 Mulberry Point, Covington, LA 70433
3beds
3,946sqft
Single Family Residence
Built in 2001
1.18 Acres Lot
$1,026,900 Zestimate®
$277/sqft
$150/mo HOA
What's special
Fenced backyardOver an acrePrivate courtyard with fountainStately poolPrivate cul-de-sacMature treesSoaring foyer ceiling
- 14 days
- 90
- 8
Zillow last checked:
Listing updated:
Listed by:
Joann M Lawson,
Berkshire Hathaway HS - Mandeville 985-951-2324
Source: ROAM MLS,MLS#: 2556889
Facts & features
Interior
Bedrooms & bathrooms
- Bedrooms: 3
- Bathrooms: 3
- Full bathrooms: 3
Primary bedroom
- Description: Ceiling Ht: 9, Flooring: Vinyl Wood Plank
- Level: Second
- Area: 262.5 Square Feet
- Dimensions: 15 x 17.5
Bedroom
- Description: Ceiling Ht: 9, Flooring: Vinyl Wood Plank
- Level: Second
- Area: 174.33 Square Feet
- Dimensions: 11.7 x 14.9
Bedroom
- Description: Ceiling Ht: 9, Flooring: Vinyl Wood Plank
- Level: Second
- Dimensions: 11.7 14.9
Breakfast
- Description: Ceiling Ht: 10, Flooring: Tile
- Level: First
- Area: 222.01 Square Feet
- Dimensions: 14.9 x 14.9
Den
- Description: Ceiling Ht: 10, Flooring: Tile
- Level: First
- Area: 219.04 Square Feet
- Dimensions: 14.8 x 14.8
Dining room
- Description: Ceiling Ht: 10, Flooring: Marble
- Level: First
- Area: 220.52 Square Feet
- Dimensions: 14.9 x 14.8
Foyer
- Description: Ceiling Ht: 21, Flooring: Marble
- Level: First
- Area: 263.52 Square Feet
- Dimensions: 21.6 x 12.2
Kitchen
- Description: Flooring: Tile
- Level: First
- Area: 169.74 Square Feet
- Dimensions: 12.3 x 13.8
Laundry
- Description: Flooring: Tile
- Level: First
- Area: 95.91 Square Feet
- Dimensions: 6.9 x 13.9
Living room
- Description: Ceiling Ht: 10, Flooring: Marble
- Level: First
- Area: 220.52 Square Feet
- Dimensions: 14.9 x 14.8
Mud room
- Description: Flooring: Tile
- Level: First
- Area: 128.62 Square Feet
- Dimensions: 10.9 x 11.8
Other
- Description: Study, Ceiling Ht: 9, Flooring: Vinyl Wood Plank
- Level: Second
- Area: 126.56 Square Feet
- Dimensions: 11.2 x 11.3
Heating
- Multiple Units
Cooling
- Multi Units
Appliances
- Included: Dishwasher, Refrigerator, Stainless Steel Appliance(s), Cooktop, Oven
Features
- Pantry, Vaulted Ceiling(s), Tray Ceiling(s)
- Flooring: Marble, Plank, Tile, Vinyl, Wood
- Has fireplace: Yes
- Fireplace features: Gas
Interior area
- Total structure area: 4,163
- Total interior livable area: 3,946 sqft
Video & virtual tour
Property
Parking
- Total spaces: 2
- Parking features: Attached Garage
- Has garage: Yes
Features
- Levels: Two
- Stories: 2
- Pool features: In Ground
- Fencing: Full,Other
Lot
- Size: 1.18 Acres
- Dimensions: 178 x 265 x 222 x 256
- Features: Cul-De-Sac
Details
- Parcel number: PH 2A
Construction
Type & style
- Home type: SingleFamily
- Architectural style: Other
- Property subtype: Single Family Residence
Materials
- Stucco
- Foundation: Slab
- Roof: Shingle
Condition
- Year built: 2001
Utilities & green energy
- Sewer: Other
- Water: Public
- Utilities for property: Natural Gas Available
Community & HOA
Community
- Features: Water Access
- Subdivision: Maple Ridge
HOA
- Has HOA: Yes
- HOA fee: $1,800 annually
Location
- Region: Covington
Financial & listing details
- Price per square foot: $277/sqft
- Tax assessed value: $735,534
- Annual tax amount: $7,412
- Date on market: 5/8/2026
Estimated market value
$1,026,900
$976,000 - $1.08M
$4,607/mo
Price history
| Date | Event | Price |
|---|---|---|
| 5/8/2026 | Listed for sale | $1,095,000+101.3%$277/sqft |
Source:  GSREIN #2556889 Report a problem | ||
| 3/13/2012 | Sold | -- |
Source:  ROAM MLS #885428 Report a problem | ||
| 1/23/2012 | Price change | $543,900-5.4%$138/sqft |
Source: REAL ESTATE RESOURCE GROUP, LLC #885428 Report a problem | ||
| 1/16/2012 | Price change | $575,000-0.7%$146/sqft |
Source: REAL ESTATE RESOURCE GROUP, LLC #885428 Report a problem | ||
| 11/19/2011 | Listed for sale | $579,000$147/sqft |
Source: REAL ESTATE RESOURCE GROUP, LLC #885428 Report a problem | ||
| 5/9/2005 | Sold | -- |
Source: ROAM MLS #583081 Report a problem | ||
Public tax history
| Year | Property taxes | Tax assessment |
|---|---|---|
| 2025 | $7,412 -3.8% | $73,553 |
| 2024 | $7,704 +9.6% | $73,553 +15.2% |
| 2023 | $7,031 | $63,836 |
| 2022 | $7,031 +0.2% | $63,836 |
| 2021 | $7,017 -6.5% | $63,836 -5.9% |
| 2020 | $7,505 +14% | $67,836 +15.7% |
| 2019 | $6,582 -1% | $58,610 |
| 2018 | $6,646 -32.9% | $58,610 -22.5% |
| 2017 | $9,901 +10.4% | $75,635 |
| 2016 | $8,967 | $75,635 +4.5% |
| 2015 | $8,967 +2.9% | $72,378 |
| 2014 | $8,712 +1% | $72,378 |
| 2013 | $8,627 -3.6% | $72,378 -1.6% |
| 2011 | $8,945 +0.6% | $73,559 |
| 2010 | $8,896 | $73,559 |
Find assessor info on the county website
Monthly payment
Est. payment
Payment breakdown
Explore the cost of this home by adjusting the details. Changes won't be saved.Climate risks
Neighborhood: 70433
Similar homes
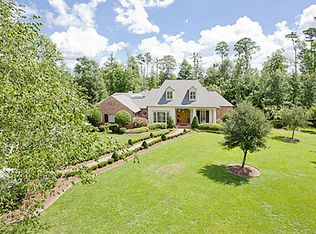
- $1,050,0004 bd3 ba3.3k sqft14 Oaklawn Dr, Covington, LA 70433For Sale
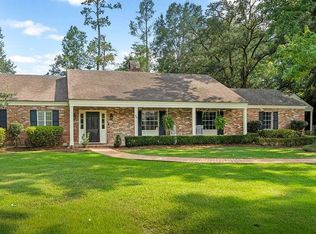
 MLS ID #2570583, Puddy F Robinson, Crescent Sotheby's International Realty. ROAM MLS
- $1,049,0004 bd4 ba4.6k sqft17239 Three Rivers Rd, Covington, LA 70433For Sale
 MLS ID #2581172, Christine L Curtis, NOLA Living Realty. ROAM MLS
- $1,100,0004 bd4 ba2.9k sqft61 Hummingbird Rd, Covington, LA 70433For Sale
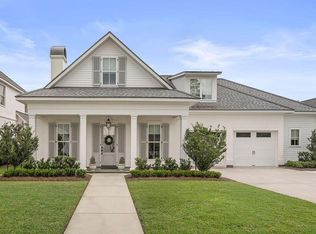 MLS ID #2562808, Puddy F Robinson, Crescent Sotheby's International Realty. ROAM MLS
- $799,0005 bd5 ba3.9k sqft605 Old Landing Rd, Covington, LA 70433For Sale
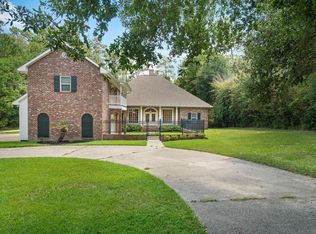 MLS ID #2515892, Puddy F Robinson, Crescent Sotheby's International Realty. ROAM MLS
- $999,5004 bd5 ba3.1k sqft956 Beauregard Pkwy, Covington, LA 70433For SaleMLS ID #2575768, Alice W McNeely, REVE, REALTORS. ROAM MLS
- $1,199,9004 bd4 ba3.7k sqft22435 Hoffman Rd, Mandeville, LA 70471For SaleMLS ID #2557224, Christina Bellino, United Real Estate Partners. ROAM MLS
- $1,270,0004 bd4 ba3.2k sqft96 Hummingbird Rd, Covington, LA 70433For SaleMLS ID #2565824, Puddy F Robinson, Crescent Sotheby's International Realty. ROAM MLS
- $1,169,0004 bd4 ba4.5k sqft20263 Brunning Rd, Covington, LA 70435For SaleMLS ID #2556614, Cheryl Martin Caruso, LPT Realty, LLC.. ROAM MLS
- $615,0005 bd3 ba3.1k sqft22 Wishing Well Ct, Covington, LA 70433For SaleMLS ID #2490211, Khalid A Alahmed, United Real Estate Partners. ROAM MLS
- $585,0004 bd5 ba3.5k sqft511 River Oaks Dr, Covington, LA 70433For SaleMLS ID #2572448, Caiden L McNulty, Berkshire Hathaway HS - Mandeville. ROAM MLS
- $1,299,0004 bd4 ba4.3k sqft72553 Tiffany Farms Rd, Covington, LA 70433For SaleMLS ID #2566175, Shelly S Gallardo, United Real Estate Partners. ROAM MLS
- $750,0005 bd4 ba3.4k sqft50 Begonia Dr, Covington, LA 70433For SaleMLS ID #2565297, Stacia S Lamulle, 1 Percent Lists Premier. ROAM MLS
- $575,0004 bd4 ba3.5k sqft1267 Avenue Du Chateau, Covington, LA 70433For SaleMLS ID #2558033, Lesly R Sica, Berkshire Hathaway HS - Mandeville. ROAM MLS
- $1,240,0003 bd6 ba4.3k sqft408 W Chase Ct, Mandeville, LA 70448For SaleMLS ID #2557571, Cody J Currier, 1 Percent Lists. ROAM MLS
- $1,100,0005 bd4 ba3.9k sqft116 Oleander Ct, Mandeville, LA 70471For SaleMLS ID #2562016, Louis Williams, Keller Williams Realty Service. ROAM MLS
- $825,0005 bd4 ba4k sqft813 S Jahncke Ave, Covington, LA 70433For SaleMLS ID #2575725, Megan M Helwick, Keller Williams Realty Service. ROAM MLS
- $1,165,0004 bd3 ba3k sqft72608 Button Bush Dr, Covington, LA 70433For SaleMLS ID #2577851, Spencer W Rossie, Century 21 J. Carter & Company. ROAM MLS
- $599,0005 bd3 ba2.6k sqft1312 Avenue Des Marquis, Covington, LA 70433For SaleMLS ID #2580591, Patrick Keith Daigle, Barden Realty, LLC. ROAM MLS
- $650,0003 bd3 ba2.4k sqft72287 Military Rd, Covington, LA 70435For SaleMLS ID #2580101, Shelley A Ross, Ross Realty, LLC. ROAM MLS
- $1,299,0004 bd4 ba4k sqft427 Magnolia Ln, Mandeville, LA 70471For SaleMLS ID #2496488, Terrie J Hughes, KPG Realty, LLC. ROAM MLS
