Experience relaxed, refined living in one of Covington's most sought after gated communities. Nestled within lush landscaping creating a secluded sanctuary, this rare opportunity features a resort style pool and inviting pool house perfect for hosting gatherings or private moments. The interior exudes sophistication with its elegant architectural lines , classic finishes, and expansive windows illuminating the living spaces in natural light, seamlessly, blending indoor and outdoor living with multiple views of the manicured gardens, lush landscaping and sparkling pool. The thoughtful floor plan boasts 5 bedrooms (2 on the lower level), 3 dens plus keeping room, climate controlled custom wine room, and an additional sun room/gym over looking the refreshing pool with spa. Separate pool house with bar, ice maker, beverage fridge, and full bath. Amenities abound throughout the property. Visit the exclusive website: www.6mulberrypoint.com for more details about this outstanding quality home with timeless design on private corner lot with easy access to Covington's vibrant community, offering a unique opportunity for refined living in a serene setting. Total climate controlled living sq ft: 6,505 = (Main House 5,537 +Pool House 628.8 + Exercise Room 339.9) SEE MLS# 2477309 - option to purchase house with additional lot #34 WITHDRAWN.
Sold
Price Unknown
6 Mulberry Pt, Covington, LA 70433
5beds
5,537sqft
Single Family Residence
Built in 1998
1.05 Acres Lot
$1,355,900 Zestimate®
$--/sqft
$5,372 Estimated rent
Home value
$1,355,900
$1.13M - $1.64M
$5,372/mo
Zestimate® history
Owner options
List your home for rent
$5,372/mo
Rent Zestimate®
Find your next renter with Zillow Rental Manager. Plus, with online applications, you can quickly screen prospective tenants – for free.
$5,372/mo
Rent Zestimate®
Refinance and save
$1,700/mo
Est. payment
Refinancing to a lower rate could help reduce your monthly payments and save thousands over the life of the loan.
$1,700/mo
Est. payment
Explore your selling options
Work with a Zillow partner agent
Leverage their expertise and Zillow's premium Showcase listings to get your home seen by more buyers.
Get startedList with your own agent
Get your home in front of millions of buyers by listing it on Zillow.
Learn how to do itSell it yourself
Take full control of how buyers see your home on Zillow by listing For Sale by Owner (FSBO).
List your homeWhat's special
Zillow last checked:
Listing updated:
Listed by:
Joann M Lawson,
Berkshire Hathaway HS - Mandeville
Bought with:
John F Exnicios, 995682457
Berkshire Hathaway HS - Hammond
Source: ROAM MLS,MLS#: 2507069
Facts & features
Interior
Bedrooms & bathrooms
- Bedrooms: 5
- Bathrooms: 6
- Full bathrooms: 5
- 1/2 bathrooms: 1
Primary bedroom
- Description: Ceiling Ht: 12, Flooring: Wood
- Level: First
- Area: 338.3 Square Feet
- Dimensions: 17 x 19.9
Bedroom
- Description: Ceiling Ht: 9, Flooring: Carpet
- Level: First
- Area: 176 Square Feet
- Dimensions: 16 x 11
Bedroom
- Description: Ceiling Ht: 9, Flooring: Carpet
- Level: Second
- Dimensions: 19.2 14.6
Bedroom
- Description: Ceiling Ht: 9, Flooring: Carpet
- Level: Second
- Area: 207.9 Square Feet
- Dimensions: 13.5 x 15.4
Bedroom
- Description: Ceiling Ht: 9, Flooring: Carpet
- Level: Second
- Dimensions: 17.5 12.2
Breakfast
- Description: Ceiling Ht: 11, Flooring: Brick
- Level: First
- Area: 123.48 Square Feet
- Dimensions: 9.8 x 12.6
Dining room
- Description: Ceiling Ht: 11, Flooring: Wood
- Level: First
- Dimensions: 18 13.9
Exercise room
- Description: Flooring: Stained/Scored Concrete
- Level: First
- Area: 339.88 Square Feet
- Dimensions: 11.6 x 29.3
Family room
- Description: Ceiling Ht: 11, Flooring: Brick
- Level: First
- Area: 388.5 Square Feet
- Dimensions: 18.5 x 21
Foyer
- Description: Ceiling Ht: 11, Flooring: Wood
- Level: First
- Area: 114.84 Square Feet
- Dimensions: 13.2 x 8.7
Other
- Description: Ceiling Ht: 11, Flooring: Brick
- Level: First
- Area: 126.65 Square Feet
- Dimensions: 14.9 x 8.5
Kitchen
- Description: Ceiling Ht: 11, Flooring: Brick
- Level: First
- Dimensions: 13.1 16.1
Living room
- Description: Ceiling Ht: 11, Flooring: Wood
- Level: First
- Area: 386.54 Square Feet
- Dimensions: 25.1 x 15.4
Office
- Description: Ceiling Ht: 10, Flooring: Wood
- Level: First
- Dimensions: 13 15.1
Other
- Description: Study, Ceiling Ht: 11, Flooring: Wood
- Level: First
- Area: 186.88 Square Feet
- Dimensions: 14.6 x 12.8
Other
- Level: First
- Area: 631.68 Square Feet
- Dimensions: 37.6 x 16.8
Heating
- Central, Multiple Units
Cooling
- Central Air, Multi Units
Appliances
- Included: Dishwasher, Ice Maker, Microwave, Refrigerator, Wine Refrigerator, Cooktop, Range, Oven
Features
- Pantry, Wet Bar
- Flooring: Carpet, Wood, Brick, Painted/Stained, Concrete
- Has fireplace: Yes
- Fireplace features: Gas
Interior area
- Total structure area: 7,733
- Total interior livable area: 5,537 sqft
Property
Parking
- Total spaces: 3
Features
- Levels: Two
- Stories: 2
- Pool features: In Ground
Lot
- Size: 1.05 Acres
- Dimensions: 252.11 x 185 x 252.38 x 180.22
- Features: Rear Yard Vehicle Access
Details
- Additional structures: Cabana
- Parcel number: 35
Construction
Type & style
- Home type: SingleFamily
- Architectural style: Traditional
- Property subtype: Single Family Residence
Materials
- Brick, Stucco
- Foundation: Slab
- Roof: Shingle
Condition
- Year built: 1998
- Major remodel year: 1998
Utilities & green energy
- Sewer: Other
- Water: Public
- Utilities for property: Natural Gas Available
Community & HOA
Community
- Features: Gated, Water Access
- Subdivision: Maple Ridge
HOA
- Has HOA: Yes
- HOA fee: $1,700 annually
Location
- Region: Covington
Financial & listing details
- Tax assessed value: $1,060,590
- Annual tax amount: $14,095
- Date on market: 11/26/2024
Price history
| Date | Event | Price |
|---|---|---|
| 6/13/2025 | Sold | -- |
Source:  ROAM MLS #2507069 Report a problem | ||
| 4/1/2025 | Pending sale | $2,855,000$516/sqft |
Source:  GSREIN #2477309 Report a problem | ||
| 11/26/2024 | Listed for sale | $2,855,000$516/sqft |
Source: GSREIN #2477309 Report a problem | ||
| 3/18/1997 | Sold | -- |
Source: Agent Provided Report a problem | ||
Public tax history
| Year | Property taxes | Tax assessment |
|---|---|---|
| 2014 | $14,095 -0.6% | $106,059 |
| 2013 | $14,182 +6.9% | $106,059 |
| 2012 | $13,267 +3.3% | $106,059 +3.1% |
| 2010 | $12,848 | $102,909 |
| 2009 | $12,848 | $102,909 |
Find assessor info on the county website
Neighborhood: 70433
Nearby homes
- $1,701,9004 bd7 ba6.3k sqft5 Mulberry Point, Covington, LA 70433Off Market
- $1,541,100-- bd-- ba4.7k sqft408 Twin River Dr, Covington, LA 70433Off Market
- $838,100-- bd-- ba3.9k sqft500 Twin River Dr, Covington, LA 70433Off Market
- $906,9005 bd4 ba3.7k sqft404 Twin River Dr, Covington, LA 70433Off Market
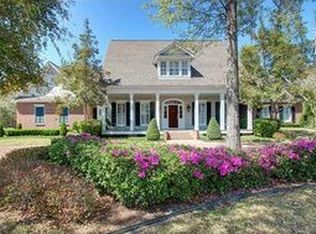
- $--5 bd6 ba5.5k sqft6 Mulberry Point, Covington, LA 70433Sold
- $1,095,0003 bd3 ba3.9k sqft8 Mulberry Point, Covington, LA 70433For Sale
- $1,218,200-- bd-- ba4.9k sqft7 Mulberry Point, Covington, LA 70433Off Market
- $1,306,800-- bd-- ba4.6k sqft123 Maple Ridge Way, Covington, LA 70433Off Market
Nearby schools
GreatSchools rating
- 6/10Pine View Middle SchoolGrades: 4-6Distance: 1.9 mi
- 4/10William Pitcher Junior High SchoolGrades: 7-8Distance: 1.1 mi
- 5/10Covington High SchoolGrades: 9-12Distance: 3.4 mi
Get a cash offer in 3 minutes
Find out how much your home could sell for in as little as 3 minutes with a no-obligation cash offer.
Estimated market value
$1,355,900
Get a cash offer in 3 minutes
Find out how much your home could sell for in as little as 3 minutes with a no-obligation cash offer.
Estimated market value
$1,355,900
- Louisiana
- Saint Tammany Parish
- Covington
- 70433
- 6 Mulberry Pt
