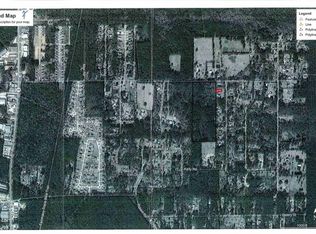
11.32 acres in Mandeville offering expansive open pasture, privacy, and a 5-stall horse barn with tack room. With plenty of room for horses, hobby farming, gardening, recreation, or simply enjoying the space of country living, this property offers acreage and privacy while still being conveniently located just minutes from I-12, shopping, restaurants, schools, and everyday amenities. The property features wide-open green space accented by mature trees and oaks, providing an attractive country setting. The custom Brick Acadian home offers approximately 3,700 living square feet with a flexible floor plan designed for comfortable living and entertaining. Inside, quality craftsmanship is evident throughout with wood floors, solid wood doors, insulated Pella windows, abundant natural light, LED lighting, and two wood-burning fireplaces. The kitchen features maple cabinetry, granite countertops, a gas stove, and newer appliances. The spacious primary suite includes a sitting area, large walk-in closet, and direct patio access. Upstairs offers two additional bedrooms and a versatile sitting area or flex space. Major improvements include a 2021 roof, two A/C systems, two tankless water heaters, a 20kW whole-home Kohler generator, buried 500-gallon propane tank, water well, hardwired alarm system, chain-wall foundation with more than 100 pilings, copper gutters, fresh exterior paint, and a 3-car carport. Whether you're looking for an equestrian property, room for a hobby farm, or simply more acreage and privacy, this property offers 11.32 acres with the convenience of Mandeville close by.
Active
$1,300,000
22435 Hoffman Rd, Mandeville, LA 70471
4beds
3,730sqft
Single Family Residence
Built in 1997
11.32 Acres Lot
$1,193,800 Zestimate®
$349/sqft
$-- HOA
What's special
Custom brick acadian homeQuality craftsmanshipTwo tankless water heatersGas stoveGranite countertopsLed lightingWide-open green space
- 136 days
- 270
- 17
Zillow last checked:
Listing updated:
Listed by:
Christina Bellino 318-447-5171,
United Real Estate Partners 985-256-5500,
Carolyn Allen 985-789-4679,
United Real Estate Partners
Source: GSREIN,MLS#: 2557224
Facts & features
Interior
Bedrooms & bathrooms
- Bedrooms: 4
- Bathrooms: 4
- Full bathrooms: 3
- 1/2 bathrooms: 1
Primary bedroom
- Description: Flooring: Wood
- Level: First
- Dimensions: 21 x 21
Bedroom
- Description: Flooring: Carpet
- Level: First
- Dimensions: 14 x 14
Bedroom
- Description: Flooring: Carpet
- Level: Second
- Dimensions: 14.7 x 16.3
Bedroom
- Description: Flooring: Carpet
- Level: Second
- Dimensions: 14.7 x 16.3
Breakfast room nook
- Description: Flooring: Tile
- Level: First
- Dimensions: 14.1 x 15
Dining room
- Description: Flooring: Wood
- Level: First
- Dimensions: 13.9 x 16.9
Kitchen
- Description: Flooring: Tile
- Level: First
- Dimensions: 13 x 15
Laundry
- Description: Flooring: Tile
- Level: First
- Dimensions: 8 x 10.2
Living room
- Description: Flooring: Wood
- Level: First
- Dimensions: 17.4 x 22.8
Sitting room
- Description: Flooring: Wood
- Level: Second
- Dimensions: 11 x 15
Heating
- Central, Multiple Heating Units
Cooling
- Central Air, 2 Units
Appliances
- Included: Cooktop, Dishwasher, Oven
Features
- Attic, Ceiling Fan(s), Carbon Monoxide Detector, Granite Counters
- Has fireplace: Yes
- Fireplace features: Wood Burning
Interior area
- Total structure area: 4,440
- Total interior livable area: 3,730 sqft
Video & virtual tour
Property
Parking
- Total spaces: 3
- Parking features: Covered, Carport, Three or more Spaces
- Has carport: Yes
Features
- Levels: Two
- Stories: 2
- Patio & porch: Covered, Porch
- Exterior features: Fence, Porch
- Pool features: None
Lot
- Size: 11.32 Acres
- Dimensions: 523 x 990 x 473 x 990
- Features: Acreage, Outside City Limits, Pasture
Details
- Additional structures: Barn(s)
- Parcel number: 45392
- Special conditions: None
Construction
Type & style
- Home type: SingleFamily
- Architectural style: Acadian
- Property subtype: Single Family Residence
Materials
- Brick, Stucco
- Foundation: Raised
- Roof: Shingle
Condition
- Excellent
- Year built: 1997
Utilities & green energy
- Electric: Generator
- Sewer: Septic Tank
- Water: Well
Green energy
- Energy efficient items: Insulation
Community & HOA
Community
- Security: Security System, Smoke Detector(s)
- Subdivision: Not a Subdivision
HOA
- Has HOA: No
Location
- Region: Mandeville
Financial & listing details
- Price per square foot: $349/sqft
- Tax assessed value: $570,609
- Annual tax amount: $5,945
- Date on market: 5/8/2026
Estimated market value
$1,193,800
$1.13M - $1.25M
$4,367/mo
Price history
| Date | Event | Price |
|---|---|---|
| 5/8/2026 | Listed for sale | $1,300,000$349/sqft |
Source:  GSREIN #2557224 Report a problem GSREIN #2557224 Report a problem | ||
Public tax history
| Year | Property taxes | Tax assessment |
|---|---|---|
| 2025 | $5,945 -3.6% | $57,061 |
| 2024 | $6,164 +27.8% | $57,061 +30% |
| 2023 | $4,825 | $43,899 |
| 2022 | $4,825 +0.2% | $43,899 |
| 2021 | $4,816 +0.1% | $43,899 |
| 2020 | $4,811 -0.1% | $43,899 +3% |
| 2019 | $4,814 -0.9% | $42,614 |
| 2018 | $4,859 -14.8% | $42,614 +5% |
| 2017 | $5,707 +21.3% | $40,571 |
| 2016 | $4,704 | $40,571 +9.3% |
| 2015 | $4,704 +9% | $37,112 |
| 2014 | $4,315 +0.9% | $37,112 |
| 2013 | $4,277 -1.3% | $37,112 -0.8% |
| 2012 | $4,332 | $37,413 |
Find assessor info on the county website
Monthly payment
Est. payment
Payment breakdown
Explore the cost of this home by adjusting the details. Changes won't be saved.Climate risks
Neighborhood: 70471
Similar homes
- $1,299,0004 bd4 ba4k sqft427 Magnolia Ln, Mandeville, LA 70471For Sale
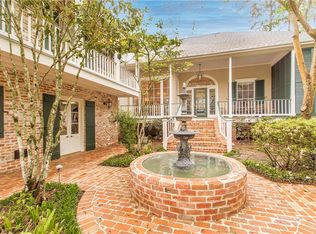
 MLS ID #2496488, Terrie Hughes, KPG Realty, LLC. GSREIN
 - $1,300,0004 bd5 ba3.3k sqft128 Juniper Ct, Mandeville, LA 70471For Sale
 MLS ID #2573342, Darlene Gurievsky, Berkshire Hathaway HomeServices Preferred, REALTOR. GSREIN
 - $1,197,0003 bd3 ba3k sqft74327 Military Rd, Covington, LA 70435For Sale
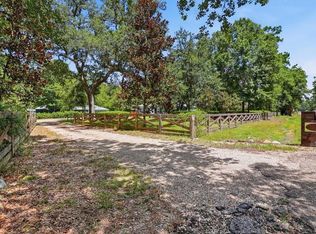 MLS ID #2571551, Suzette Hubbell, Compass Covington (COMP27). GSREIN
 - $1,195,0005 bd4 ba3.9k sqft116 Oleander Ct, Mandeville, LA 70471For Sale
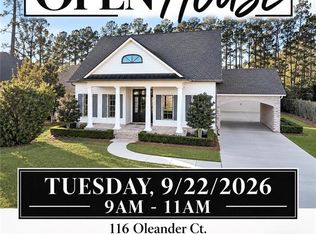 MLS ID #2562016, Louis Williams, Keller Williams Realty Services. GSREIN
 - $1,399,0005 bd5 ba4.8k sqft78 Tupelo Trc, Mandeville, LA 70471For SaleMLS ID #2548805, Christine Westenberger, Fine Southern Properties, LLC. GSREIN
- $1,240,0003 bd6 ba4.3k sqft408 W Chase Ct, Mandeville, LA 70448For SaleMLS ID #2557571, Cody Currier, 1 Percent Lists. GSREIN
- $1,169,0004 bd4 ba4.5k sqft20263 Brunning Rd, Covington, LA 70435For SaleMLS ID #2556614, Cheryl Caruso, LPT Realty, LLC.. GSREIN
- $1,200,0005 bd5 ba4.2k sqft18315 Hosmer Mill Rd, Covington, LA 70435For SaleMLS ID #2546974, Lovelle Blitch, Crescent Sotheby's International Realty. GSREIN
- $1,299,0004 bd4 ba4.3k sqft72553 Tiffany Farms Rd, Covington, LA 70433For SaleMLS ID #2566175, Shelly Gallardo, United Real Estate Partners. GSREIN
- $1,799,0005 bd5 ba5.5k sqft58 Preserve Ln, Mandeville, LA 70471For SaleMLS ID #2557508, Amanda Colceriu-Dandu, Fine Southern Properties, LLC. GSREIN
- $770,0004 bd3 ba3.5k sqft721 Hwy 1085 Hy, Madisonville, LA 70447For SaleMLS ID #2577273, Ronald Ranatza, Crescent Sotheby's International Realty. GSREIN
- $1,095,0003 bd3 ba3.9k sqft8 Mulberry Point, Covington, LA 70433For SaleMLS ID #2556889, Joann Lawson, Berkshire Hathaway HomeServices Preferred, REALTOR. GSREIN
- $1,250,0004 bd4 ba4k sqft11366 Saint John Church Rd, Folsom, LA 70437For SaleMLS ID #2562663, Puddy Robinson, Crescent Sotheby's International Realty. GSREIN
- $799,0005 bd4 ba3.7k sqft105 Woodlawn Ln, Mandeville, LA 70471For SaleMLS ID #2564352, Derek Johnson, XLV Realty LLC. GSREIN
- $775,0004 bd4 ba3.6k sqft88 Longwood Dr, Mandeville, LA 70471For SaleMLS ID #2571738, Bronwyn Land-Planchard, Keller Williams Realty Services. GSREIN
- $1,300,0006 bd6 ba5.5k sqft691 Windermere Xing W, Madisonville, LA 70447For SaleMLS ID #2562957, Janet Bray, United Real Estate Partners LLC. GSREIN
- $799,0004 bd2 ba3.5k sqft27109 Highway 435, Abita Springs, LA 70420For SaleMLS ID #2552405, Mary Landry, United Real Estate Partners. GSREIN
- $1,285,0004 bd3 ba3.2k sqft42 Riverdale Dr, Covington, LA 70433For SaleMLS ID #2570361, Jamison Bagwell, Bagwell Realty, LLC. GSREIN
- $670,0005 bd4 ba3.6k sqft450 Steeple Pl, Mandeville, LA 70471For SaleMLS ID #2562754, Cameron McNulty, Berkshire Hathaway HomeServices Preferred, REALTOR. GSREIN
- $1,399,9994 bd4 ba3.4k sqft600 Northwoods Dr, Abita Springs, LA 70420For SaleMLS ID #2575036, Felicity Kahn, Berkshire Hathaway HomeServices Preferred, REALTOR. GSREIN
