58 Preserve Lane is a stunning Mediterranean-inspired estate situated on an expansive 2.2-acre homesite in The Sanctuary, offering the feeling of a private luxury retreat while still being conveniently located near the Causeway and everything the Northshore has to offer.
From the moment you arrive, you are welcomed by a grand entry, ample parking, a spacious three-car garage, & a charming front porch seating area perfect for relaxing & enjoying the peaceful surroundings. Inside, the home immediately captivates w/ a dramatic spiral staircase & beautifully scored, well-maintained concrete floors that create warmth & timeless elegance throughout.
Designed for both luxurious everyday living & entertaining, this home features formal living & dining spaces, a spacious breakfast area, & a chef’s kitchen complete w/a large marble island, luxury appliances, & abundant workspace. A butler’s pantry & dedicated office add both convenience & functionality.
The oversized primary suite is a true private retreat, offering a spacious sitting area, cozy fireplace, and spa-like bath w/ separate vanities & an additional fireplace positioned perfectly to enjoy while relaxing in the soaking tub.
Upstairs, you’ll find three additional bedrooms along w/ a massive playroom or entertainment space ideal for teenagers, a game room, or even a private in-law suite. The home also features 4.5 bathrooms & an impressive luxury movie theater equipped w/ top-of-the-line media equipment for the ultimate cinematic experience.
The home continues outdoors w/ a beautiful covered back porch featuring its own fireplace & an oversized backyard w/ endless possibilities for entertaining, recreation, or simply enjoying the serenity of the property.
Located within the gated community of The Sanctuary, residents enjoy resort-style amenities including a clubhouse, swimming pool, tennis courts, walking trails, & one of the and one of the Northshore’s most prestigious luxury living experiences.
Active
Price cut: $200K (8/4)
$1,799,000
58 Preserve Ln, Mandeville, LA 70471
5beds
5,579sqft
Single Family Residence
Built in 2007
2.08 Acres Lot
$-- Zestimate®
$322/sqft
$161/mo HOA
What's special
Grand entryAmple parkingSpacious three-car garageDramatic spiral staircaseSpacious breakfast area
- 149 days
- 366
- 20
Zillow last checked:
Listing updated:
Listed by:
Amanda Colceriu-Dandu 985-630-4041,
Fine Southern Properties, LLC 985-273-7986,
Christine Westenberger 985-264-2770,
Fine Southern Properties, LLC
Source: GSREIN,MLS#: 2557508
Facts & features
Interior
Bedrooms & bathrooms
- Bedrooms: 5
- Bathrooms: 5
- Full bathrooms: 5
Primary bedroom
- Description: Flooring: Wood
- Level: First
- Dimensions: 16.00X20.90
Bedroom
- Description: Flooring: Carpet
- Level: Second
- Dimensions: 16.50X17
Bedroom
- Description: Flooring: Carpet
- Level: Second
- Dimensions: 12.30X15.10
Bedroom
- Description: Flooring: Carpet
- Level: Second
- Dimensions: 12.80X15.00
Bedroom
- Description: Flooring: Carpet
- Level: Second
- Dimensions: 17x18
Breakfast room nook
- Description: Flooring: Concrete,Painted/Stained
- Level: First
- Dimensions: 9.40X19.70
Den
- Description: Flooring: Carpet
- Level: Second
- Dimensions: 13.40X23.70
Dining room
- Description: Flooring: Concrete,Painted/Stained
- Level: First
- Dimensions: 10.80X14.70
Foyer
- Description: Flooring: Concrete,Painted/Stained
- Level: First
- Dimensions: 8X14.70
Kitchen
- Description: Flooring: Concrete,Painted/Stained
- Level: First
- Dimensions: 16X19.70
Laundry
- Description: Flooring: Concrete,Painted/Stained
- Level: First
- Dimensions: 6.80X8.30
Living room
- Description: Flooring: Concrete,Painted/Stained
- Level: First
- Dimensions: 18.30X23.90
Office
- Description: Flooring: Concrete,Painted/Stained
- Level: First
- Dimensions: 10.70X12.70
Heating
- Multiple Heating Units
Cooling
- 3+ Units
Appliances
- Included: Cooktop, Double Oven, Dishwasher, Ice Maker, Microwave, Refrigerator
Features
- Granite Counters, Stone Counters, Vaulted Ceiling(s), Wired for Sound
- Has fireplace: Yes
- Fireplace features: Gas
Interior area
- Total structure area: 6,949
- Total interior livable area: 5,579 sqft
Property
Parking
- Total spaces: 3
- Parking features: Three or more Spaces, Garage Door Opener
- Has garage: Yes
Features
- Levels: Two
- Stories: 2
- Patio & porch: Brick, Concrete, Patio
- Exterior features: Sprinkler/Irrigation, Outdoor Shower, Patio
- Pool features: Community
Lot
- Size: 2.08 Acres
- Dimensions: 141 x 553 x 287 x
- Features: 1 to 5 Acres, City Lot, Oversized Lot
Details
- Parcel number: 61580
- Special conditions: None
Construction
Type & style
- Home type: SingleFamily
- Architectural style: Acadian
- Property subtype: Single Family Residence
Materials
- Brick, Stucco
- Foundation: Slab
- Roof: Shingle
Condition
- Excellent
- Year built: 2007
Utilities & green energy
- Electric: Generator
- Sewer: Public Sewer
- Water: Public
Community & HOA
Community
- Features: Pool
- Security: Security System, Closed Circuit Camera(s), Fire Sprinkler System
- Subdivision: The Sanctuary
HOA
- Has HOA: Yes
- Amenities included: Clubhouse
- HOA fee: $1,930 annually
- HOA name: Sanctuary HOA
Location
- Region: Mandeville
Financial & listing details
- Price per square foot: $322/sqft
- Tax assessed value: $1,031,315
- Annual tax amount: $12,180
- Date on market: 5/11/2026
Estimated market value
Not available
Estimated sales range
Not available
Not available
Price history
| Date | Event | Price |
|---|---|---|
| 8/4/2026 | Price change | $1,799,000-10%$322/sqft |
Source:  GSREIN #2557508 Report a problem GSREIN #2557508 Report a problem | ||
| 5/11/2026 | Listed for sale | $1,999,000+128.5%$358/sqft |
Source: GSREIN #2557508 Report a problem | ||
| 10/28/2014 | Sold | -- |
Source: GSREIN #1004786 Report a problem | ||
| 9/12/2014 | Pending sale | $875,000$157/sqft |
Source: Slidell Office #1004786 Report a problem | ||
| 8/27/2014 | Price change | $875,000-2.7%$157/sqft |
Source: Slidell Office #982472 Report a problem | ||
| 8/22/2014 | Listed for sale | $899,500$161/sqft |
Source: Slidell Office #982472 Report a problem | ||
| 8/12/2014 | Pending sale | $899,500$161/sqft |
Source: Slidell Office #982472 Report a problem | ||
| 8/7/2014 | Price change | $899,500-5.2%$161/sqft |
Source: Slidell Office #982472 Report a problem | ||
| 6/18/2014 | Price change | $948,500-5%$170/sqft |
Source: Slidell Office #982472 Report a problem | ||
| 3/8/2014 | Listed for sale | $998,500$179/sqft |
Source: Slidell Office #982472 Report a problem | ||
| 7/17/2012 | Sold | -- |
Source: GSREIN #898120 Report a problem | ||
Public tax history
| Year | Property taxes | Tax assessment |
|---|---|---|
| 2025 | $12,180 -3.4% | $103,132 |
| 2024 | $12,603 +14.9% | $103,132 +20.8% |
| 2023 | $10,966 | $85,378 |
| 2022 | $10,966 +7.6% | $85,378 |
| 2021 | $10,196 +0.1% | $85,378 |
| 2020 | $10,185 +7.3% | $85,378 +10.2% |
| 2019 | $9,489 -0.1% | $77,456 |
| 2018 | $9,503 -16.8% | $77,456 |
| 2017 | $11,419 +9.1% | $77,456 |
| 2016 | $10,467 | $77,456 +0% |
| 2015 | $10,467 -3% | $77,455 -1.6% |
| 2014 | $10,787 -4.1% | $78,730 |
| 2013 | $11,250 -5.6% | $78,730 +5.1% |
| 2011 | $11,913 +0.3% | $74,911 |
| 2010 | $11,879 | $74,911 |
Find assessor info on the county website
Monthly payment
Est. payment
Payment breakdown
Explore the cost of this home by adjusting the details. Changes won't be saved.Climate risks
Neighborhood: 70471
Nearby schools
Schools provided by the listing agent
- Elementary: PES
- Middle: TMS
- High: MHS
Source: GSREIN. This data may not be complete. We recommend contacting the local school district to confirm school assignments for this home.


Similar homes
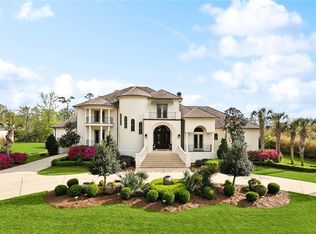
- $1,990,0006 bd6 ba6k sqft6 Finch Ln, Mandeville, LA 70471For Sale
 MLS ID #2555350, Amanda Colceriu-Dandu, Fine Southern Properties, LLC. GSREIN
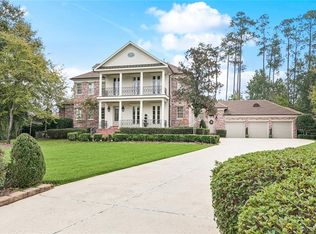
 - $1,800,0006 bd5 ba4.6k sqft228 Esquinance Dr, Mandeville, LA 70448For Sale
 MLS ID #2525016, Paul Slater, NOLA Property Advisors. GSREIN
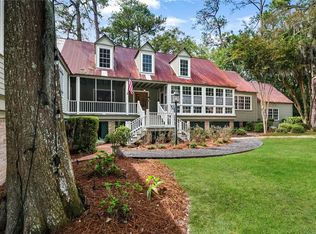
 - $1,399,0005 bd5 ba4.8k sqft78 Tupelo Trc, Mandeville, LA 70471For Sale
 MLS ID #2548805, Christine Westenberger, Fine Southern Properties, LLC. GSREIN
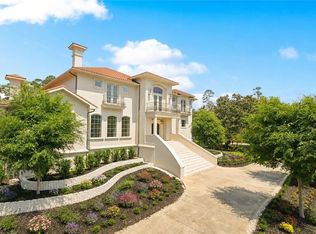
 - $2,375,0006 bd7 ba7.1k sqft157 Sanctuary Dr, Mandeville, LA 70471For Sale
 MLS ID #2527794, Vince Liuzza III, Berkshire Hathaway HomeServices Preferred, REALTOR. GSREIN
 - $1,300,0004 bd5 ba3.3k sqft128 Juniper Ct, Mandeville, LA 70471For SaleMLS ID #2573342, Darlene Gurievsky, Berkshire Hathaway HomeServices Preferred, REALTOR. GSREIN
- $1,195,0005 bd4 ba3.9k sqft116 Oleander Ct, Mandeville, LA 70471For SaleMLS ID #2562016, Louis Williams, Keller Williams Realty Services. GSREIN
- $1,299,0004 bd6 ba5.8k sqft445 Marina Oaks Dr, Mandeville, LA 70471For SaleMLS ID #2576144, Cynthia Benbow, eXp Realty, LLC. GSREIN
- $2,179,0004 bd4 ba4.1k sqft730 Copal St, Mandeville, LA 70448For SaleMLS ID #2548657, Puddy Robinson, Crescent Sotheby's International Realty. GSREIN
- $1,725,0005 bd7 ba4.6k sqft15532 Milloit Ln S, Covington, LA 70433For SaleMLS ID #2571023, Alice McNeely, REVE, REALTORS. GSREIN
- $1,800,0005 bd5 ba6.2k sqft1192 Dove Park Rd, Covington, LA 70433New ConstructionMLS ID #2579246, James Coate, Coldwell Banker TEC. GSREIN
- $1,890,0007 bd9 ba5.4k sqft124 Lafitte St, Mandeville, LA 70448For SaleMLS ID #2575178, Gregg Tepper, Keller Williams Realty Services. GSREIN
- $1,299,0004 bd4 ba4k sqft427 Magnolia Ln, Mandeville, LA 70471For SaleMLS ID #2496488, Terrie Hughes, KPG Realty, LLC. GSREIN
- $1,199,9004 bd4 ba3.7k sqft22435 Hoffman Rd, Mandeville, LA 70471For SaleMLS ID #2557224, Christina Bellino, United Real Estate Partners. GSREIN
- $1,750,0005 bd5 ba4.6k sqft11 Tolawa Ln, Covington, LA 70433New ConstructionMLS ID #2572211, Katie Martin, Crescent Sotheby's International Realty. GSREIN
- $1,890,0004 bd5 ba6.1k sqft75578 River Rd, Covington, LA 70435For SaleMLS ID #2551876, Vince Liuzza III, Berkshire Hathaway HomeServices Preferred, REALTOR. GSREIN
- $1,240,0003 bd6 ba4.3k sqft408 W Chase Ct, Mandeville, LA 70448For SaleMLS ID #2557571, Cody Currier, 1 Percent Lists. GSREIN
- $1,575,0004 bd4 ba4k sqft89 Tupelo Trce, Mandeville, LA 70471New ConstructionMLS ID #2554331, Christine Westenberger, Fine Southern Properties, LLC. GSREIN
- $1,875,0004 bd5 ba4.4k sqft82 Thunderbird Dr, Covington, LA 70433For SaleMLS ID #2569149, Mark Palazzo, Red Door Realty, Inc.. GSREIN
- $1,750,0004 bd5 ba4.9k sqft73279 Military Rd, Covington, LA 70435For SaleMLS ID #2564425, Suzette Hubbell, Compass Covington (LATT27). GSREIN
- $1,199,0006 bd5 ba8.2k sqft1605 Soult St, Mandeville, LA 70448For SaleMLS ID #2530571, Pierre Mouledoux, Mirambell Realty. GSREIN
